.png)
25 Devonshire Road
Bexhill-On-Sea
East Sussex
TN40 1AH
Firle Road, Little Common, Bexhill-On-Sea
£460,000
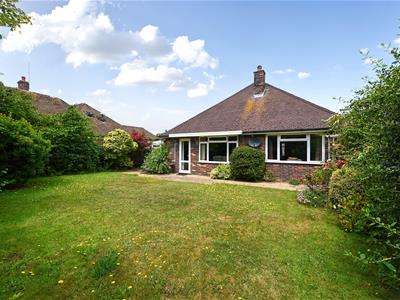
2 Bedroom Bungalow
- Excellent 'Larkin' detached bungalow in cul-de-sac off Birkdale
- Two double bedrooms - both with wardrobes
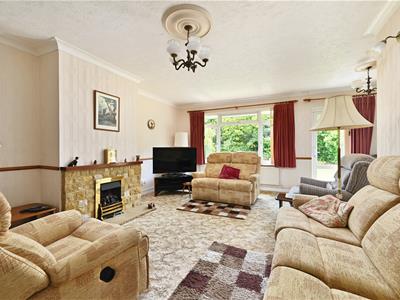
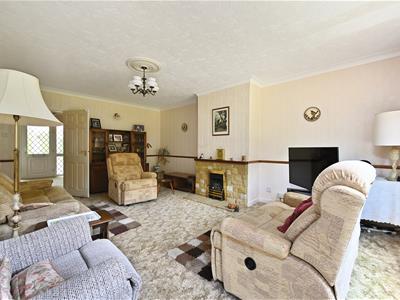
- 19'4 living/dining room with double aspect
- Good size kitchen
- Shower room with WC and second separate WC
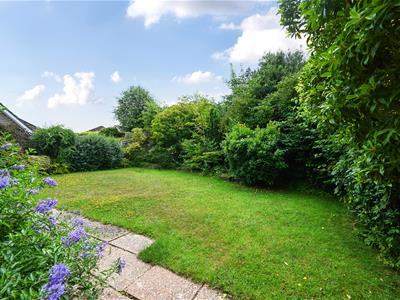
- Private rear garden with south-easterly aspect
- Gas central heating & uPVC double glazed windows and exterior doors
- Within a few hundred yards of buses and Little Common shops and services
- No onward chain
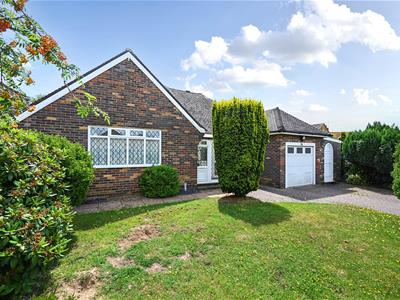
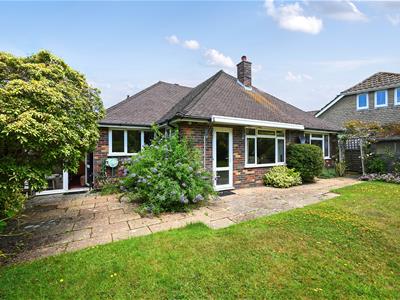
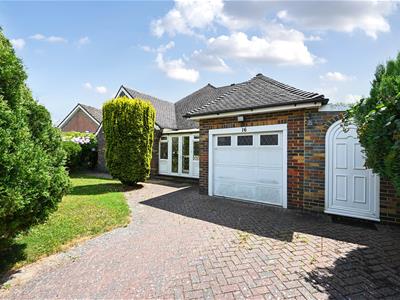
Abbott & Abbott Estate Agents offer for sale, with no onward chain, this excellent detached bungalow, situated in a favoured cul-de-sac off Birkdale, within a few hundred yards of buses and Little Common shops and services. Built in the 1960's by local builders, R A Larkin, the property provides two double bedrooms - both with wardrobes, a superb 19' living/dining room, a good size kitchen, a modern shower room with WC and a further separate WC. There is also an integral garage which opens into a workshop, plus a useful garden room off the kitchen. Outside, there are private, well-stocked gardens, the rear garden with a south-easterly aspect. Gas central heating is installed and there are uPVC double glazed windows and exterior doors.
The property is also well placed for Cooden Beach railway station, golf course and seafront, all approximately a mile distant, with the town centre approximately two miles distant.
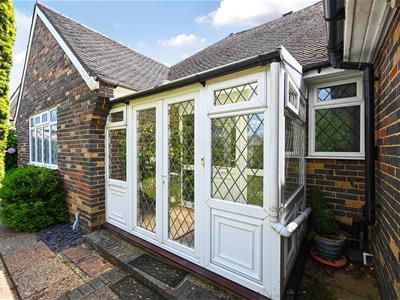
Enclosed Entrance Porch
uPVC double glazed front door to:
Good Size Entrance Hall
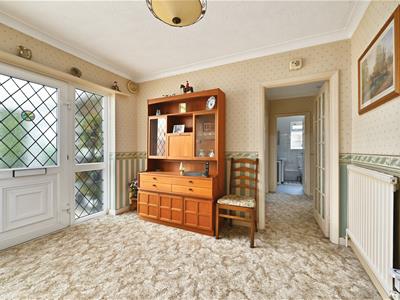
3.23m x 2.64m (10'7 x 8'8)An excellent size entrance to the property. Airing cupboard housing insulated hot water tank, further built-in storage cupboard, radiator. Glazed door to inner hall.
Cloakroom
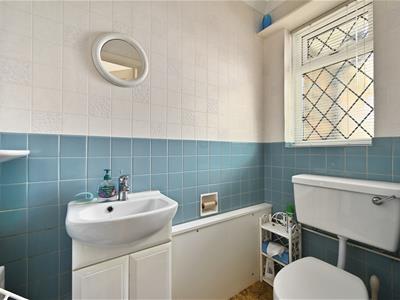
Part-tiled walls and suite comprising WC and vanity unit with wash basin with mixer tap and cupboard below. Radiator.
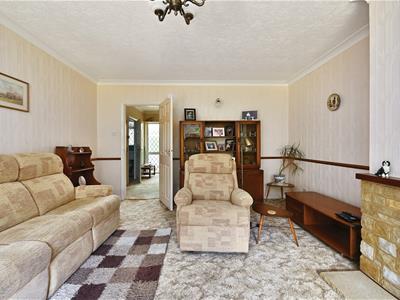
Living/Dining Room
5.89m max x 5.21m max (19'4 max x 17'1 max)A good size room with a double aspect, but predominantly south-east, and outlook over the rear garden. Yorkstone-built fireplace with fitted gas fire, television point, radiator. uPVC double glazed door to rear garden.
Kitchen
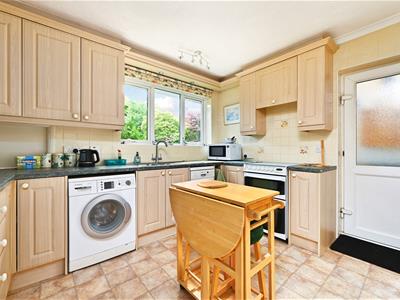
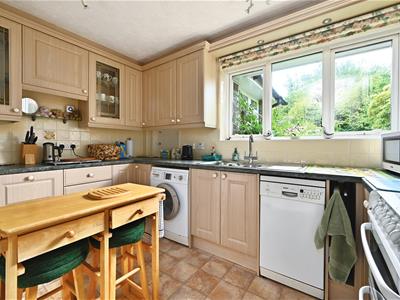
3.48m max x 3.48m max (11'5 max x 11'5 max)Equipped with a range of base storage units comprising cupboards, drawers, and work surfaces, plus matching wall-mounted storage cupboards. Stainless steel sink with half bowl, mixer tap and drainer, plumbing for washing machine and slimline dishwasher, built-in larder, tiled walls, radiator, serving hatch to living/dining room. uPVC double glazed door to:
Garden Room
3.23m x 1.96m (10'7 x 6'5)uPVC double glazed door to rear garden, built-in storage cupboard. Door to workshop and garage.
Inner Hall
Trap access to loft space, built-in store cupboard, radiator.
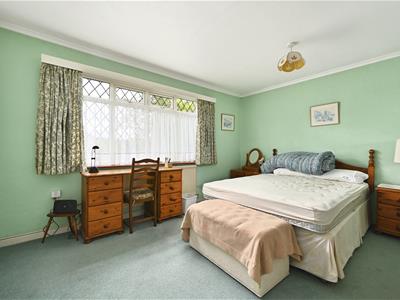
Bedroom One
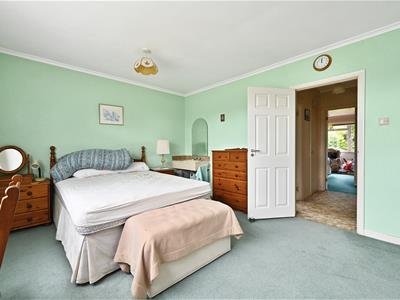
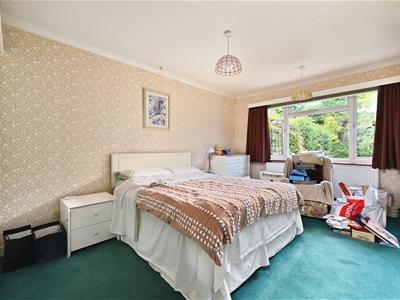
4.90m x 3.66m (16'1 x 12')A room with a south-easterly aspect, overlooking the rear garden. Fitted wardrobes to two walls, radiator.
Bedroom Two
4.88m x 3.66m (16' x 12')Range of fitted wardrobes to one wall, vanity unit with inset wash basin, radiator.
Shower Room
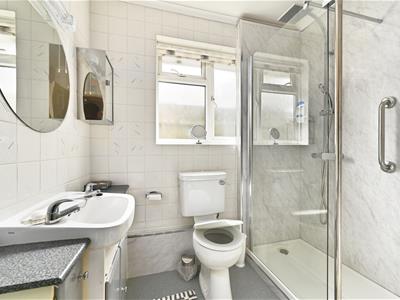
Equipped with a contemporary white suite comprising walk-in shower cubicle with plumbed shower unit, vanity unit with inset wash basin and cupboard below, and WC. Part-tiled walls, heated towel rail.
Off-Road Parking
Brick-paved driveway, providing off-road parking for a car and access to the garage.
Integral Garage
6.12m into recess x 2.44m (20'1 into recess x 8')Electric up & over door, light, power points. Worcester wall-mounted gad-fired boiler. Wide archway in side wall of the garage, leading to the workshop.
Workshop
3.66m x 1.98m (12' x 6'6)Raised workbench, store cupboards. Door to garden room, uPVC door to front.
Pretty Gardens
Well-stocked front garden, with a range of ornamental shrubs which partially screen the property from the road. Private rear garden, with a south-easterly aspect, mainly lawn with a variety of ornamental shrubs and trees which provide privacy and seclusion. Paved patio area.
Council Tax Band: E (Rother District Council)
EPC Rating: C
Energy Efficiency and Environmental Impact

Although these particulars are thought to be materially correct their accuracy cannot be guaranteed and they do not form part of any contract.
Property data and search facilities supplied by www.vebra.com