
1&2 Clifton Road
Cambridge
CB1 7EA
Osprey Drive, Trumpington, Cambridge
PCM £1,750 p.c.m. To Let
2 Bedroom Apartment
- Zero Deposit Scheme Available
- Available from 18/08/2026
- Unfurnished

- EPC: B
- Council Tax Band: B
- Gas Central Heating
- Balcony
- Allocated Parking Space
- Managed by Lomond on behalf of a Corporate Landlord
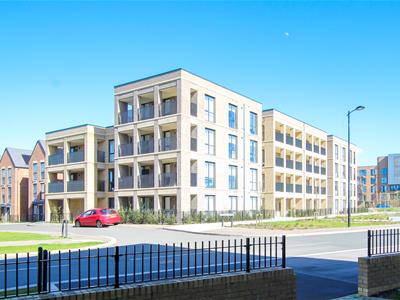
ZERO DEPOSIT OPTION AVAILABLE. A modern 2 bedroom third floor apartment forming part of the select Trumpington Meadows development situated on the southern fringe of Cambridge. The accommodation comprises entrance hall with store cupboard, open plan living room/kitchen with balcony off, principle bedroom with en-suite shower room, 1 further double bedroom and bathroom. Further benefits include an allocated parking space. Unfurnished. Available from 18/08/2026. EPC: B and Council Tax Band: B.
ENTRANCE HALL
entry phone, 2 built in cupboards and doors to the open plan living room/kitchen, bedrooms and bathroom off.
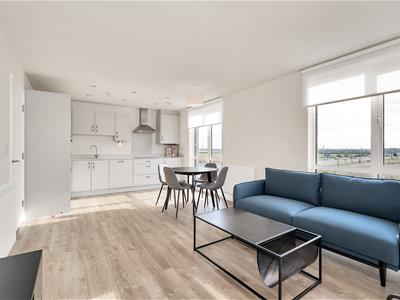
OPEN PLAN LIVING ROOM/KITCHEN
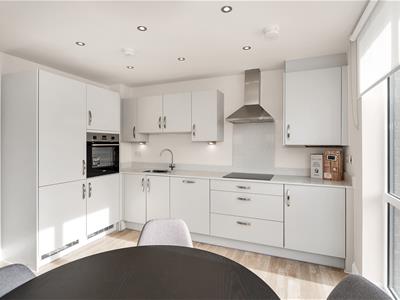
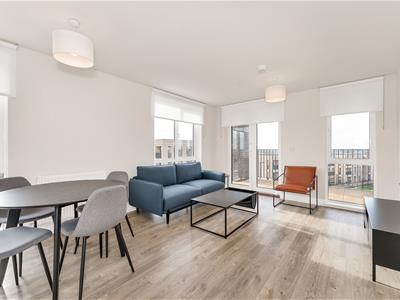
kitchen area fitted with base and wall units, work tops, 1.5 bowl sink and integrated appliances including oven, electric hob with extractor above, fridge freezer, dishwasher and washer dryer. Open to living area with 2 windows to front aspect and 1 further window and set of patio doors to side aspect opening to:
BALCONY
paved and metal railing balustrade.
BEDROOM 1
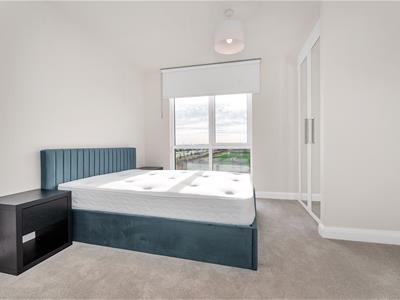
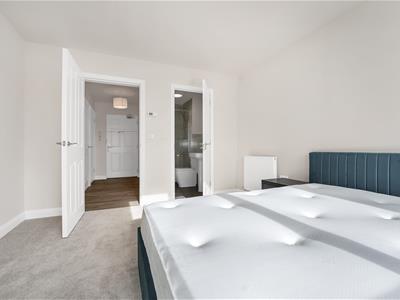
built in double wardrobe with mirrored doors, window to front aspect and door to:
EN-SUITE SHOWER ROOM
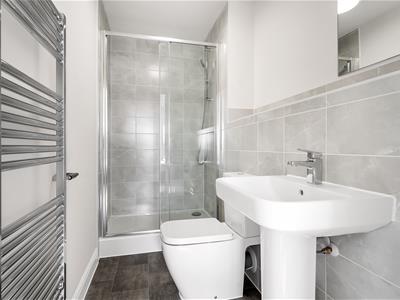
shower enclosure, wc, wash basin with mirror above and heated towel rail.
BEDROOM 2
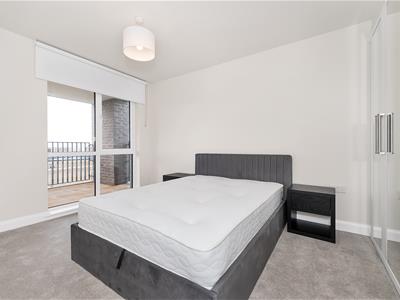
built in double wardrobe with mirrored doors and window to side aspect.
BATHROOM
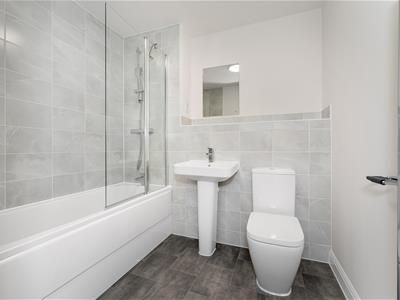
shower over bath with glass shower screen, wc, wash basin with mirror above and heated towel rail.
LETTING AGENT NOTES
For more information on this property please refer to the Material Information brochure on our Website.
NOTE: Photographs used are stock images provided by Lomond
Holding Deposit - £403
Deposit - £2019
"Lomond, on behalf of Lloyds Living, part of Lloyds Banking Group, operates a growing portfolio of more than 3,000 professionally managed homes for rent, improving access to good value, quality, sustainable housing across the UK. Lloyds Living helps to support investment into local communities by building and renting homes that people want, in the places they are needed."
"Property features and specifications may vary on a plot-by-plot basis. Whilst every attempt has been made to ensure accuracy, all measurements are approximate and not to scale. Computer-generated images, floor plans, and photos (CGIs) are for illustrative purposes only and may not represent the final design or finish of the property. For further information on layouts and specifications, please speak to your Lloyds Living representative."
NOTE: Photographs used are stock images provided by the Lomond Group.
Energy Efficiency and Environmental Impact
Although these particulars are thought to be materially correct their accuracy cannot be guaranteed and they do not form part of any contract.
Property data and search facilities supplied by www.vebra.com