
949 - 951 Ecclesall Road
Sheffield
South Yorkshire
S11 8TN
Period Family Property Plus Four Apartments, Shirecliffe Road
Guide Price £900,000
6 Bedroom House - Link Semi Detached
- Large Victorian family residence with adjoining four self contained apartments
- Apartments providing a substantial rental income of £29,400 per annum
- The main residence extends to over 5,000 sq.ft
- Ideal for multi-generational living or large family
- Built in 1847 by Joseph Davy a famous Steel Baron
- Retaining some lovely features with magnificent reception rooms
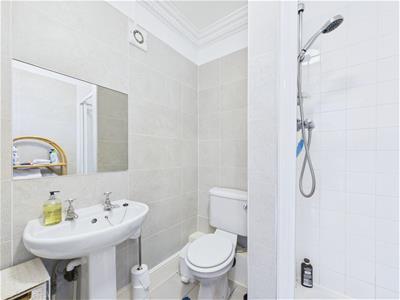
- Main house with six bedrooms, family bathroom and four en suite shower rooms
- Adjoining Parkwood Springs with amenities for sport and leisure
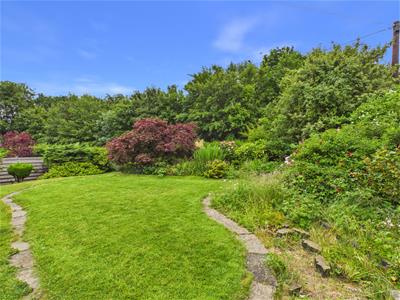
- Beautiful established gardens and off road parking
- Within easy access of Sheffield City Centre, Hospitals, Universities and motorway networks
GUIDE PRICE £900,000 - £950,000
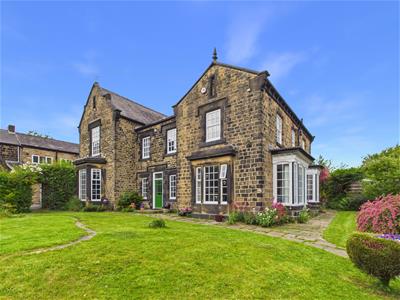
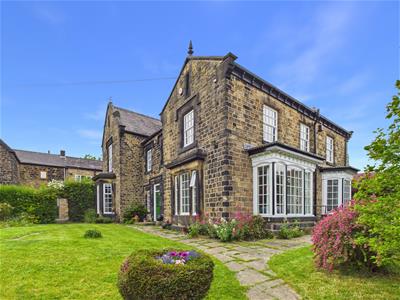
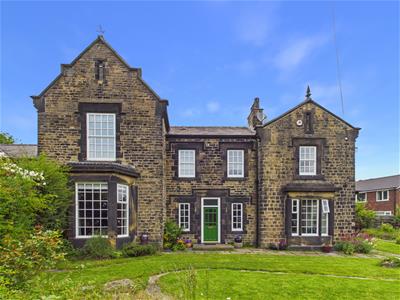
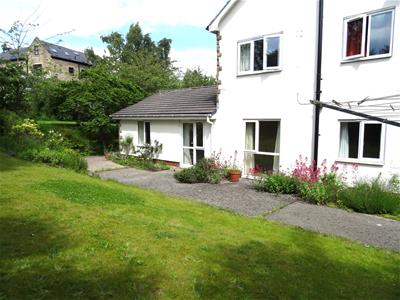
A rare opportunity to acquire a striking double-fronted early Victorian family residence, built in 1847 by Joseph Davy of Davy Brothers, the renowned steel company, together with an adjoining residential investment comprising four self-contained apartments.
The principal residence retains many beautiful original features and stands within grounds extending to over half an acre. Occupying a secluded position adjacent to Parkwood Springs, the property enjoys a peaceful parkland setting that historically formed part of a medieval deer park.
This exceptional property offers an ideal opportunity for a large or multi-generational family. The main residence provides six bedrooms, a family bathroom and four en-suite shower rooms, while the adjoining residential investment comprises four self-contained apartments, currently generating an annual rental income of approximately £29,400.
The property is well placed for a range of local amenities, highly regarded schools, and scenic woodland walks and cycle trails through the neighbouring Parkwood Springs, which offers panoramic views across the city towards Derwent Edge to the west and the Lower Don Valley to the east. Sheffield City Centre, Hospitals, Universities, Kelham Island and the motorway network are all within easy reach.
THE OAKES, 175 SHIRECLIFFE ROAD
GROUND FLOOR
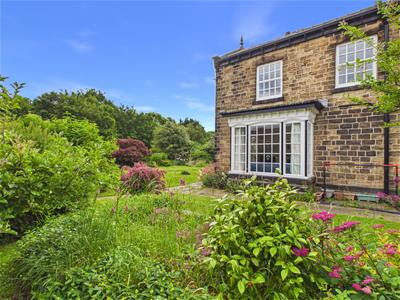
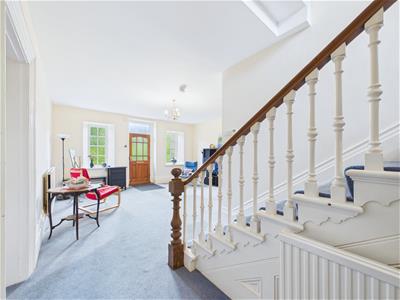
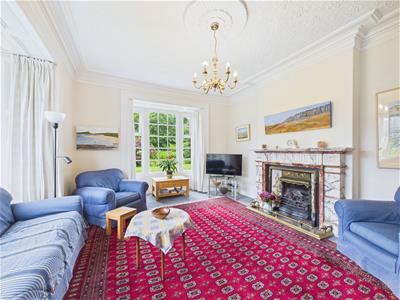
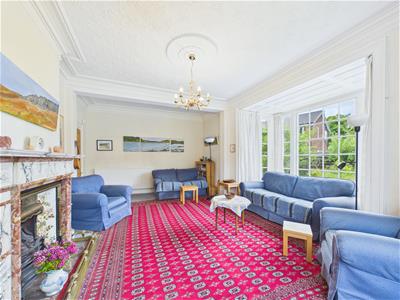
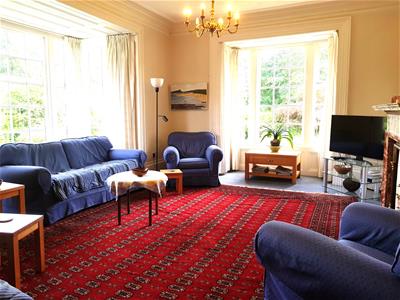
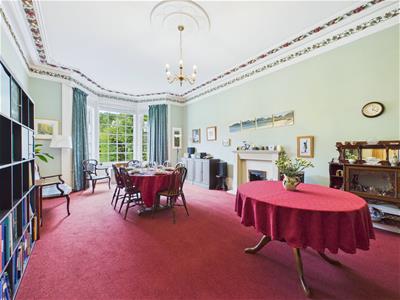
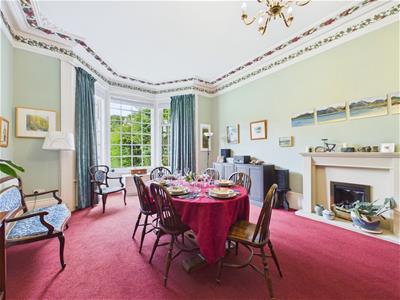
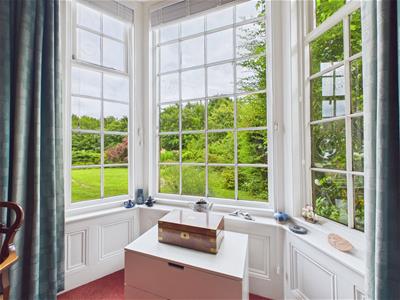
The Oakes is entered via a spacious reception hall featuring the original staircase. The generously proportioned dual-aspect drawing room boasts a magnificent marble fireplace and an elegant Georgian-style bay window. The impressive dining room enjoys a south-facing bay window, feature fireplace and a high ceiling with beautifully hand-painted decorative coving. The morning room benefits from an east-facing bay window, while a downstairs cloakroom serves the ground floor.
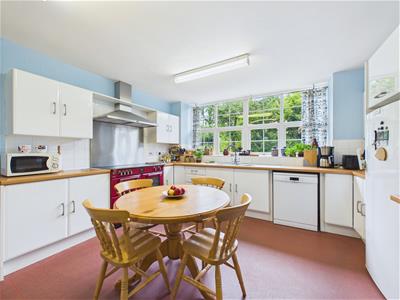
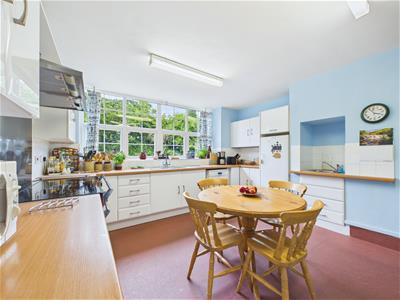
To the rear of the property, a lobby leads to the utility room, which provides access to the cellars, a secondary staircase to the first floor, and a rear door opening onto the garden and the outside WC. The breakfast kitchen is fitted with an extensive range of units and an induction range cooker. A walk-in pantry leads through to a useful storage/garden room with direct access to the rear garden.
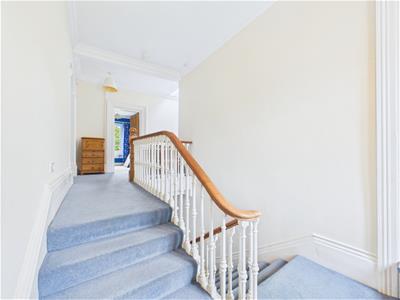
The original staircase rises from the reception hall to a half landing, where there is a separate WC, a cupboard housing the pressurised hot water cylinder, and a drying/airing room.
FIRST FLOOR
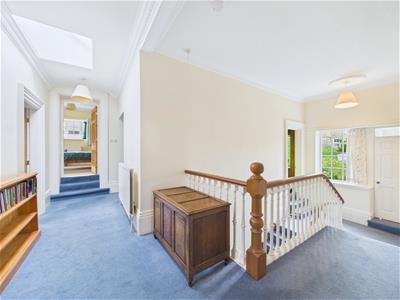
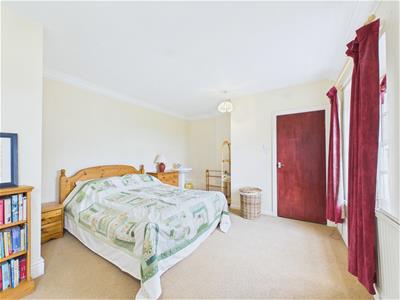
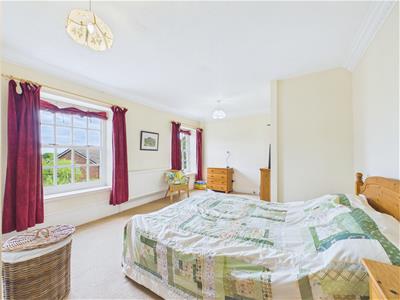
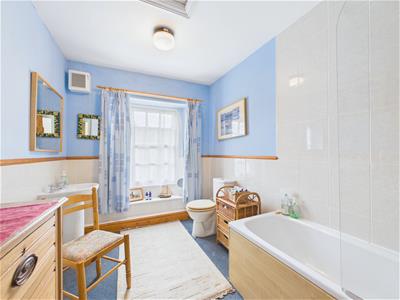
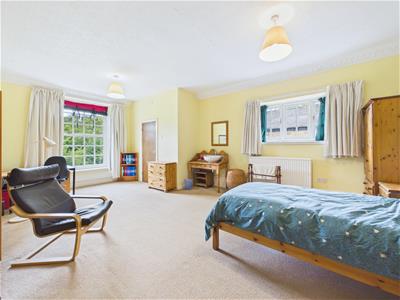
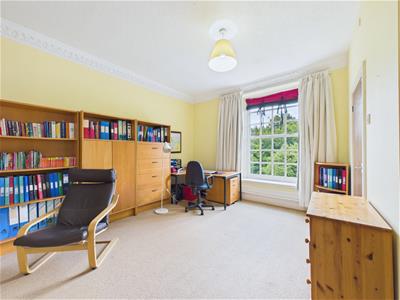
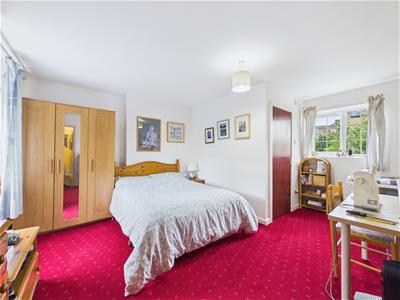
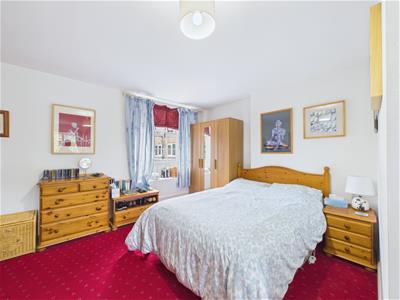
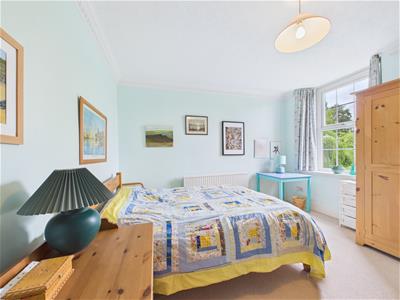
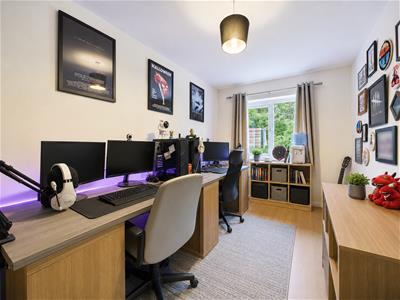
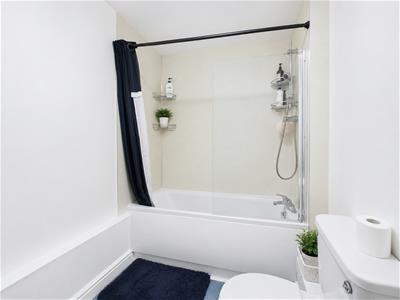
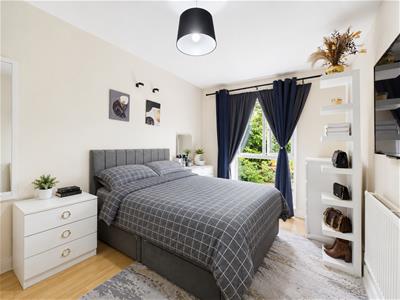
A magnificent galleried landing provides access to a principal double bedroom, which benefits from an en-suite shower room, together with a further double bedroom, bedroom three and the main family bathroom, fitted with a full suite and separate shower. Master bedroom with en suite shower room currently used as an office. An inner landing provides access to the second-floor attic via a staircase, as well as the secondary staircase leading to the ground floor. Completing the accommodation are two further generous double bedrooms, each with its own en-suite shower room.
SECOND FLOOR
A staircase from the first-floor inner landing leads to the second-floor attic, comprising a versatile attic room, ideal as a hobby room, home office or studio, together with a substantial roof storage area. The secondary staircase also provides direct access from this level to the ground floor.
OUTSIDE
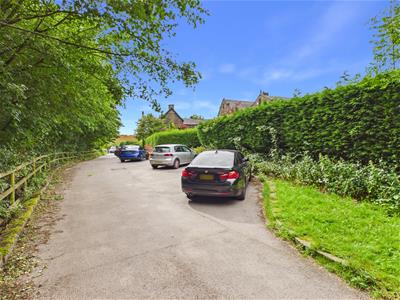
The property is approached from Shirecliffe Road via a wide entrance gateway and private, well-lit driveway running alongside mature woodland, leading to three marked off-road parking spaces serving the main house.
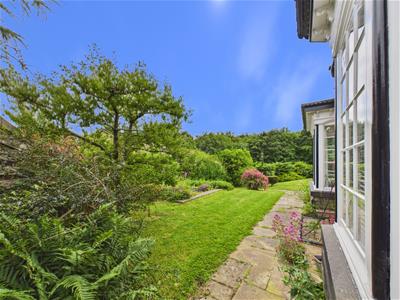
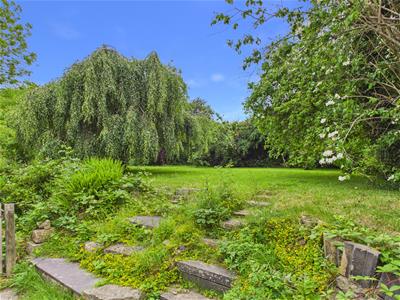
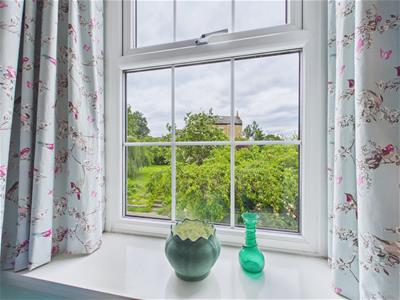
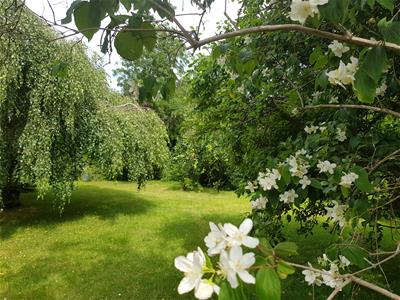
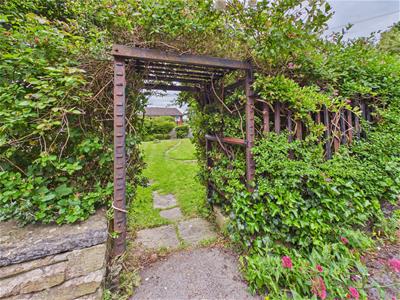
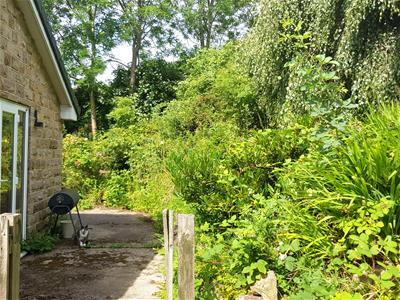
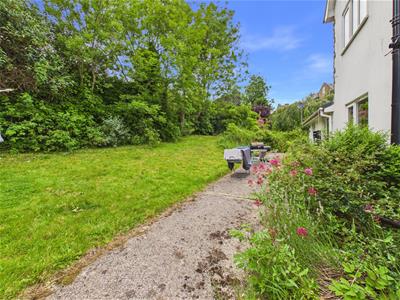
The beautifully established gardens extend to approximately two-thirds of an acre and surround the property to the front, side and rear. The south-facing front garden is predominantly laid to lawn and complemented by a rockery, mature shrubs and well-stocked flower borders. Stone steps lead from a paved and cobbled terrace to the extensive walled rear garden, which is mainly laid to lawn and features a rockery, fruit trees and bushes, rose hedging, and a magnificent weeping silver birch providing welcome shade during the warmer months.
Rich in mature planting, the gardens provide a peaceful and private setting and are a haven for wildlife, offering an ever-changing display of colour and interest throughout the seasons. There is also access, if required, to the adjoining garden of 177 Shirecliffe Road.
APARTMENTS 1-4, 177 SHIRECLIFFE ROAD
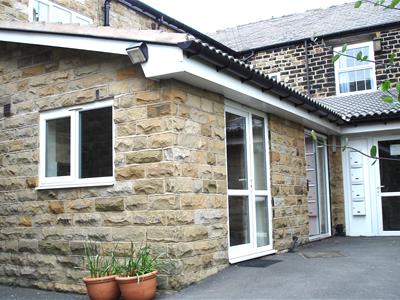
Adjoining four self-contained apartments ideal for additional income.
Security entrance door leads to a large communal entrance area with meter cupboards, communal storage cupboard and door to communal rear garden.
Communal walled garden mainly set to lawn with screen of ash trees, floral borders and shrubs and paved terrace space.
Outside, private parking spaces for each apartment and one visitor parking space
APARTMENT 1
A three bedroom ground floor apartment let at £750 per calendar month.
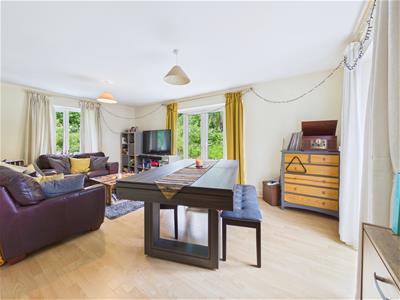
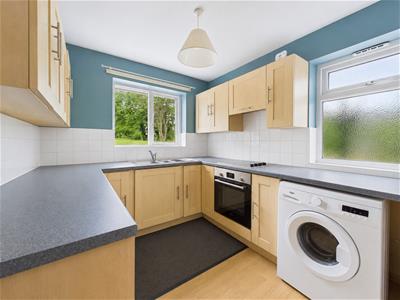
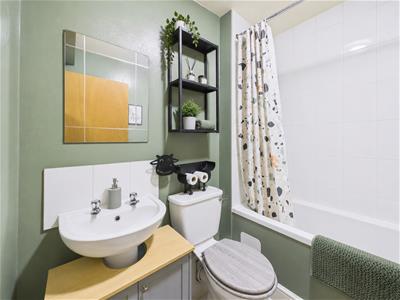
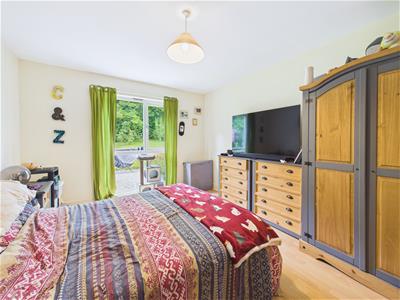
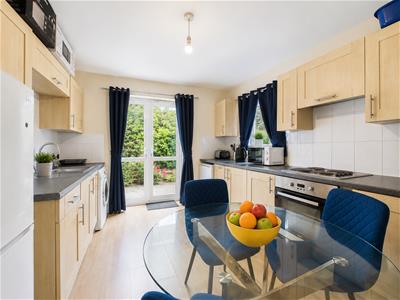
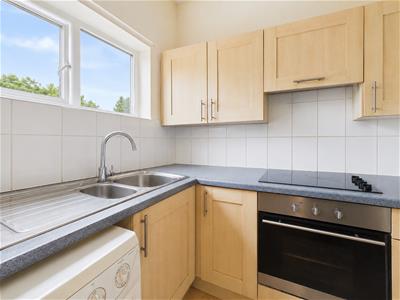
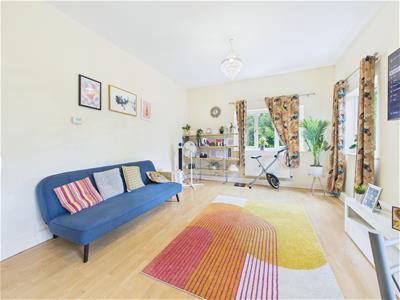
The accommodation comprises, long entrance hall, large through lounge / dining room, French windows leading out onto a terrace, bedroom one - a double bedroom with French windows leading out onto terrace, bedroom two - a double bedroom, bedroom 3 - a good sized third bedroom. Separate kitchen, well fitted out bathroom with full suite, utility and store room.
APARTMENT 2
A two bedroom ground floor apartment let at £650 per calendar month.
Reception hall, bathroom with full suite, bedroom one - a double bedroom, bedroom two. Living room, fully fitted dining kitchen with separate entrance door. Access to terrace and garden.
APARTMENT 3
A one bedroom first floor apartment let at £550 per calendar month.
Bedroom - a double bedroom, dual aspect lounge / dining room, separate fitted kitchen, bathroom with full suite. Use of communal garden/terrace area.
APARTMENT 4
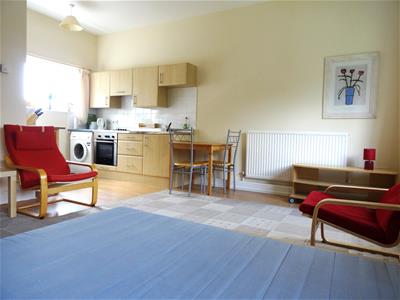
A first floor studio apartment let at £500 per calendar month.
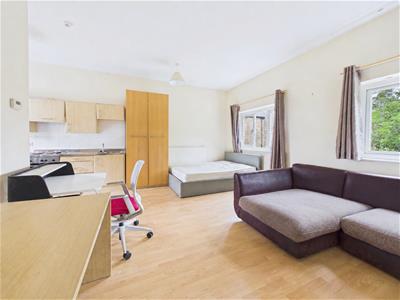
Hall, living, kitchen and bedroom area, shower room with full suite.

Energy Efficiency and Environmental Impact
Although these particulars are thought to be materially correct their accuracy cannot be guaranteed and they do not form part of any contract.
Property data and search facilities supplied by www.vebra.com