
18 Northumberland Square
North Shields
Tyne & Wear
NE30 1PX
Birkdale, Whitley Bay
Offers Over £225,000 Sold (STC)
2 Bedroom House - End Terrace
- Modern Two Bedroom End Link House
- Sought After Location
- Attached Garage
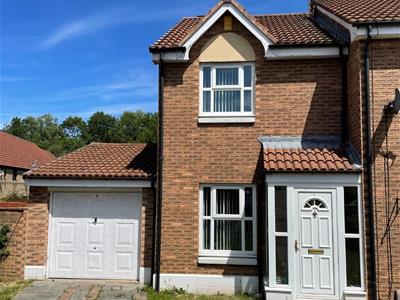
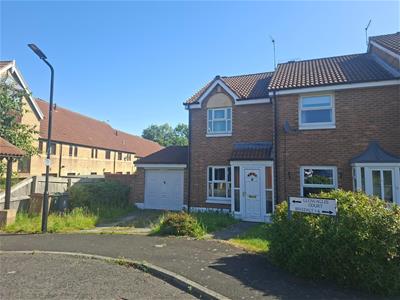
Modern 2 bedroom end link house in sought after location.
Attached single garage. Gas central heating. UPVC double glazing.
Modern 2 bedroom end link house in sought after location.
Offered with no onward chain.
Pre-planning application and drawings for rear and side extension available upon request.
Attached single garage. Gas central heating. UPVC double glazing.
MATERIAL INFORMATION
COUNCIL TAX: Band B
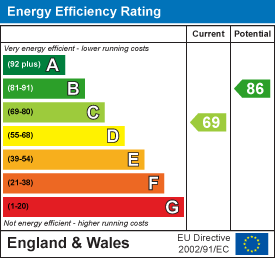
EPC RATING: C
PROPERTY TYPE: End Link House
CONSTRUCTION: Traditional
UTILITIES: Gas, Electric & Water
PARKING: Driveway and garage.
Location
The property is located in Whitley Bay, North Tyneside. An established residential area lying approximately 2 miles west of Whitley Bay Sea Front and 10 miles North East of Newcastle upon Tyne.
Birkdale is situated in a popular residential estate within reach of a broad range of local facilities and amenities including local schools, shops and public transport connections.
Description
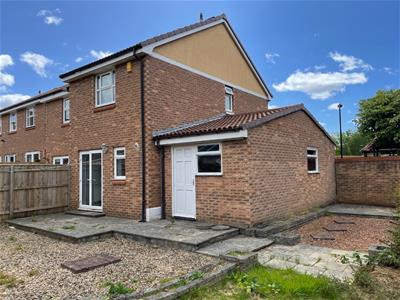
The property comprises a modern two storey end terraced house benefitting from off road parking, garage and gardens.
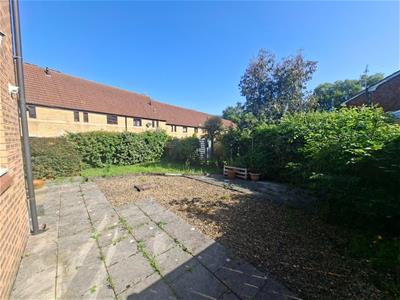
Internally, the accommodation extends to two bedrooms. Externally there are front and rear gardens. There is an attached single garage with an off road parking area.
GROUND FLOOR
Entrance Porch
0.89 x 1.57 (2'11" x 5'1")UPVC door and windows.
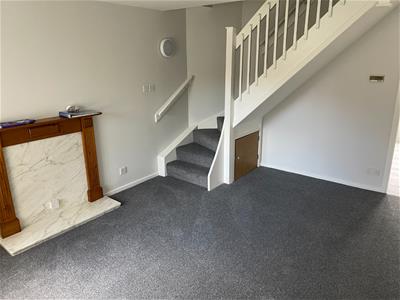
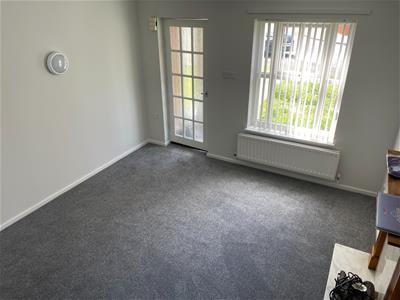
Living Room
3.60 x 4.7 (11'9" x 15'5")Featuring a decorative hearth and stairs leading to first floor.
Double panel radiator
UPVC double glazed window
Grey carpets
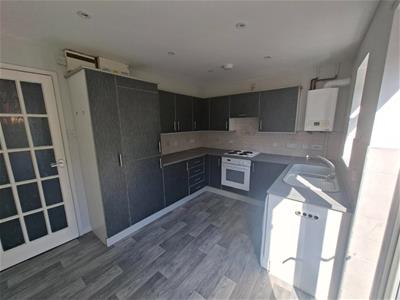
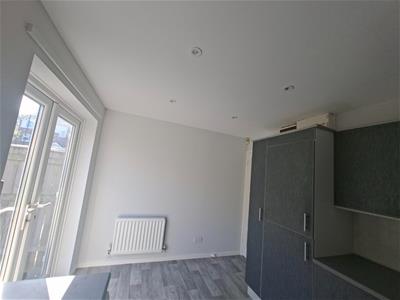
Kitchen
3.6 x 2.8 (11'9" x 9'2")Fitted wall and floor units with worktop the kitchen has an integrated fridge and freezer, electric oven and hob and is plumbed for washing machine.
Double panel radiator and UPVC double glazed window overlooking rear garden.
Tiled splashback and lino wood effect flooring. Boiler located in kitchen.
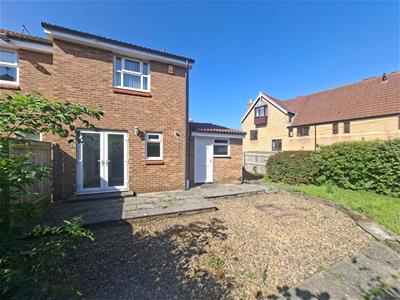
Rear patio door leading to garden.
FIRST FLOOR
Stairs lead from living room.
Front Double Bedroom
3.6 x 2.8 (11'9" x 9'2")Double panel radiator
UPVC double glazed window
Rear Single Bedroom
2.2m x 3.6m (7'2" x 11'9" )Single panel radiator
UPVC double glazed window
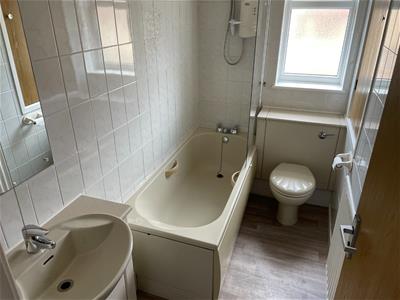
Bathroom/WC
2.66 x 1.37 (8'8" x 4'5")Beige suite comprising panel bath with over bath electric shower, low level WC, pedestal wash hand basin.
Tiled splashbacks
Single panel radiator
UPVC double glazed window
Hot water tank located in bathroom cupboard
Outside
Garden with off-street parking space.
Rear and side garden with patio and access to rear of garage
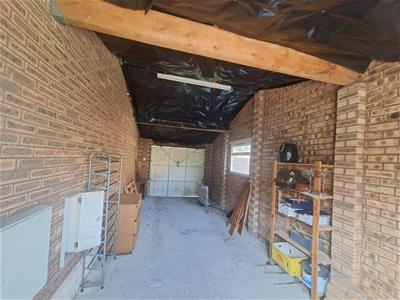
Garage
2.97 x 6.9 (9'8" x 22'7")Larger size single garage with pitched roof.
Up and over garage door leading from driveway and rear door into garden.
UTILITIES
GAS: Mains
ELECTRIC: Mains
WATER: Mains
DRAINAGE: Mains
BROADBAND: Standard, Superfast & Ultrafast available.
MOBILE SIGNAL: Some limitations. Check for further details - https:// checker.ofcom.org.uk /en-gb/mobile-coverage
PROPERTY REDRESS SCHEME
R A Jackson & Son LLP are part of The Property Ombudsman. Membership number T01923.
MONEY LAUNDERING REGULATIONS
In accordance with the Anti-Money Laundering Regulations the Purchaser will be required to provide two forms of identification and proof of the source of income.
PLANNING
The current owners have had plans drawn for a rear and side extension. This has been through pre-planning with North Tyneside Council and further details are available upon request.
ENERGY PERFORMANCE CERTIFICATE
The EPC rating for the property is C (69). A full copy of the report is available upon request.
VIEWINGS
Strictly by Appointment, please contact RA Jackson & Son on 01912571253 or email sales@rajackson.co.uk to arrange.
TENURE
Freehold
Energy Efficiency and Environmental Impact
Although these particulars are thought to be materially correct their accuracy cannot be guaranteed and they do not form part of any contract.
Property data and search facilities supplied by www.vebra.com