.png)
Glendale Gardens, Leigh-On-Sea
£490,000
3 Bedroom House - Terraced
- Beautifully Presented Three Bedroom Family Home
- Prime Leigh On Sea Location close to Leigh Broadway and Station
- Stunning Open Plan Kitchen and Dining Room with Wood Burner
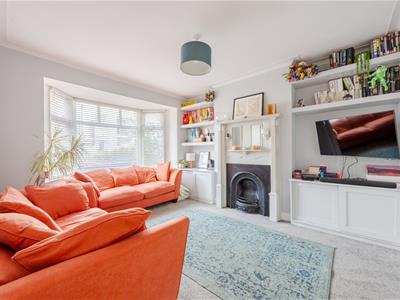
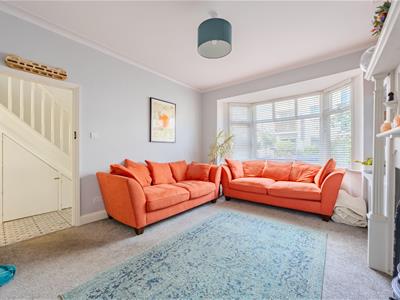
- Spacious Lounge with Bay Window and Feature Fireplace
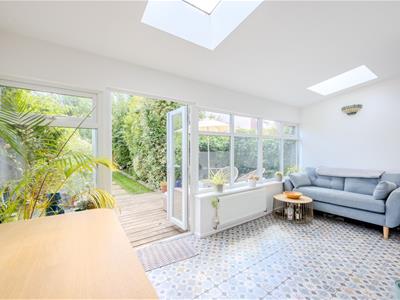
- Bright Orangery to Rear with Vaulted Skylights and French Doors
- Ground Floor W/C
- Two Double Bedrooms with Fitted Wardrobes & Third Bedroom / Study
- West Leigh School Catchment
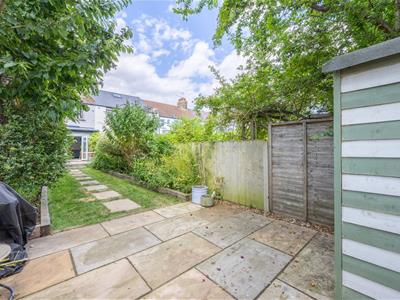
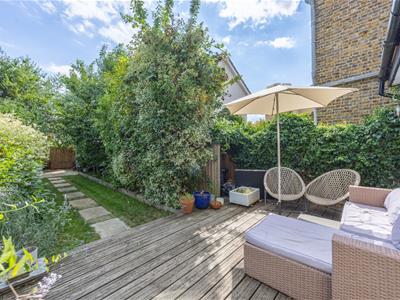
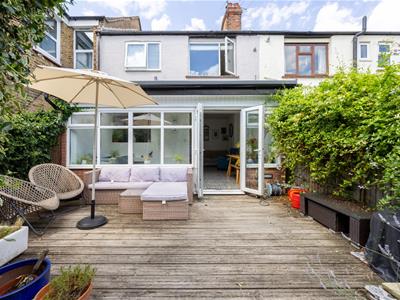
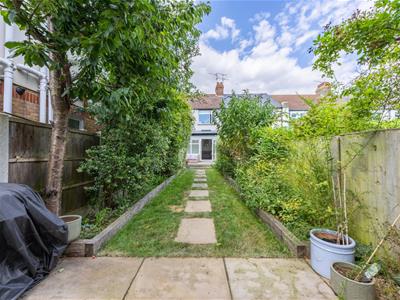
- Approx. 60ft South Facing Rear Garden
- Beautiful Blend of Original Character and Contemporary Style
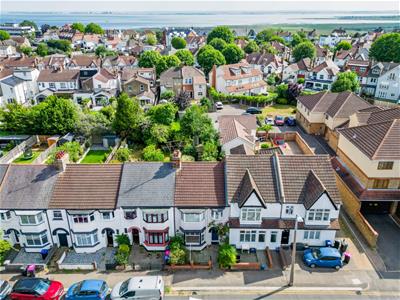
Home Estate Agents are delighted to offer for sale this beautifully presented three bedroom terraced family home, perfectly positioned in the heart of Leigh-on-Sea and offering a superb blend of original character and contemporary design, all within walking distance of Leigh Broadway, Leigh Station and the highly regarded West Leigh School catchment.
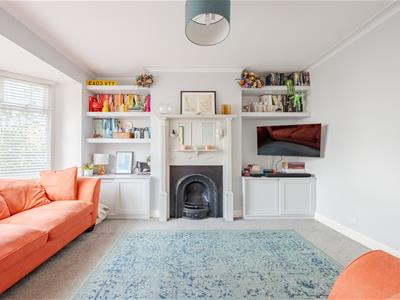
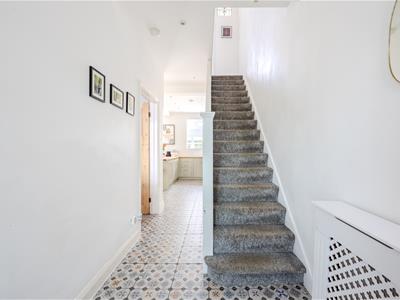
This stylish home has been thoughtfully enhanced to create a bright and welcoming living environment whilst retaining many charming period features. The accommodation begins with an inviting entrance hall leading to a spacious bay-fronted lounge complete with a feature fireplace, creating a warm and elegant reception room.
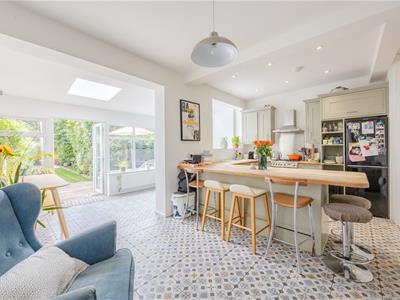
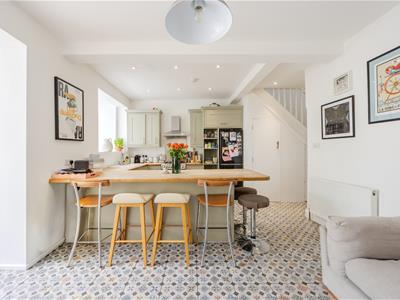
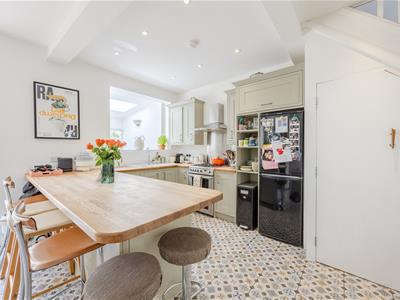
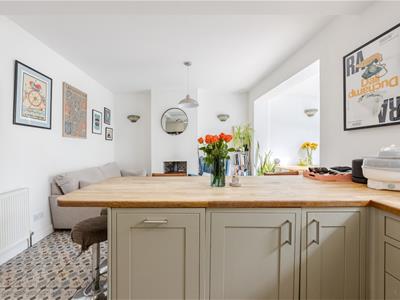
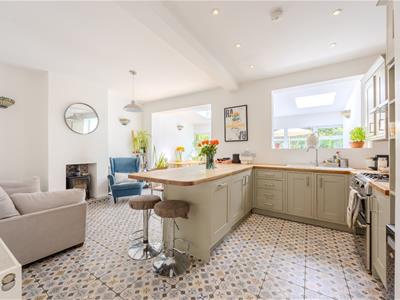
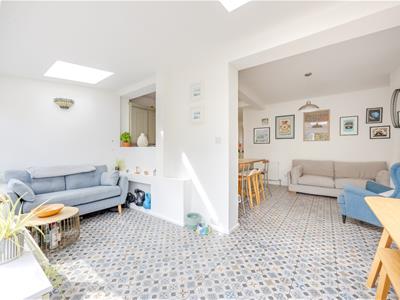
To the rear, the property opens into a stunning open plan kitchen and dining room, beautifully designed with a feature wood burning stove and plenty of natural light. The space flows effortlessly into the orangery, where two impressive vaulted skylight windows and French doors create a wonderful entertaining area overlooking the south facing garden. A ground floor cloakroom adds further practicality.
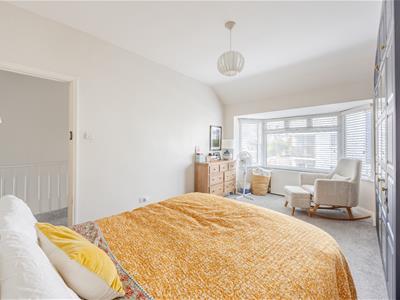
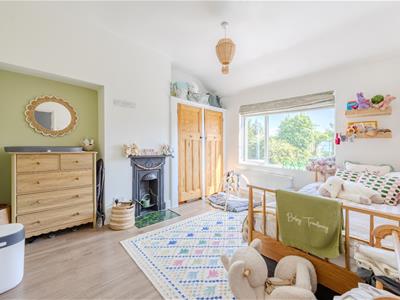
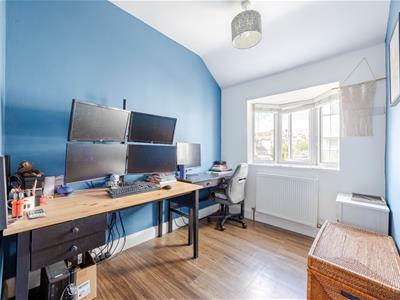
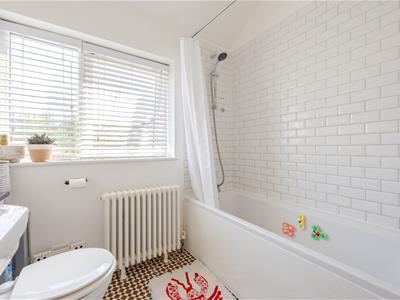
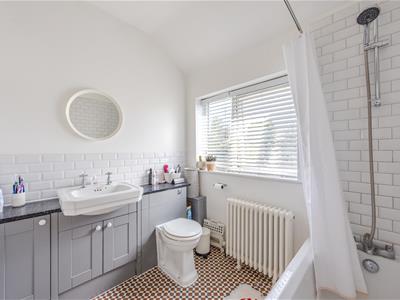
Upstairs, there are three well proportioned bedrooms, including two generous doubles with fitted wardrobes, whilst the third bedroom is currently utilised as a stylish home office but would equally make an ideal nursery or child's bedroom. Completing the accommodation is a beautifully appointed three piece family bathroom.
Externally, the approximately 60ft south facing rear garden provides a fantastic outdoor space with plenty of room for entertaining, family life and enjoying the sunshine throughout the day.
Combining character, style and an exceptional location, this is a wonderful family home ready to move straight into.
Accommodation Comprises
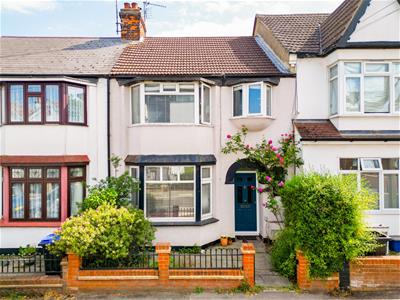
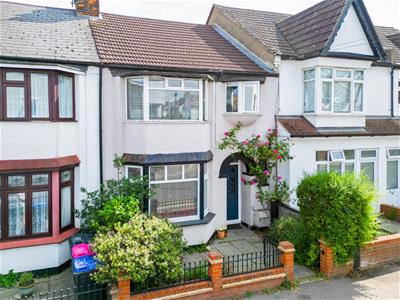
The property commences with a block paved front garden and pathway leading to storm porch with ceiling light. Composite entrance door with double glazed stained glass panels leading into:
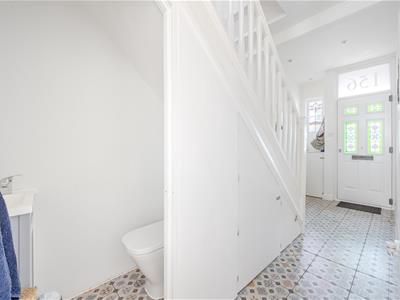
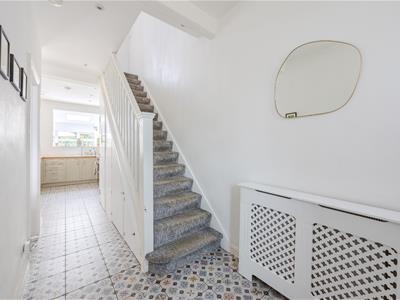
Entrance Hallway
Tiled flooring, skirting, spotlighting, single glazed obscure stained glass window to the front aspect, carpeted stairs leading to the first floor accommodation with understairs storage and downstairs WC, radiator. Opening to kitchen/diner and door to:
Lounge
4.80m x 3.78m (15'9 x 12'5)Carpeted, skirting, coved cornice, ceiling light, double glazed bay window to the front aspect, cast iron feature fireplace with wooden mantle, storage and shelving to alcoves, radiator.
Downstairs WC
Tiled flooring, spotlighting, extractor, wash hand basin with vanity storage, WC.
Open Plan Kitchen/Diner
5.51m x 3.71m (18'1 x 12'2)
Kitchen
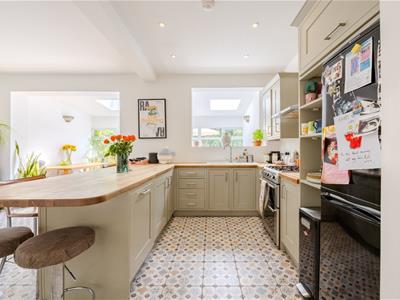
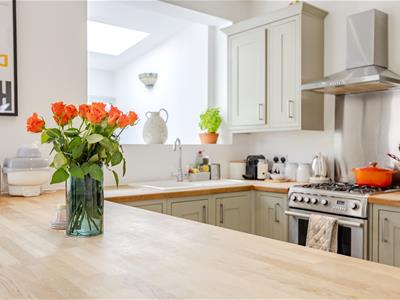
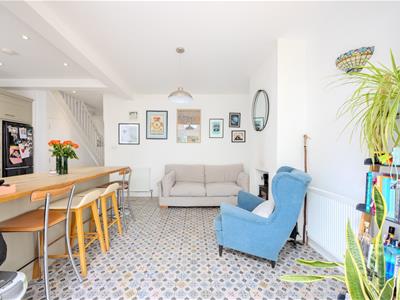
Tiled flooring, skirting, spotlighting, radiator, open through to orangery. The kitchen is fitted to include a range of base units with solid wood worksurfaces, inset sink with drainer and mixer tap, matching eye level wall mounted units, oven with four ring gas hob extractor hood above, space for fridge freezer, integrated dishwasher, space and plumbing for washing machine, Peninsular island with breakfast bar. Open to:
Dining Area
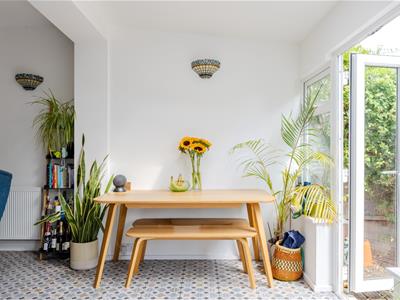
Continuation of tiled flooring, skirting, ceiling light and wall lighting, fireplace with wood burner. Through to:
Orangery
4.90m x 2.39m (16'1 x 7'10)Continuation of tiled flooring, skirting, wall lighting, two vaulted Skylights, double glazed windows to the rear aspect and double glazed French doors leading to the garden, radiator.
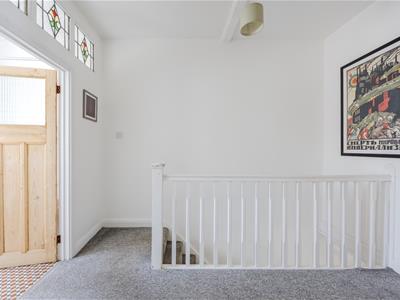
First Floor Landing
Carpeted, ceiling light, access to insulated loft with llighting via drop down ladder. Doors to:
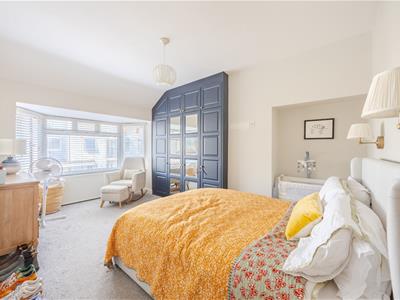
Bedroom One
4.85m x 3.63m (15'11 x 11'11)Carpeted, skriting, ceiling light and wall lighting, double glazed window to the rear aspect, fitted wardrobe, radiator.
Bedroom Two
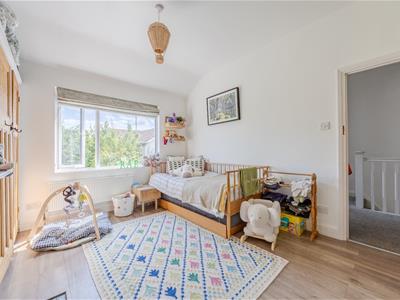
3.71m x 3.20m (12'2 x 10'6)Wood effect laminate flooring, skirting, ceiling light, double glazed window to the rear aspect, feature cast iron fireplace with original tiled hearth and cast iron mantle, cupboard housing Valiant combi boiler, radiator.
Bedroom Three
2.77m x 2.08m (9'1 x 6'10)Wood effect laminate flooring, skirting, ceiling light, small double glazed bay window to the front aspect, radiator.
Bathroom
2.26m x 1.93m (7'5 x 6'4)Tiled flooring and part tiled walls, radiator, double glazed window to the rear aspect, internal single glazed obscure original stained glass windows overlooking the hallway, ceiling light, panelled bath with shower attachment and tiled wall, wash hand basin with taps, quartz worksurface, storage beneath and WC.
Externally
Rear Garden
Rear garden commencing with wooden decking and the remainder of the garden is laid to lawn with a central block paved pathway, mature flower bed borders with railway sleepers, further paved patio area to the immediate rear, external water tap and wall lighting.

Energy Efficiency and Environmental Impact
Although these particulars are thought to be materially correct their accuracy cannot be guaranteed and they do not form part of any contract.
Property data and search facilities supplied by www.vebra.com