Keenans Estate Agents
21 Manchester Road
Burnley
BB11 1HG
Cavendish Street, Barnoldswick
Per Month £1,695 p.c.m. To Let
4 Bedroom House - Detached
- Exceptional Detached Property
- Four Bedrooms
- Two Bathrooms
- Modern Fitted Kitchen
- Immaculate Presentation Throughout
- Extensive Rear Garden
- Ample Off Road Parking and Garage
- Tenure Freehold
- Council Tax Band F

- EPC Rating C
AN EXCEPTIONAL FAMILY HOME ON AN IMPRESSIVE PLOT
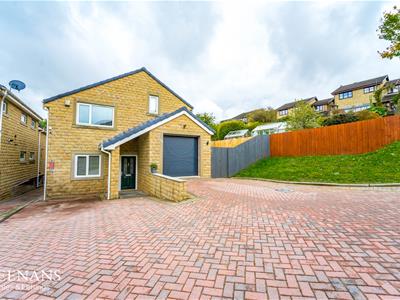
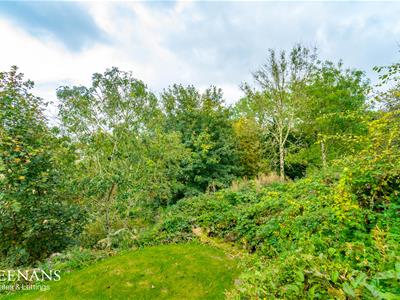
Offering an abundance of indoor and outdoor door space, neutral decoration and modern fixtures and fittings, this outstanding four bedroom detached property is being proudly welcomed to the rental market in the most desirable location of Barnoldswick on a sought after estate. With breathtaking views, enviable wrap around gardens and beautifully lit rooms, this property is the perfect family home truly not to be missed! Situated conveniently close to bus routes, local schools and amenities, as well as network links to Colne, Skipton, Clitheroe and major motorway links.
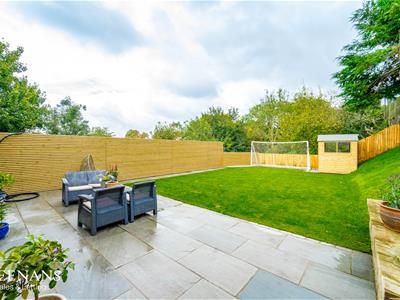
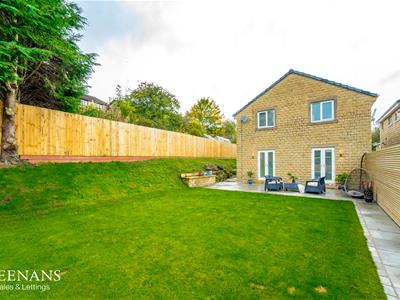
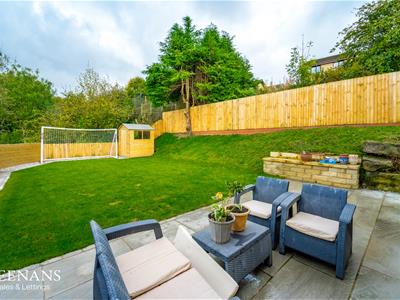
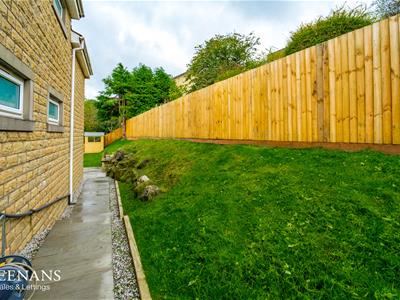
The property comprises briefly; a welcoming entrance hallway guides you through to a spacious reception room, kitchen, WC, utility room and houses a staircase to the first floor. The utility room leads on to an integral garage. The first floor comprises of doors on to four double bedrooms and a family bathroom with the main bedroom benefitting from an en suite shower room. Externally there is an impressive wraparound garden with laid to lawn and paved areas. To the front there is a driveway for multiple cars and access to the garage.
For further information or to arrange a viewing please contact our Lettings team at your earliest convenience.
Ground Floor
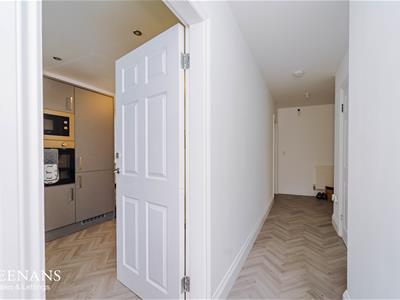
Entrance Hall
7.11m x 4.01m (23'4 x 13'2 )Composite double glazed frosted front door, central heating radiator, smoke detector, wood effect laminate flooring, doors to reception room, kitchen, WC, utility and stairs to first floor.
Kitchen
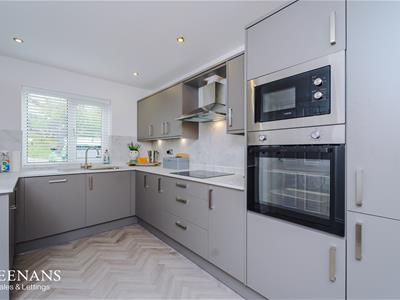
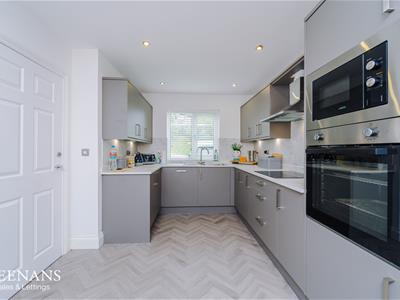
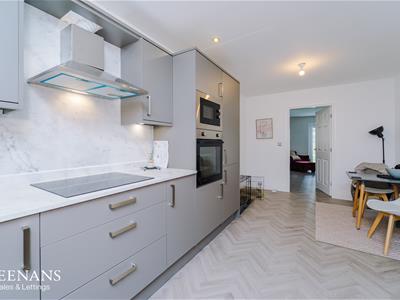
5.94m x 2.82m (19'6 x 9'3 )Two UPVC double glazed windows, central heating radiator, range of matte wall and base units with marble effect work surfaces, stainless steel sink and drainer with high spout mixer tap, integrated electric oven with four ring induction hob and extractor hood, integrated fridge freezer, microwave and dishwasher, spotlights, wood effect laminate flooring and door to reception room.
Reception Room
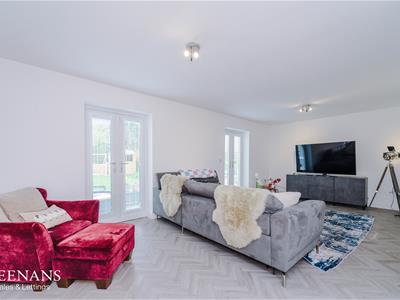
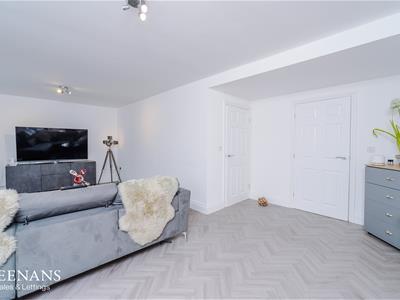
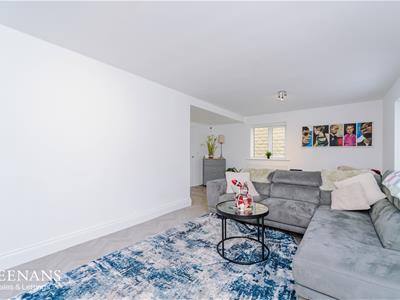
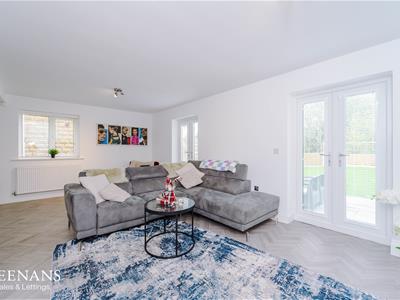
6.99m x 4.85m (22'11 x 15'11)UPVC double glazed window, central heating radiator, television point, wood effect laminate flooring and two UPVC double glazed French doors to rear.
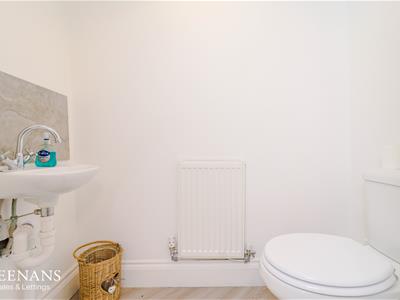
WC
1.78m x 1.73m (5'10 x 5'8)Central heating radiator, dual flush WC, wall mounted wash basin with mixer tap, extractor fan and wood effect lino flooring.
Utility
1.78m x 1.73m (5'10 x 5'8)UPVC double glazed frosted window, central heating radiator, range of black gloss base units with granite effect work surfaces, tiled splashback, stainless steel sink and drainer with mixer tap, plumbing for washing machine, extractor fan, tiled flooring and door to garage.
Garage
5.28m x 2.77m (17'4 x 9'1)Main boiler, power and lighting.
First Floor
Landing
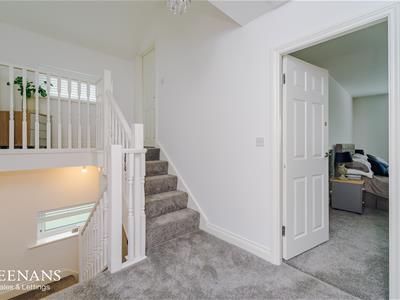
4.29m x 1.98m (14'1 x 6'6 )UPVC double glazed frosted window, central heating radiator, loft access, smoke detector, doors to four bedrooms and family bathroom.
Bedroom One
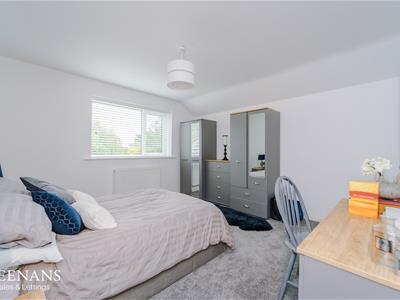
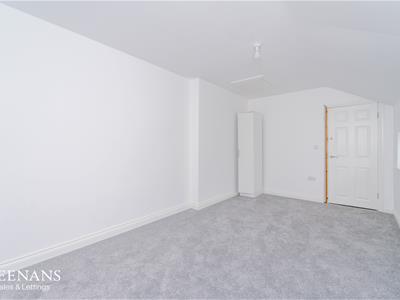
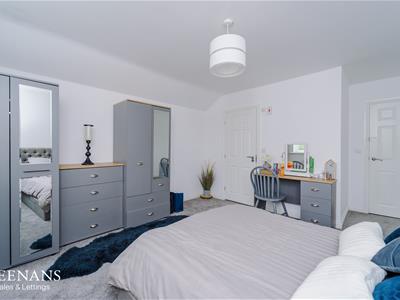
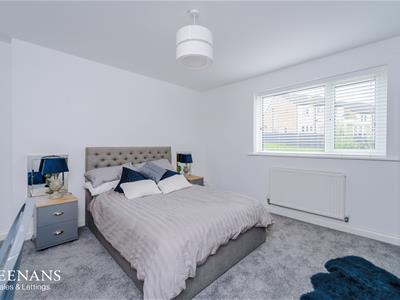
5.03m x 4.04m (16'6 x 13'3 )UPVC double glazed window, central heating radiator, television point and door to en suite.
En Suite
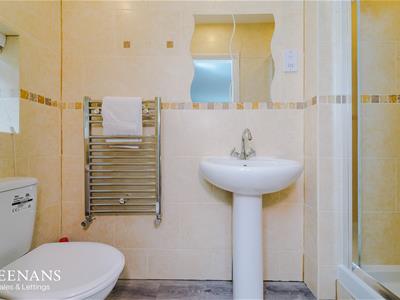
2.57m x 0.94m (8'5 x 3'1)UPVC double glazed frosted window, central heated towel rail, dual flush WC, pedestal wash basin with mixer tap, electric feed shower enclosed, tiled elevations, spotlights, extractor fan and wood effect laminate flooring.
Bedroom Two
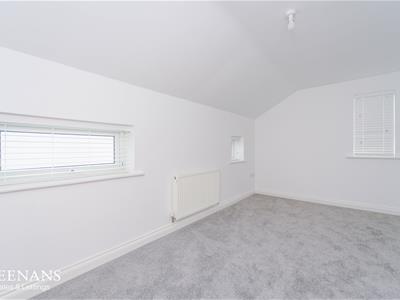
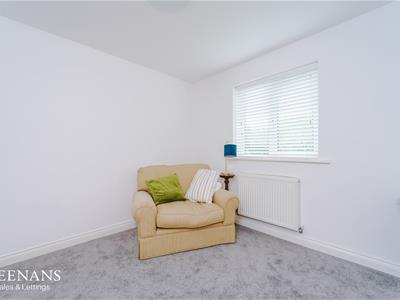
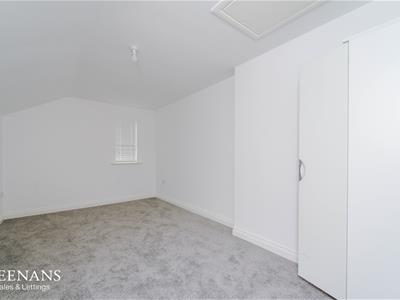
4.95m x 2.97m (16'3 x 9'9)Three UPVC double glazed windows, central heating radiator and television point.
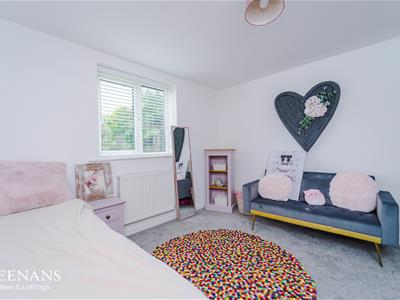
Bedroom Three
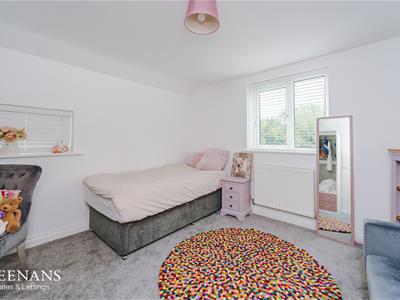
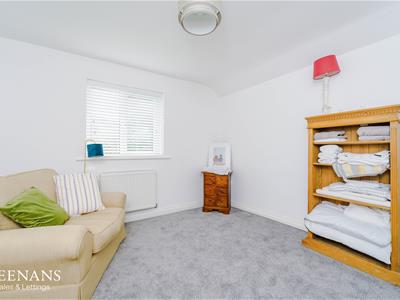
3.53m x 3.43m (11'7 x 11'3 )Two UPVC double glazed windows, central heating radiator and television point.
Bedroom Four
3.43m x 3.35m (11'3 x 11'0)UPVC double glazed window, central heating radiator and television point.
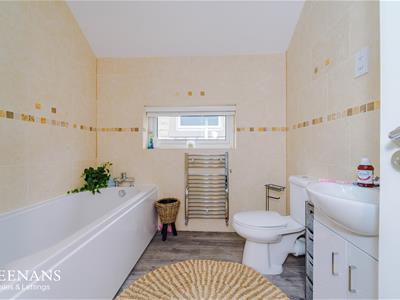
Bathroom
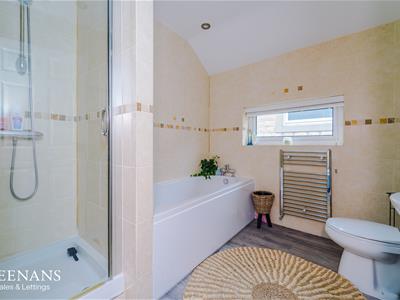
2.57m x 2.26m (8'5 x 7'5 )UPVC double glazed window, central heated towel rail, panel bath with mixer tap, dual flush WC, vanity top wash basin with mixer tap, direct feed shower enclosed, tiled elevations, spotlights, extractor fan and wood effect laminate flooring.
External
Rear
Wraparound garden with laid to lawn and paved areas.
Front
Off road parking and access to garage.
Energy Efficiency and Environmental Impact
Although these particulars are thought to be materially correct their accuracy cannot be guaranteed and they do not form part of any contract.
Property data and search facilities supplied by www.vebra.com