.png)
Guildhall Residential
Tel: 01772 769999
441 Blackpool Road
Preston
Lancashire
PR2 2LE
Woodlands Drive, Warton, Preston
Offers Over £300,000
2 Bedroom Bungalow - Semi Detached
- Semi-Detached Bungalow
- Garage / Workshop
- Driveway
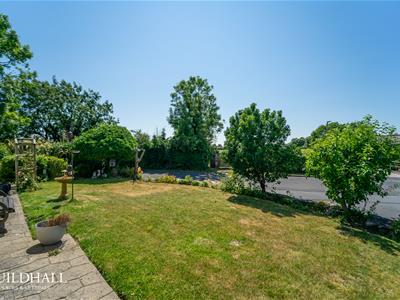
- Laid to Lawn Gardens
- Two Bedrooms
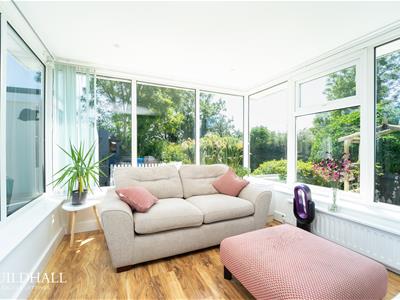
- Sun Room + Lounge
- EPC Rating: TBC
- Tenure: Freehold
- Council Tax Band: C
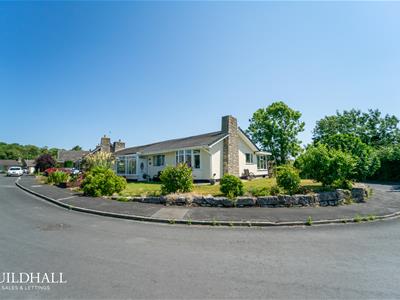
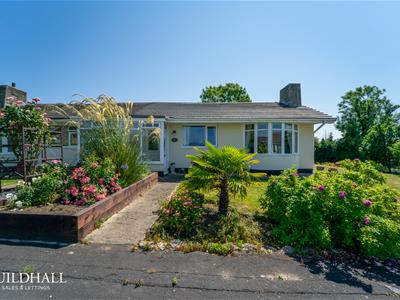
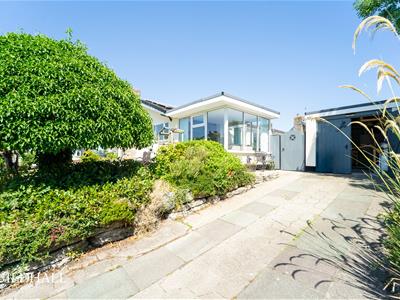
Nestled in the charming area of Warton, Preston, this delightful semi-detached bungalow on Woodlands Drive offers a perfect blend of comfort and convenience. With its single-storey layout, this property is ideal for those seeking easy living without the hassle of stairs.
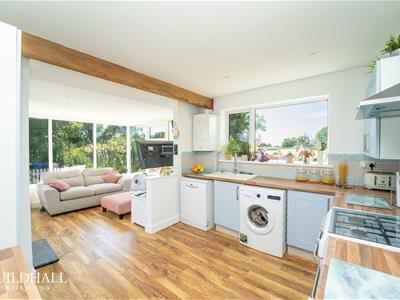
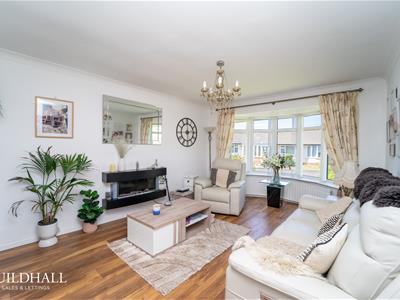
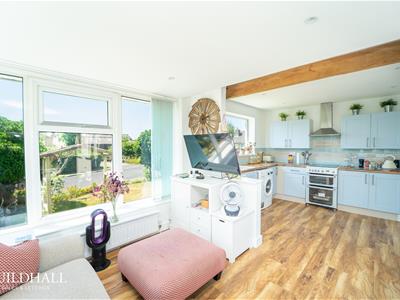
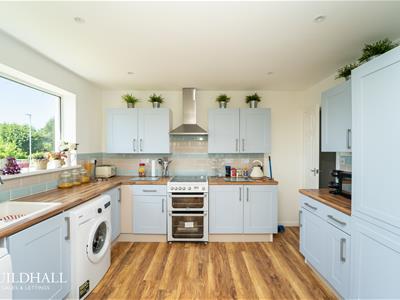
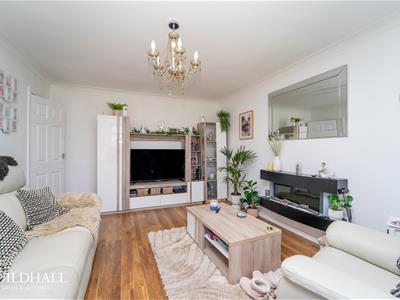
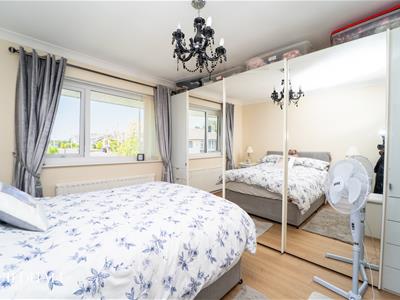
Upon entering, you are welcomed by a spacious bay-fronted reception room, which provides a warm and inviting atmosphere for relaxation or entertaining guests. The modern fitted kitchen seamlessly opens into a sun room, creating a bright and airy space that is perfect for enjoying morning coffee or afternoon tea. The bungalow features two generously sized double bedrooms, ensuring ample space for rest and privacy.
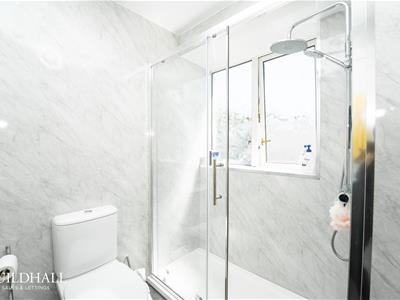
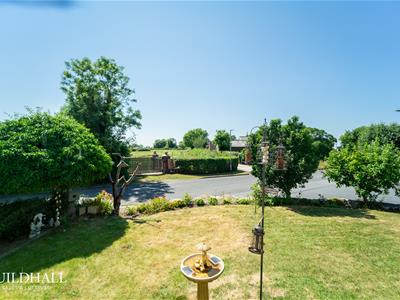
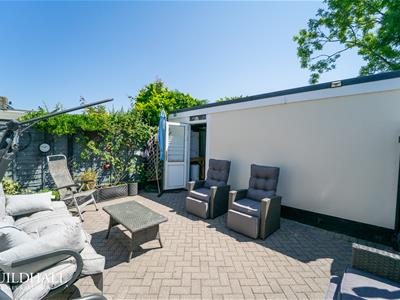
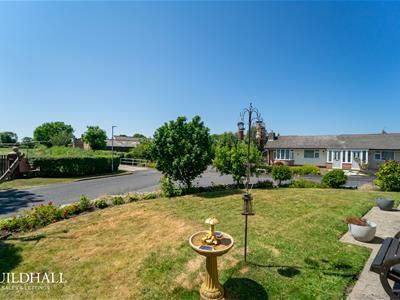
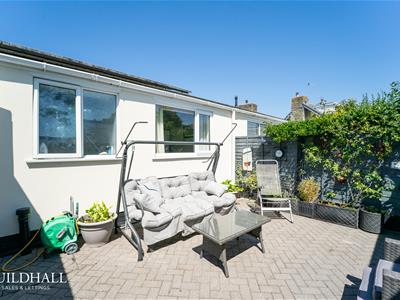
The modern three-piece bathroom suite is tastefully designed, providing a stylish and functional area for your daily routines. Outside, the property boasts a fantastic corner plot, offering a sense of space and tranquillity. The driveway provides convenient off-road parking, while the garage/workshop presents an excellent opportunity for storage or hobbies.
Situated in a lovely location, this bungalow is close to essential transport links and local amenities, making it an ideal choice for those who appreciate both peace and accessibility. Whether you are looking to downsize or seeking a comfortable home in a friendly neighbourhood, this property is sure to impress. Don't miss the chance to make this charming bungalow your new home.
*To comply with the Money Laundering, Terrorist Financing and Transfer of Funds (Information on the Payer) Regulations 2017, when an offer is accepted, all legal purchasers will be required to complete an anti-money laundering and ID check. Our partner, Thirdfort, will carry out the initial checks on our behalf. The individual cost is £75 inclusive of VAT and will be charged before the offer can be officially accepted.
Ground Floor
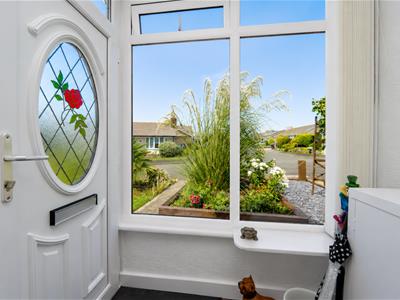
Entrance Porch
Three UPVC double glazed windows, UPVC double glazed frosted door, vinyl flooring and single glazed hardwood door to the entrance hallway.
Entrance Hallway
Central heating radiator, coving to the ceiling, smoke alarm, loft access, laminate flooring and doors to two bedrooms, the lounge kitchen and bathroom.
Reception Room
UPVC double glazed window, central heating radiator, coving to the ceiling, wall mounted fireplace and laminate flooring.
Kitchen
UPVC double glazed window, spotlights to the ceiling, wall and base units with wood effect laminate surfaces and tiled splash backs, freestanding double oven with four ring hob and extractor hood, sink with drainer and mixer tap, plumbing for a washing machine and dishwasher, space for a fridge freezer, Worcestershire combination boiler, laminate flooring and open access to the sun room.
Sun Room
8 UPVC double glazed windows, spotlights to the ceiling, central heating radiator, laminate flooring and UPVC double glazed rear entrance door.
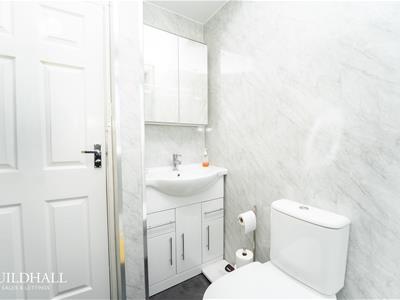
Bathroom
UPVC double glazed frosted window, spotlights to the ceiling, central heating towel rail, laminate flooring, direct feed rainfall walk in shower, dual flush WC, vanity top wash basin with mixer tap and vinyl flooring.
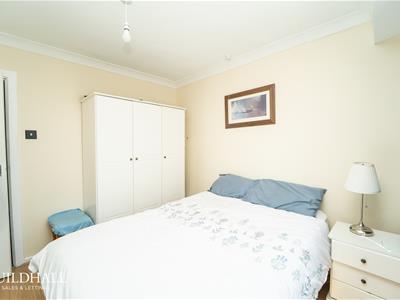
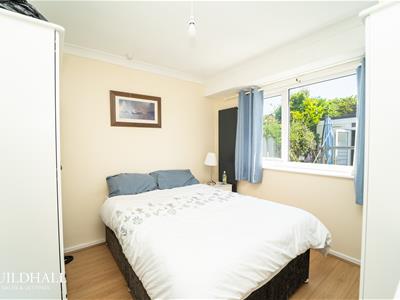
Bedroom One
UPVC double glaze window, central heating radiator, coving to the ceiling and laminate flooring.
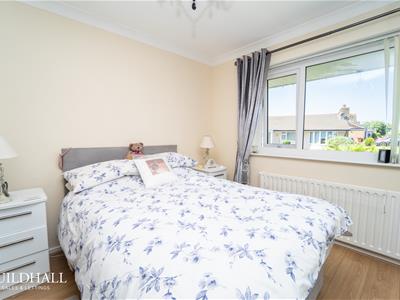
Bedroom Two
UPVC double glazed window, central heating radiator, coving to the ceiling and laminate flooring.
Although these particulars are thought to be materially correct their accuracy cannot be guaranteed and they do not form part of any contract.
Property data and search facilities supplied by www.vebra.com