
2 & 4 Cluntergate
Horbury
West Yorkshire
WF4 5AG
Southfield Lane, Horbury
£600,000
4 Bedroom House
- Two Bespoke Four Bedroom Detached New Build Homes
- High Specification Finishes Throughout
- 'Self Build' Feel Allowing Input Into The Design Decision
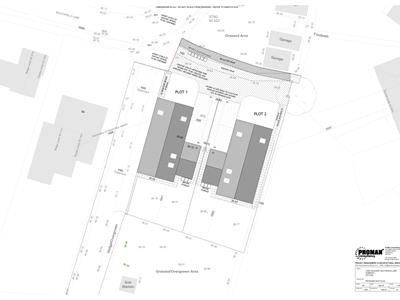
- Generous Sized Plot With South Facing Rear Gardens & Garages
- Completion Anticipated Towards The End Of 2026
- Ideal Location Close To The Motorway Network & Local Schools
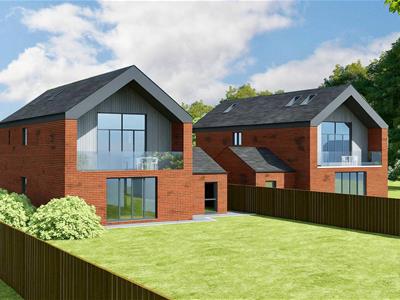
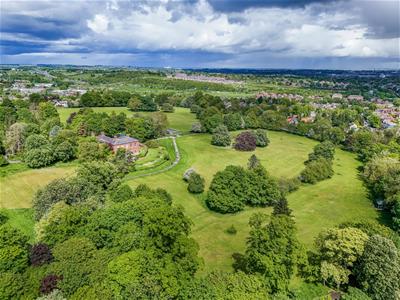
Two bespoke four bedroom detached new build homes with HIGH SPECIFICATION finishes, south facing gardens and FAR REACHING VIEWS, set on the sought after southern fringe of Horbury.
Two bespoke new build four bedroom contemporary style detached family homes set in a fantastic position on the fashionable southern fringe of Horbury, enjoying far reaching views to the rear. These high specification homes, built by a renowned low volume developer, offer buyers the opportunity to experience a ‘self build’ feel without the complications, allowing input into design decisions throughout the build, with completion of the first house anticipated towards January 2027.
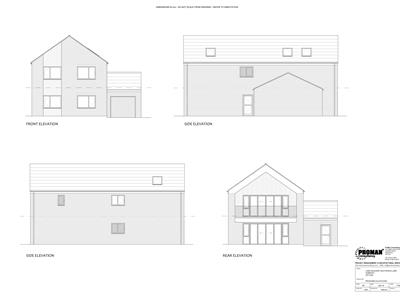
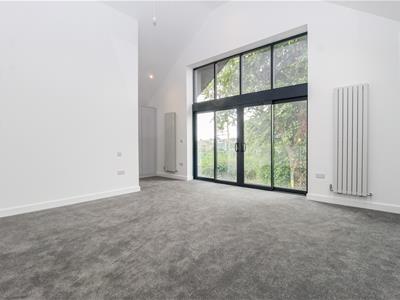
The properties will be constructed to high standards with modern insulation, energy efficient heating systems and underfloor heating throughout the ground floor. A side entrance will lead into a central reception hall with guest W.C. off, with double doors opening into both the living room and a spacious living dining kitchen spanning the rear, with French doors to the garden. A separate utility room and attached garage complete the ground floor. To the first floor, the principal bedroom will feature a vaulted ceiling and French doors onto a balcony enjoying the southerly views, with adjoining dressing area and en suite. There are three further well proportioned bedrooms and a modern family bathroom. Externally, the homes sit on generous plots with south facing rear gardens and driveway parking leading to attached garages.
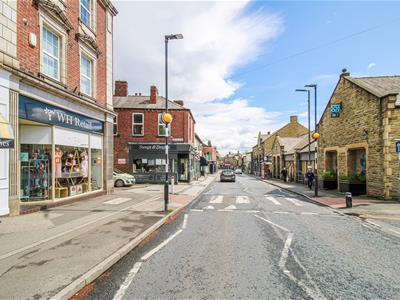
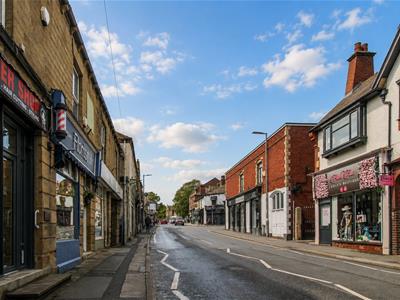
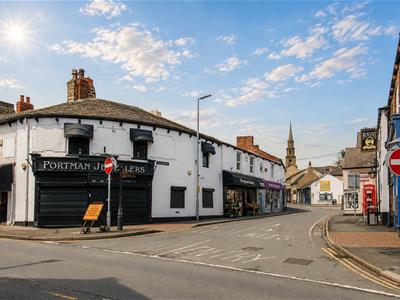
Situated on the southern side of Southfield Lane, the properties are ideally located for Horbury’s range of shops, schools and amenities, with excellent access to Wakefield, Leeds and the motorway network.
ACCOMMODATION
RECEPTION HALL
Side entrance door, staircase to the first floor and double doors leading to both the living room and living dining kitchen.
GUEST W.C.
Fitted with a two piece cloakroom suite.
LIVING ROOM
6.80m x 5.00m (22'3" x 16'4")Two windows to the front elevation.
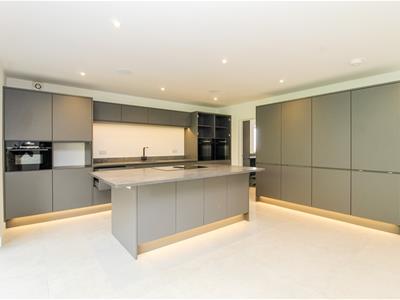
LIVING DINING KITCHEN
6.80m x 5.80m (22'3" x 19'0")A spacious open plan room fitted with a range of contemporary units with central island, integrated appliances and quartz or granite worktops, with French doors opening to the rear garden.
UTILITY ROOM
3.40m x 2.10m (11'1" x 6'10")Window to the side, fitted with high specification Bosch appliances and matching worktops.
FIRST FLOOR LANDING
PRINCIPAL BEDROOM
5.10m x 4.40m (16'8" x 14'5")Vaulted ceiling with Velux style roof lights and French doors leading onto a south facing balcony, enjoying far reaching views, with access to dressing area and en suite.
EN SUITE SHOWER ROOM/W.C.
2.40m x 1.60m (7'10" x 5'2")Window to the side, fitted with a three piece suite comprising shower cubicle, wash basin and W.C.
BEDROOM TWO
4.10m x 3.40m (13'5" x 11'1")Vaulted ceiling with roof lights and window to the front.
BEDROOM THREE
4.10m x 3.40m (13'5" x 11'1")Vaulted ceiling with roof lights and window to the front.
BEDROOM FOUR
4.30m x 2.50m (14'1" x 8'2")Window to the side.
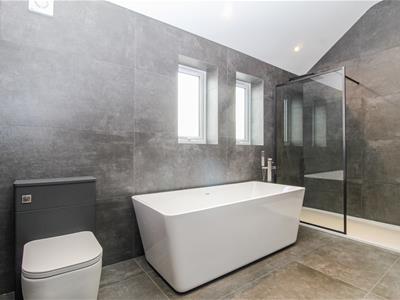
FAMILY BATHROOM/W.C.
4.30m x 2.10m (14'1" x 6'10" )Window to the side, fitted with a four piece suite comprising panel bath with shower attachment, separate shower cubicle, wash basin and W.C.
ATTACHED GARAGE
6.10m x 3.10m (20'0" x 10'2")Up and over door to the front with personal doors to the rear garden and living dining kitchen.
OUTSIDE
Each property will benefit from driveway parking leading to the attached garage. The front and rear gardens will be landscaped with paved patio seating areas and lawned gardens to the rear.
VIEWINGS
To view please contact our Ossett office and they will be pleased to arrange a suitable appointment.
SOLAR PANELS OWNED
The property benefits from a system of solar panels which we are advised are owned outright and not subject to a lease agreement.
Although these particulars are thought to be materially correct their accuracy cannot be guaranteed and they do not form part of any contract.
Property data and search facilities supplied by www.vebra.com