Prime Estates
Email: sales@primeestatesuk.com
254 Chester Road
Castle Bromwich
Birmingham
West Midlands
B36 0JE
Castle Crescent, Castle Bromwich
Offers In The Region Of £385,000
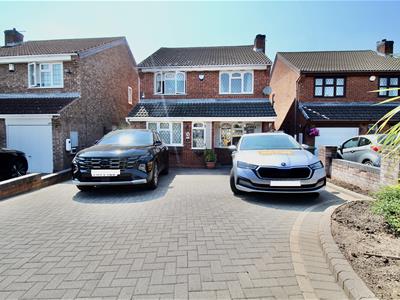
3 Bedroom House - Detached
- Detached
- 2 Receptions
- 3/4 Bedrooms
- Office/Fourth Bedroom
- Store/Potential En-Suite
- Driveway
- Cul-De-Sac Location
- Downstairs WC
- En-Suite Shower Room
- Main Family Bathroom
** THREE/FOUR BEDROOMS ** DRIVEWAY ** EN-SUITE ** GREAT LOCATION ** CUL-DE-SAC **
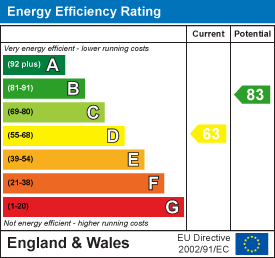
If you are looking for a DETACHED property within the CASTLE BROMWICH area that has further potential to convert downstairs rooms to a bedroom with en-suite then this could be the one for you. The property currently offers a DRIVEWAY for multiple vehicles, canopied entrance porch, enclosed entrance porch, lounge, dining room, good size kitchen area, DOWNSTAIRS WC, store (could be an en-suite as plumbing is local to the space) OFFICE - this could be a ground floor bedroom (if required) and a private rear garden to the ground floor area. To the first floor there is a landing area with storage, THREE DOUBLE BEDROOMS, the main bedroom benefitting from a SHOWER ROOM EN-SUITE, and a main bathroom area. Energy Efficiency Rating:-
Approach
The property is set in a cul-de-sac location therefore no through road with passing traffic.
Front Garden/Driveway
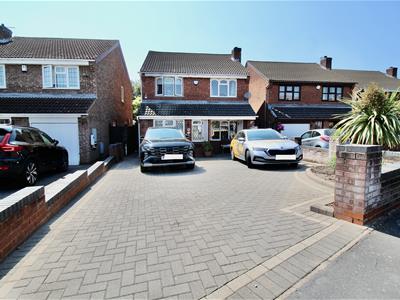 Low wall borders to either side and to the front leaving an opening for access to the block paved driveway providing off road parking for multiple vehicles. Low wall retaining flower bed to the front of the driveway area behind the wall, access gate to the side allowing direct access through to the rear garden area. Opening to:-
Canopied Entrance Porch
The property has a canopied entrance porch over the lounge window where the current owner has a bench strategically placed providing a covered seating area to the front of the property. Wall mounted lantern style light to the side of the front entrance door, panelling to the underside of the roof area with a light inset. Chapel style door to the side allowing access to:-
Entrance Porch
1.09m x 0.97m (3'7" x 3'2")Tiling to the floor area and a further entrance door to the rear leading to:-
Lounge
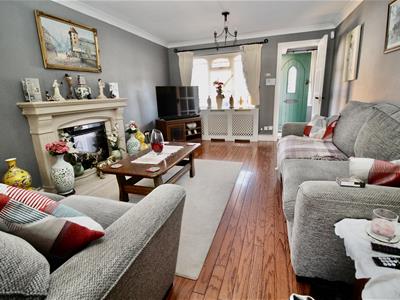
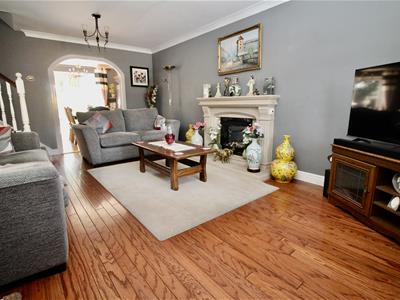
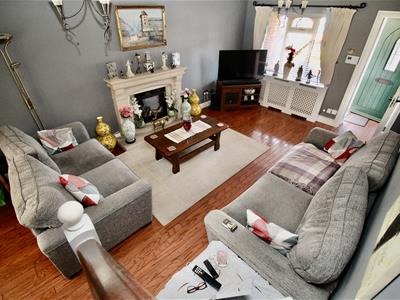
5.69m x 3.56m (18'8" x 11'8")Double glazed window to the front, decorative coving finish to the ceiling, and wood effect flooring. Stone design fireplace with a electric fire inset creating a focal point to lounge area. Decorative archway design glazed double doors to the rear into:-
Dining Room
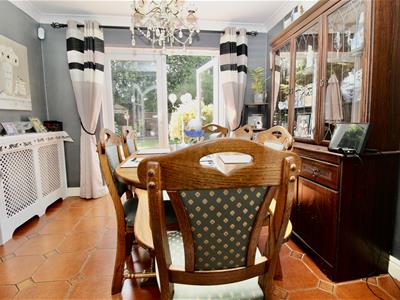
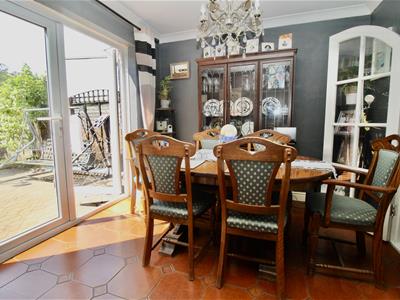 3.00m x 2.72m (9'10" x 8'11" )Double glazed French doors to the rear allowing access to the rear garden area, radiator, tiled flooring ad a decorative coving finish to the ceiling area. Opening to the side allowing access to:-
Kitchen
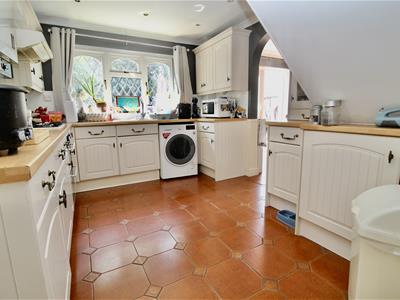
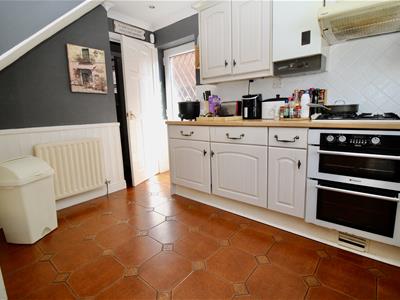
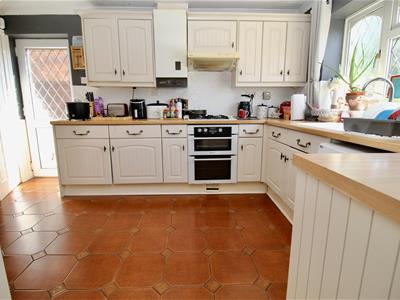 3.76m x 2.97m (12'4" x 9'9")Range of wall mounted and floor standing base units with a glass fronted display unit incorporated. Work surfaces over the base units incorporating a sink and drainer unit with a mixer tap over. Appliances built in consist of an under unit Hotpoint double oven with a four burner Hotpoint gas hob over and a Hotpoint extractor above, and a separate under unit fridge and freezer. Wall mounted boiler, plumbing for a washing machine, partly tiled walls, one wall has wooden panelling with a dado style trim. Tiling to the floor area continuing through from the dining room area, spotlights inset to the ceiling, and a coving finish to the ceiling. Radiator, double glazed window to the rear, double glazed door to the side allowing access to the rear garden, door to the rear allowing access to:-
Inner Vestibule
0.76m x 0.76m (2'6" x 2'6")Tiling to the floor area, partly wooden panelling to the walls with a dado effect finish. Opening to the rear and an inner door to the side into:-
Guest WC
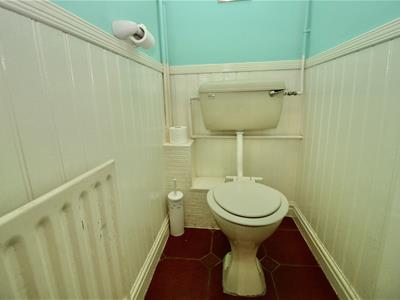 1.68m x 0.74m (5'6" x 2'5")Low flush WC, partly panelled walls with a dado finish, radiator, and tiling to the floor area
Store/Possible En-Suite Shower Room
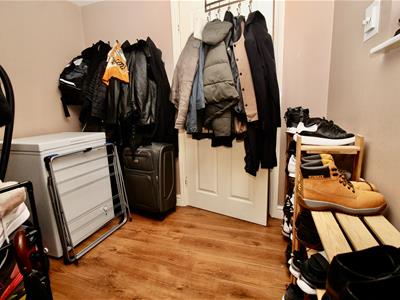 2.39m x 2.06m (7'10" x 6'9")Double glazed window to the side, spotlights inset to the ceiling area, and wood effect flooring. Door to the front into:-
Office/Possible Fourth Bedroom
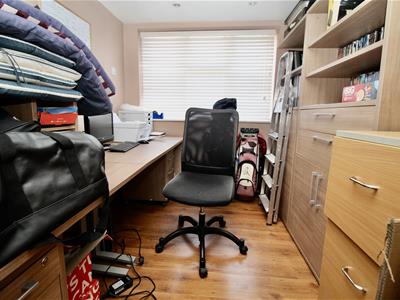 2.74m x 2.31m (9' x 7'7")Double glazed window to the front, loft access via the hatch area, and wood effect flooring.
FIRST FLOOR
Landing
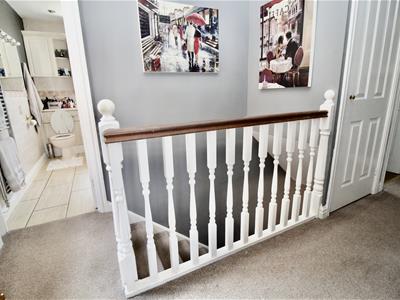
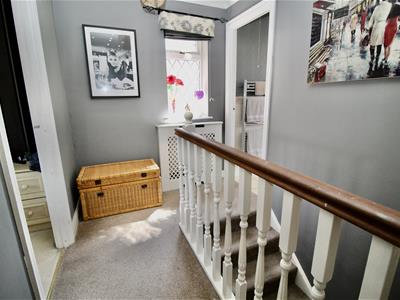 Storage cupboard situated over the stairs area, loft access via hte hatch area, coving finish to the ceiling and a double glazed window to the side. Doors to:-
Bedroom One
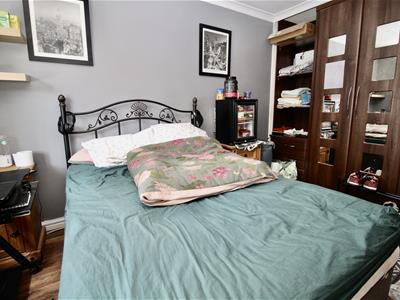
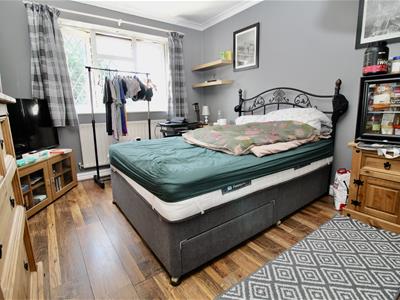 4.29m x 3.05m (14'1" x 10")Double glazed window to the rear, radiator, wood effect flooring, coving finish to the ceiling, and a double fitted wardrobe with shelving to the side. Door to the side into:-
En-Suite Shower Room
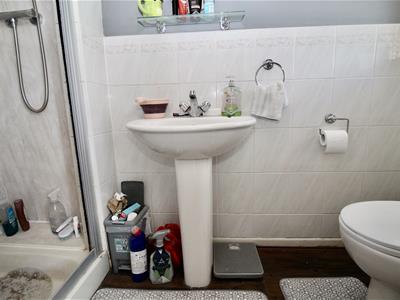 2.92m x 0.97m (9'7" x 3'2")Suite comprised of a tiled shower cubicle with a boiler fed shower inwt, low flush WC and a pedestal wash hand basin. Partly tiled walls, radiator, and a double glazed window to the rear.
Bedroom Two
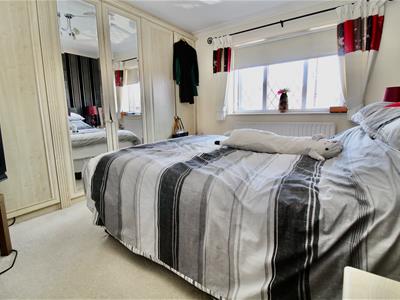 3.66m x 3.45m (12' x 11'4")Double glazed window to the front, radiator, coving finish to the ceiling, and three double fitted wardrobes to one wall.
Bedroom Three
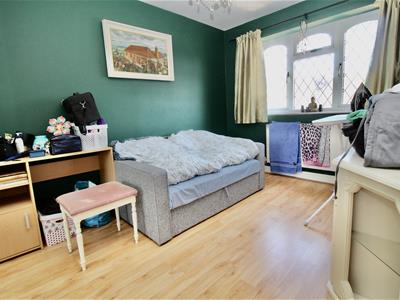 3.76m x 2.62m (12'4" x 8'7)Double gazed window to the front, radiator, wood effect flooring, fitted wardrobe with two sliding doors for access and a dressing table area made up of two sets of three drawer chests to one side, one three drawer chest to the other side, with an open corner shelving area and a tressing table drawer set inbetween.
Main Bathroom
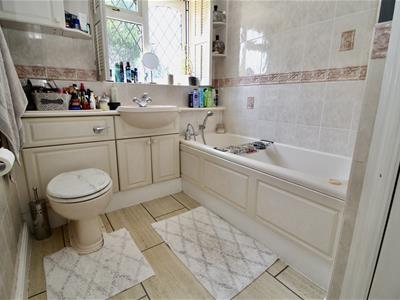 2.72m x 1.93m (8'11" x 6'4")Suite comprised of a Jacuzzi panelled bath, concealed flush WC and a wash n=hand basin both inset to vanity units providing storage below. Ladder style radiator, tiling to the walls with a decorative dado tile inset, and a mirror to one wall. Spotlights inset to the ceiling area, tile effect flooring, storage cupboard, and a double glazed window to the rear.
OUTSIDE
Rear Garden
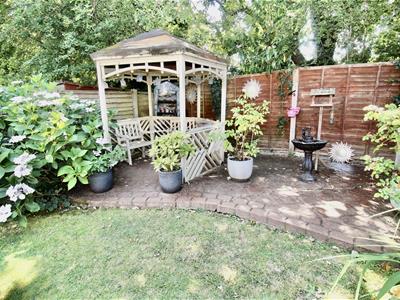
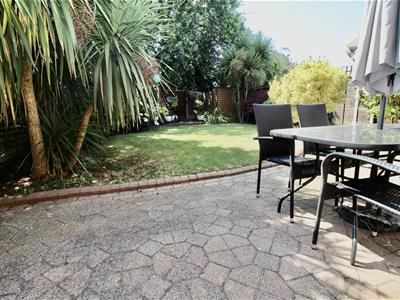
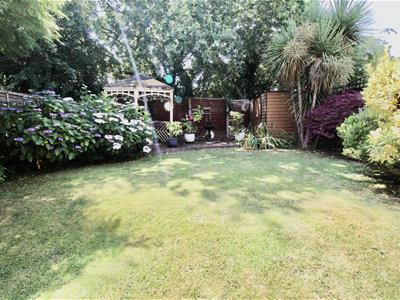
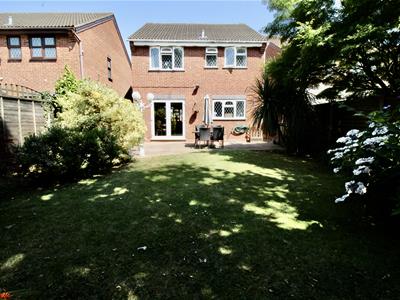
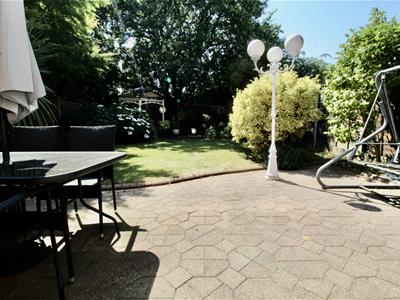 Fence perimeters surrounding a garden consisting of a shaped paved patio area leading to a garden laid mainly to lawn with mature shrubbery and flower bed borders. Gazebo style seating to one corner , decorative triple lamppost, a shed, outside tap, and security light. The property has space to either side, one side is fenced off the other has an access gate allowing access through to the front driveway area.
Flood Risk
Surface Water
Yearly Chance - Very Low
Yearly Chance between 2040-2060 - Very Low
Rivers & Seas
Yearly Chance - Very Low
Yearly Chance between 2036 - 2069 - Very Low
OfCom Mobile
Various factors can affect coverage, such as being close to large trees or buildings when outdoors, or the thickness of walls if you’re inside a building. This means there may be differences between the coverage prediction and your experience.
EE- Good outdoor and in-home
O2 Good outdoor
3 Good outdoor, variable in-home
Vodafone Good outdoor
Performance across your postal district
This shows the percentage of measurements across your postal district over the last 12 months that can successfully stream video or make a video call if they have coverage.
EE- 79%
O2 87%
Three 80%
Voda 83%
Performance scores should be considered as a guide since there can be local variations.
OfCom Broadband
STANDARD - Highest available download speed - 17 Mbps. Highest available upload speed - 1 Mbps - Availability Good
SUPERFAST Highest available download speed - 80 Mbps - Highest available upload speed - 20 Mbps - Availability Good
ULTRAFAST- Highest available download speed - 1800 Mbps - Highest available upload speed - 220 Mbps - Availability Good
Energy Efficiency and Environmental Impact
Although these particulars are thought to be materially correct their accuracy cannot be guaranteed and they do not form part of any contract.
Property data and search facilities supplied by www.vebra.com