4 North Street
Rhayader
Powys
LD6 5BU
Crossgates
Offers in the region of £595,000
4 Bedroom House - Detached
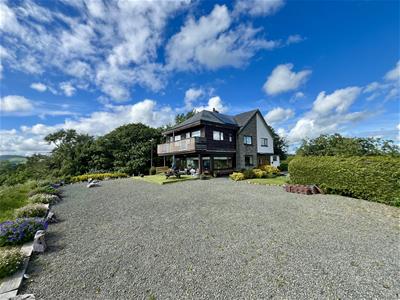
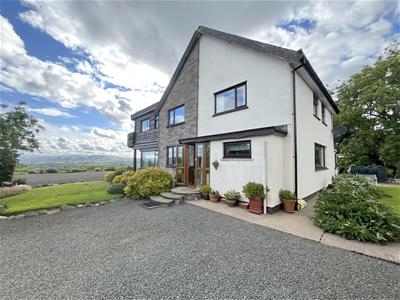
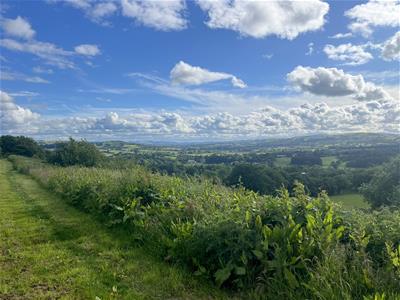
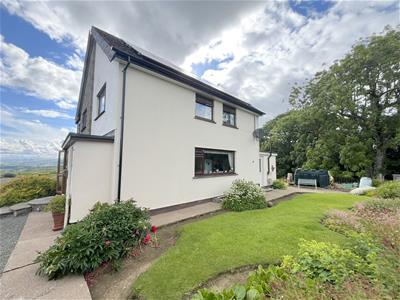
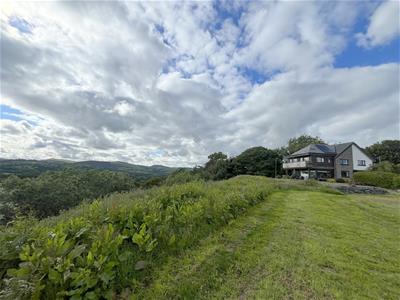
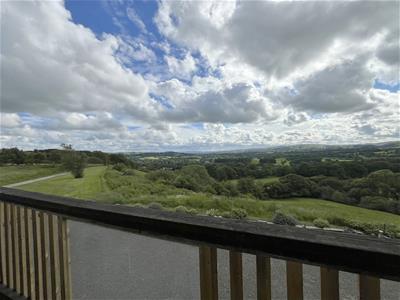
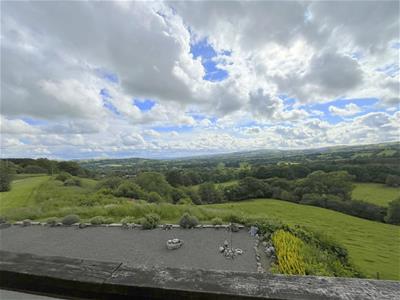
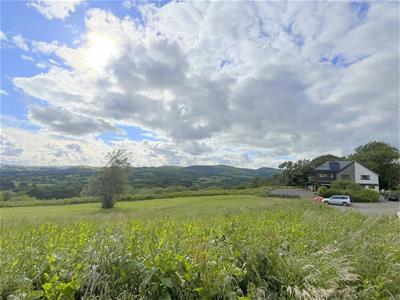
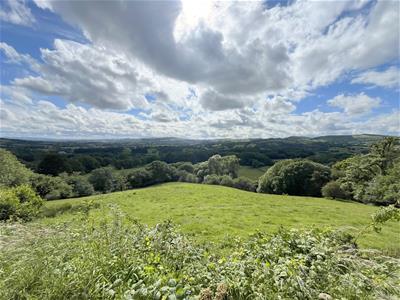
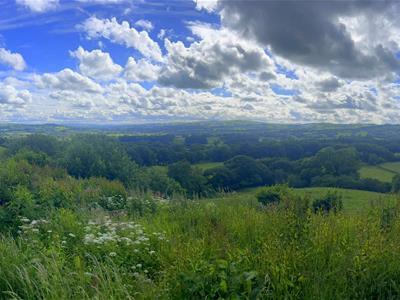
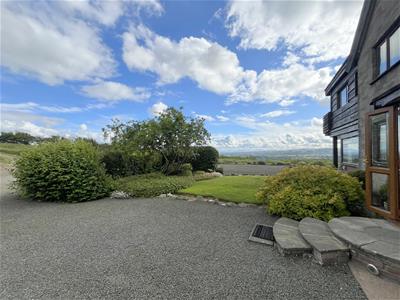
Overlooking the glorious mid Wales countryside and with stunning views for miles, this impressive FOUR BEDROOM detached house, set in TWO ACRES (tbv), offers a perfect blend of family living and spacious comfort.
Upon entering, you are greeted by three well-appointed reception rooms, each offering a unique space for relaxation, social gatherings, or even a home office. The layout is designed to maximise both light and space, creating an inviting atmosphere throughout.
The house boasts four good sized bedrooms, with two having ensuite facilities plus their own lounges! With three bathrooms, including en-suite facilities, morning routines and family life can flow seamlessly without the usual hustle and bustle. This ensures that everyone has their own private retreat and makes the house ideal for families, as well as being suitable as a guest house, or for multi-generational living.
The location near to Crossgates with good access to Llandrindod Wells, Rhayader and Newtown is particularly appealing, offering a blend of community spirit and convenient access to local amenities. Residents can enjoy nearby parks, shops, and excellent transport links, making it an ideal choice for those commuting or seeking a vibrant local community
The property would benefit from some modernising and upgrading but, set in nearly two acres (tbv) it offers an unrivalled location to make this spot your own. Viewings are highly recommended.
ACCOMMODATION comprises:
Entrance Porch
Glazed to two elevations. Door to:
Entrance Hall
Coved ceiling. Fitted carpet. Doors to Kitchen area and to Dining Room.
Dining Room
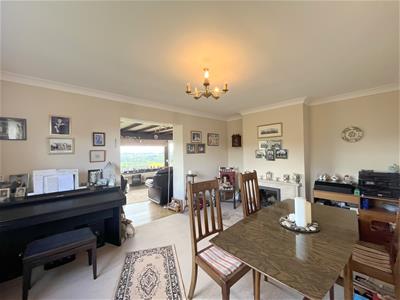
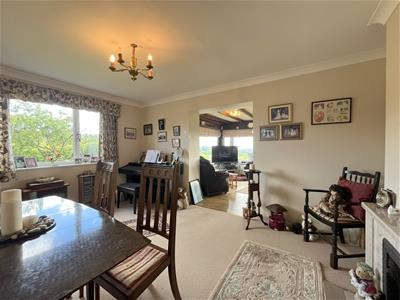
Coved ceiling. Open fireplace with surround. Radiator. Window to side.
Open doorway to:
Lounge
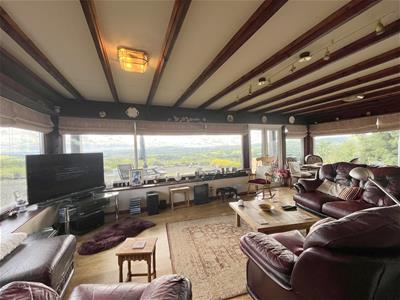
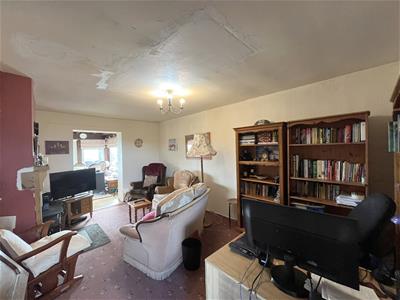
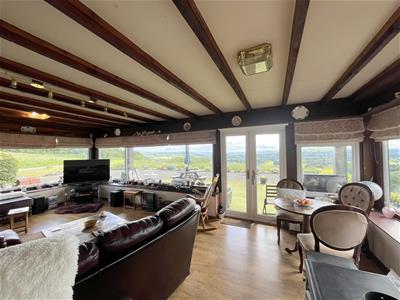
Large picture windows to three sides provides spectacular far reaching views of the surrounding countryside making this a delightful room for sitting, reading, eating and hobbies.
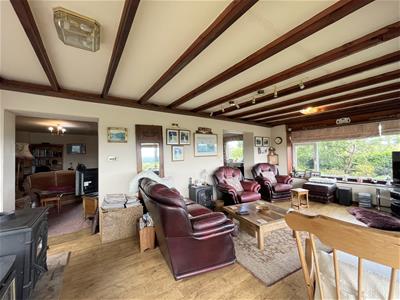
It is an excellent sized room having easy access from the Dining Room on one side, and from the Study/Snug at the other end. There are exposed ceiling joists, floorboard-effect laminate floor and French doors to the front.
Snug/Study
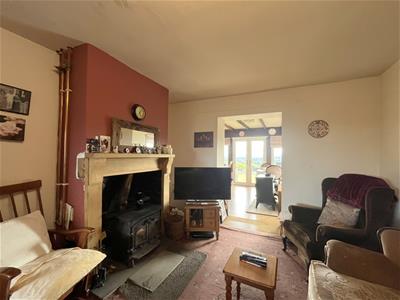
An attractive wood burning stove set on a slate hearth and with wood mantel surround services the central heating and domestic hot water systems.
Fully glazed door to Entrance Hall.
Door to Kitchen/Beakfast Room.
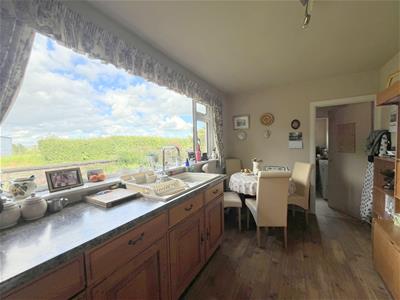
Kitchen/Breakfast Room
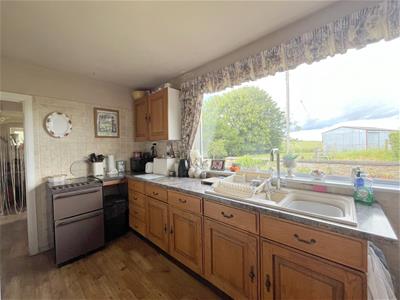
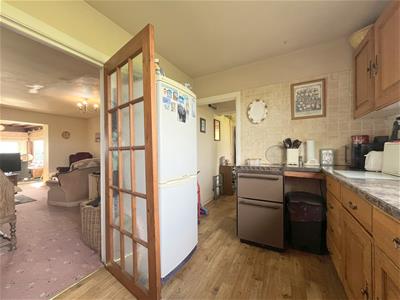
Range of base and wall units with worktops and tiled splashbacks over. Slot-in electric oven. Inlaid one and a half bowl inlaid sink with mixer tap.
Floorboard-effect vinyl floor. Large picture window overlooking fields to the rear.
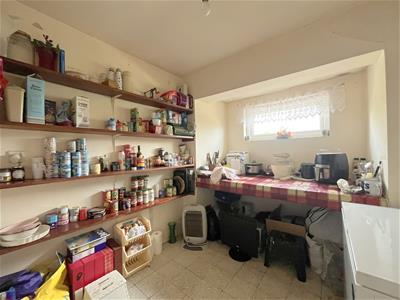
Accessed, from the Kitchen is a good sized Pantry with terrazzo tiled floor, extensive shelving, worktop and space for white goods. Obscure window to wide.
Rear Entrance Hallway
Half-glazed door to the rear garden.
Door to Laundry Room with shelving.
Door to Utility Room.
Utility Room
Belfast sink. Worktop. Shelving. Obscure window to side.
FIRST FLOOR
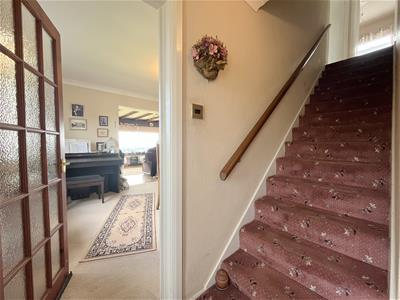
From the Entrance Hall, a staircase with fitted carpet and handrail rises to the First Floor.
Landing
Fitted carpet. Doors to:
Bedroom 1 Suite (Bedroom, Shower, WC and Lounge)
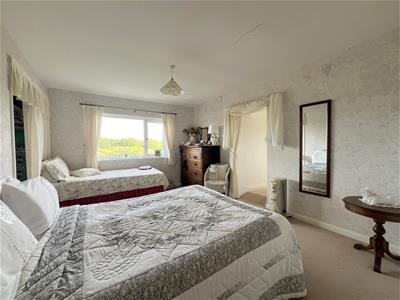
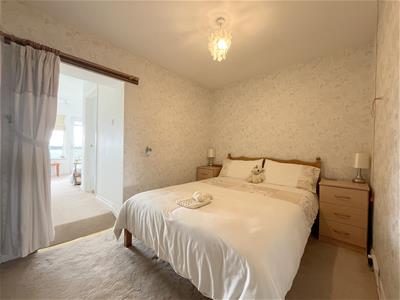
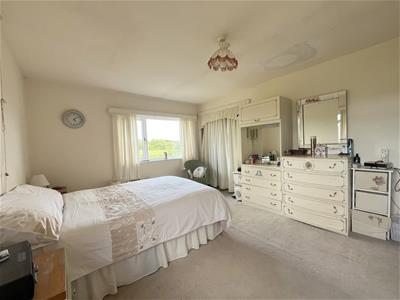
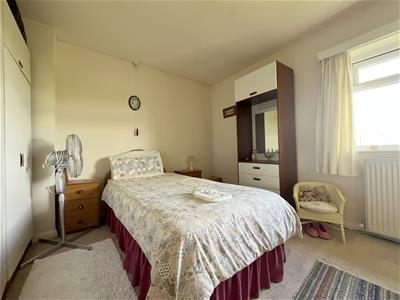
The suite comprises a large bedroom, currently with a double bed and single bed, having a walk-in wardrobe and a picture window to the side.
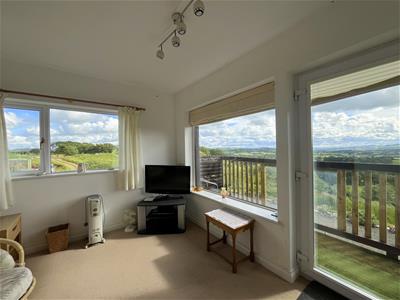
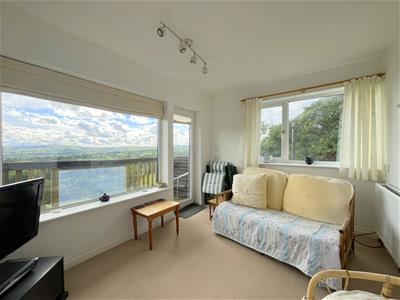
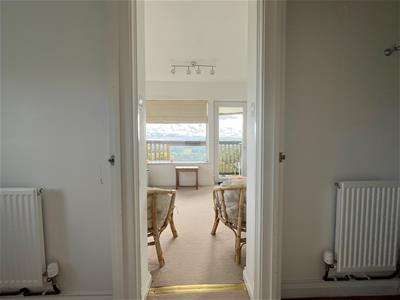
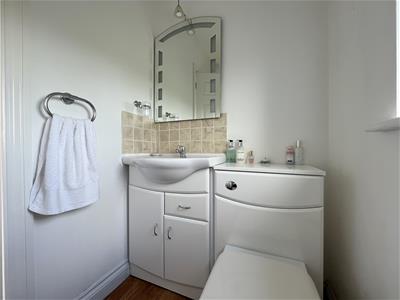
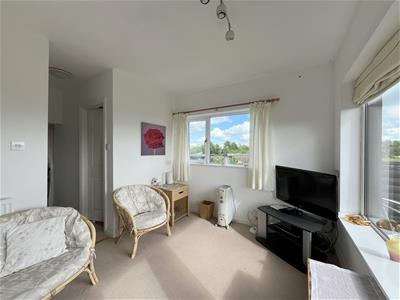
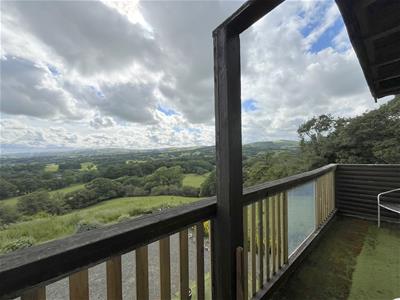
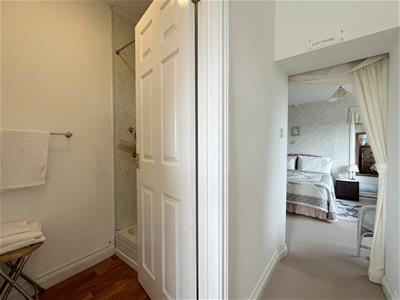
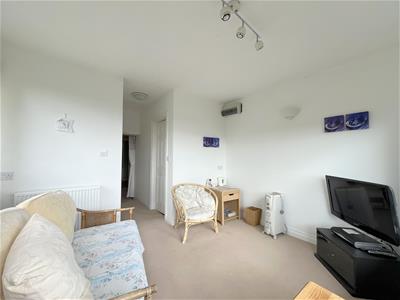
A short inner passage leads past a shower room on the right, and a separate WC having wash hand basin and window to the side on the left, and which then leads to a superbly positioned lounge with windows to the front and side and having an exterior door that leads on to the balcony. The views are simply fabulous.
Bedroom Suite 2 (Bedroom, Shower, WC and Lounge)
The suite comprises a good sized bedroom, currently with a double bed and having a walk-in wardrobe.
A short inner passage leads past a shower room on the left, and a separate WC having wash hand basin and window to the side, on the right and which then leads to a superbly positioned lounge with windows to the front and side and having an exterior door that leads on to the balcony. There are stunning views from this room.
Bedroom 3
Large room with double aspect having windows to the side and rear, both with countryside views. Walk-in wardrobe area. Fitted carpet.
Bedroom 4
Fitted carpet. window to rear.
Bathroom
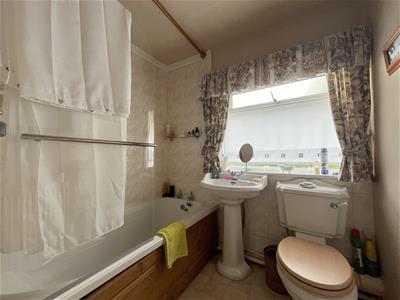
Pedestal wash hand basin, WC suite, panelled bath with shower and curtain over.
Majority tiled walls. Obscure window to side.
Outside
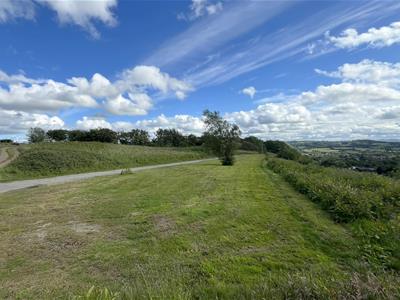
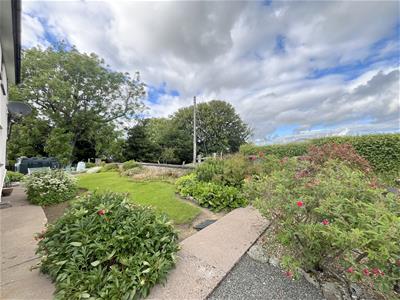
The property is located in gardens and grounds extending to two acres (tbv) of amenity land which includes a long driveway, flanked on each side by lawns and with the most incredible far reaching views for over 20 miles.
A slightly more elevated area of land is located on the right hand side of the driveway as you approach the house and there are some outbuildlings / storage sheds located here.
The land and property has great potential for small holding activities, potentially tourism/b&b and for enjoying everything such a special and unique location has to offer.
Services
Mains electricity and water. Private drainage.
Viewing Arrangements
Viewings are strictly through the Sole Agents, Clare Evans & Co tel 01597 810457 sales@clareevansandco.co.uk
Situation and Local Area
The property occupies an unrivalled position approxinately one mile from the village of Crossgates which has a primary school, service station (with shop, off licence and restaurant) and popular community centre. The house is accessed via its own drive from the Council maintained highway. Rock Chapel is located near the end of the drive to the property.
Crossgates is located some 3 miles northeast of Llandrindod Wells, the County Town of Powys, with a wider range of shopping facilities, primary schools, secondary school, leisure centre with swimming pool, international bowls pavilion with tennis courts, and golf club. Train stations are located just outside Crossgates and in Llandrindod Wells.
The popular market town of Rhayader is some seven miles west with the renowned Elan Valley dams and reservoirs a further three miles west of Rhayader.Llandrindod Wells, the county town and administrative centre of Powys and has an excellent range of facilities such as supermarkets, butcher, health food shop, chemist, hospital, doctor’s surgery, primary and secondary school. Leisure facilities include a well equipped leisure centre with swimming pool and there are tennis courts, bowling greens (idoor and outdoor), lake and golf club.
The noted Elan Valley (www.elanvalley.org.uk) with its wonderful lakes, reservoirs, dams, mountains and open hills is about 14 miles distant. The west Wales coast and university town of Aberystwyth is 44 miles distant. There is a railway station, on the Heart of Wales line with excellent road links with close access to the A483, A44 and A470.
Local Authority
Powys County Council. Tel No: 01597 826000 www.powys.gov.uk.
Council Tax
We are advised that the property is in Council Tax Band E.
Flood Risk (from NRW)
Flooding from rivers:
VERY LOW RISK Risk less than 0.1% chance each year
Flooding from the sea:
VERY LOW RISK Risk less than 0.1% chance each year
Flooding from surface water and small watercourses
VERY LOW RISK Risk less than 0.1% chance each year
Broadband Speed
To check the potential broadband speed please consult: https://www.ofcom.org.uk/phones-and-broadband/coverage-and-speeds/ofcom-checker
Important Notice
These particulars are offered on the understanding that all negotiations are conducted through this company. Neither these particulars, nor oral representations, form part of any offer or contract and their accuracy cannot be guaranteed.
Any floor plan provided is for representation purposes only and whilst every attempt has been made to ensure their accuracy the measurements of windows, doors and rooms are approximate and should be used as such by prospective purchasers.
Any services, systems and appliances mentioned have not been tested by us and we cannot verify that they are in working order.
All photographs remain the copyright of Clare Evans & Co.
The Property Ombudsman
Clare Evans & Co is a member of The Property Ombudsman Estate Agents Scheme and therefore adhere to their Code of Practice.
A copy of the Code of Practice is available in the office and on request.
Clare Evans & Co's complaints procedure is also available on request.
DMCC Reference
0906925726
Although these particulars are thought to be materially correct their accuracy cannot be guaranteed and they do not form part of any contract.
Property data and search facilities supplied by www.vebra.com