5 Load Street
Bewdley
DY12 2AF
Peckett Road, Bewdley
£419,950
4 Bedroom House - Detached
- A modern and energy efficient four bedroom detached home
- Built in 2025 with remainder of 10 year new build warranty
- Driveway parking for multiple vehicles
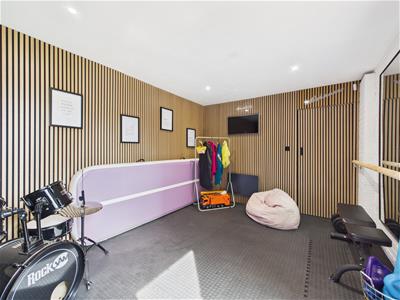
- Garage currently fitted as a gym/studio
- Spacious and contemporary living
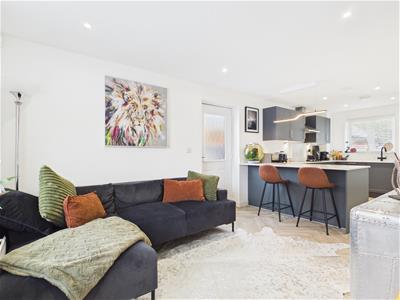
- Impressive open-plan kitchen dining and family room
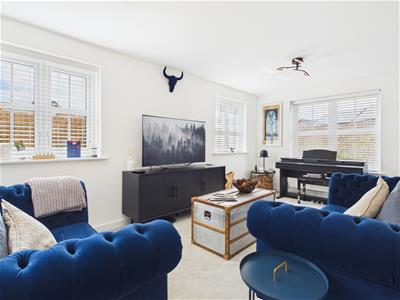
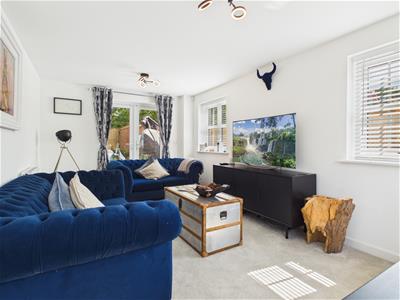
- Separate triple aspect living room
- Master bedroom with en-suite
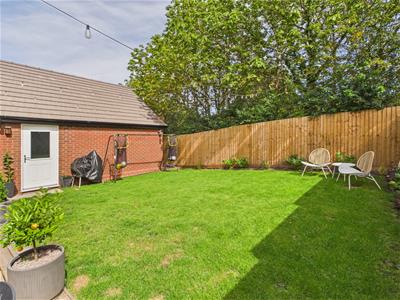
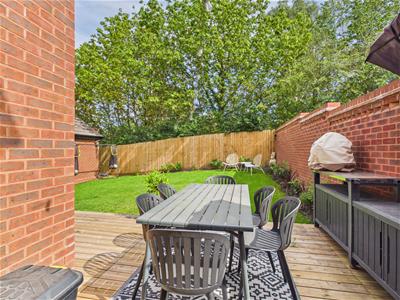
- Delightful rear garden attractive open outlook
- Virtual tour available
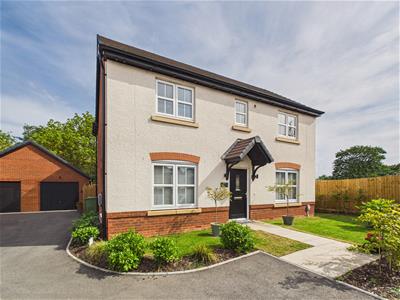
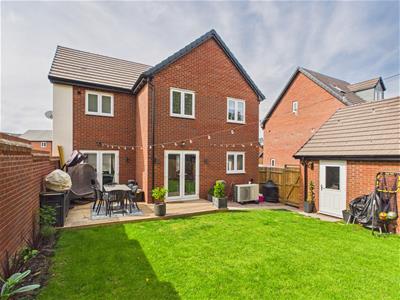

A modern and energy efficient four bedroom detached home in Bewdley, built by Persimmon in 2025 and benefiting from the remainder of its 10 year new build warranty. Well positioned within this attractive modern development, the property enjoys a convenient location close to local amenities, schools and Bewdley town, while being surrounded by an abundance of greenery and wildlife. The stylish accommodation offers spacious and contemporary living throughout, including an impressive open-plan kitchen dining and family room with integrated appliances, a separate triple aspect living room, and a master bedroom with en-suite. Externally, the property benefits from a driveway providing parking for multiple vehicles and an EV charging point, a versatile garage currently fitted as a gym/studio, and a delightful rear garden with gated side access and an attractive open outlook. EPC=B
Approach:
The property is set back from the road and occupies an enviable position at the end of a small access road serving just three properties. There is a small front and side garden as well as a tarmac driveway providing off-road parking for multiple vehicles and benefiting from an EV charging point. The garage is accessed via an up and over door from the driveway and is currently fitted as a gym/studio. A gate provides direct access to the rear garden and a composite front door opens into the hall.
Hall:
With doors to the open-plan kitchen dining and family room, living room and WC, together with herringbone flooring, stairs rising to the first floor and a radiator.
Kitchen, Dining and Family Room:
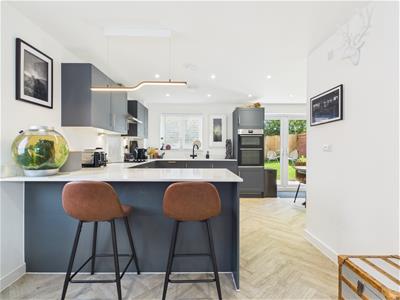
A superb open-plan space with herringbone flooring, thoughtfully arranged into three distinct areas.
The initial family area enjoys a uPVC double glazed window to the front elevation, a radiator and a composite door to the side providing additional access to the driveway and front of the property.
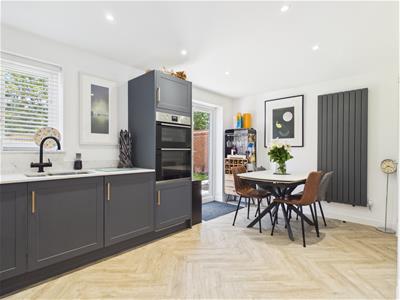
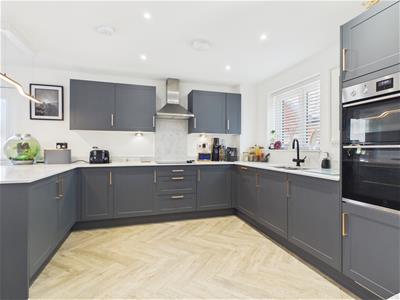
The contemporary kitchen is fitted with an attractive range of dark green wall and base units with marble worksurfaces over and incorporating a one and a half bowl sink with mixer tap. Integrated appliances include a four-ring electric hob with extractor hood over, double oven, dishwasher, under-counter fridge and under-counter freezer. Further features include a splashback and a uPVC double glazed window overlooking the rear garden.
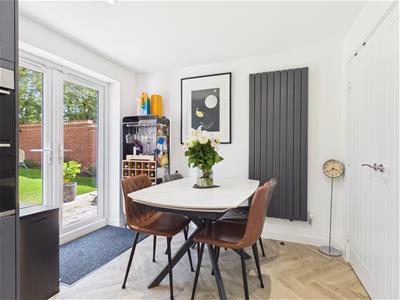
The dining area offers ample room for dining furniture and benefits from uPVC double glazed French doors opening onto the rear garden, together with double doors leading into the laundry cupboard.
Laundry Cupboard:
Fitted cupboards and marble-effect worktops, providing storage and utility space and with under-counter space and plumbing for a washing machine and a tumble dryer.
Living Room:
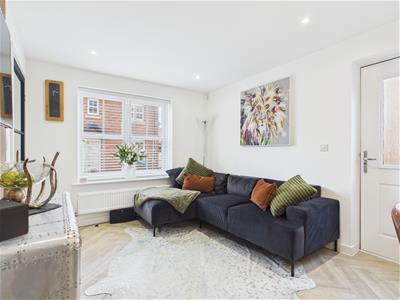
A bright triple aspect reception room with uPVC double glazed windows to the front and side elevations along with uPVC double glazed French doors to the rear garden. There are also two radiators.
WC:
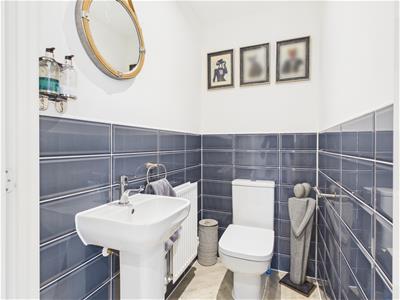
Appointed with a modern white suite comprising a low level flush WC and a pedestal wash basin with a mixer tap. Further features include herringbone flooring, a radiator and part tiled walls.
Landing:
With doors to all four bedrooms, the bathroom and an airing cupboard housing the hot water tank. Also benefiting from a loft access hatch and a radiator.
Bedroom One:
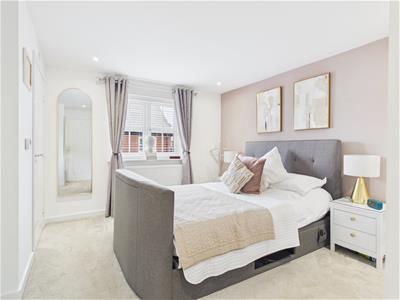
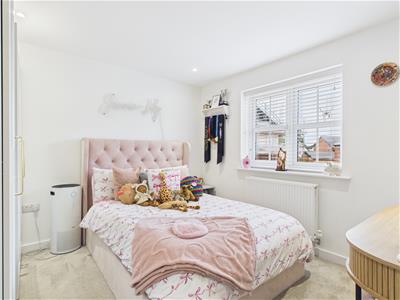
Forming a double room with a uPVC double glazed window to the front aspect, a radiator, door to the en-suite shower room and fitted wardrobes providing plenty of storage space.
En-suite shower room:
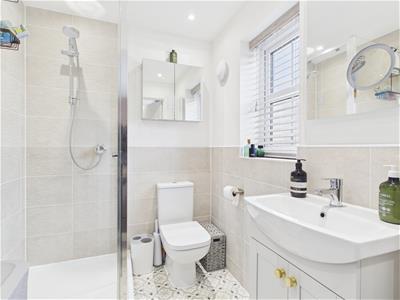
Appointed with a corner shower cubicle with a shower fixture, WC and a vanity unit with an inset wash basin and mixer tap. Additional benefits include a towel radiator, part tiled walls and a uPVC double glazed window to the front elevation.
Bedroom Two:
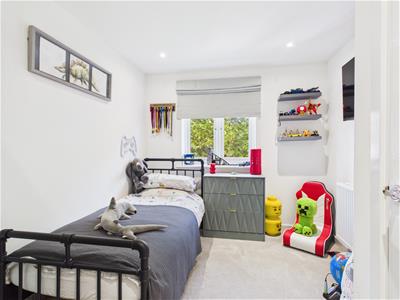
Another double bedroom with a uPVC double glazed window to the front aspect, a radiator and a door to an over stairs store cupboard
Bedrooms Three and Four:
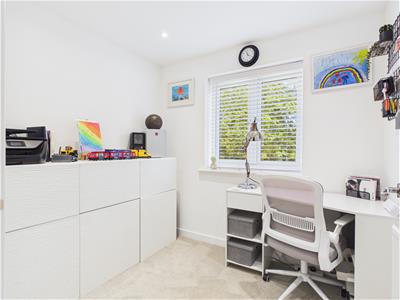
Both including a uPVC double glazed window to the rear elevation and a radiator.
Family Bathroom:
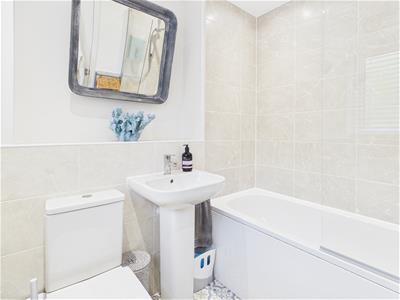
Fitted with a modern white suite comprising a panelled bath with electric shower over, WC, and a pedestal wash basin with a mixer tap. Additional benefits include a uPVC double glazed window to the rear aspect, a radiator and part tiled walls.
Outside:
To the rear is an attractive garden with a delightful open rear aspect and comprising a lawn and decked seating area. Benefits include gated access to the driveway and front of the property, a door to the garage and a cold water tap.
Garage:
Accessed via an up and over door from the front and with an additional side door to the rear garden. Currently fitted as a gym/studio with power, lighting and an electric radiator. Ideal for continued use as a gym / dance studio or perhaps as an office or hobby room. To the rear remains a useful storage area.
Viewing is essential for this modern, energy efficient family home and its excellent position and well-presented accommodation to be fully appreciated. Early appointments are recommended to avoid disappointment.
Location:
Situated on the banks of the River Severn and the edge of the Wyre Forest, Bewdley has been described as “the most perfect small town in Worcestershire”. The town enjoys a good choice of pubs, cafes and restaurants, along with small independent shops, craft studios, a brewery, a local museum, a selection of sports clubs, and a number of churches. Being approximately 20 miles southwest of Birmingham and 15 miles north of Worcester, Bewdley is served by a good motorway network with excellent links to the M5, M6, M40, and M42. Birmingham International Airport is approximately 45 minutes away and the mainline train station in Kidderminster has regular services to and from Worcester, Malvern, Birmingham, and London.
Schooling:
The town is fortunate to benefit from two primary schools and a high school, all rated as Good by Ofsted in their most recent inspections. The independent sector is also well catered for locally with a fine selection of schools available nearby in Kidderminster, Chaddesley Corbett, Abberley, Bromsgrove, and Worcester.
Tenure:
Freehold
Services:
Mains electricity, water and drainage. Heating provided by air source heat pump
Local Authority:
Wyre Forest District Council
Council Tax:
Band E
Energy Efficiency and Environmental Impact
Although these particulars are thought to be materially correct their accuracy cannot be guaranteed and they do not form part of any contract.
Property data and search facilities supplied by www.vebra.com