.png)
4-8 John Street
Llanelli
Carmarthenshire
SA15 1UH
George Street, Llanelli
£159,995
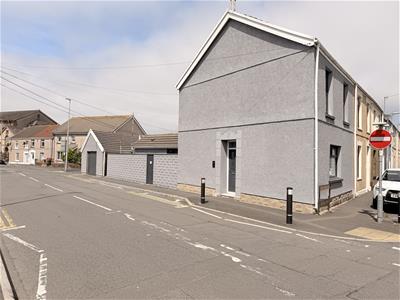
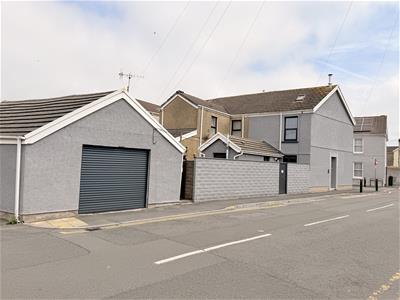

3 Bedroom House - End Terrace
- End Terrace Property
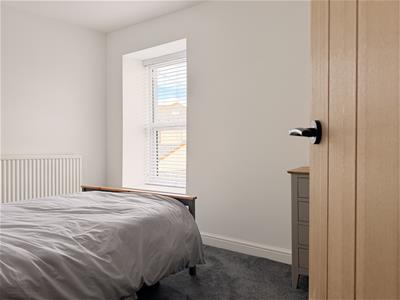
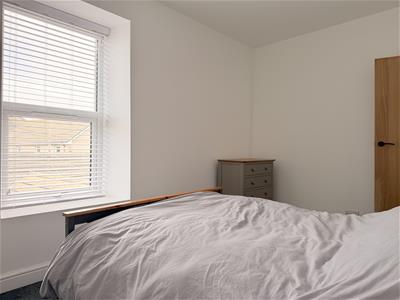
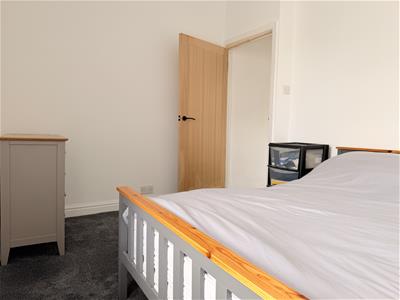
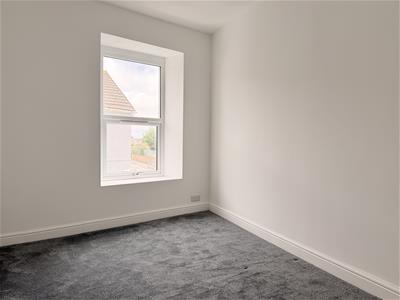
- Three Bedrooms
- Two Reception Rooms
- Garage
- Loft Room
- EPC - D (Approx. 74m2/797 sqft)
- Mains Gas, Electric, Water & Drainage
- Council Tax Band - B (Information provided by the local authority, subject to change).
- No Chain
- Freehold
Davies Craddock Estates are pleased to present for sale this three-bedroom, end-terrace property on George Street, Llanelli. This home represents an excellent opportunity for first-time buyers looking to make a space their own, or investors seeking a solid addition to their portfolio.
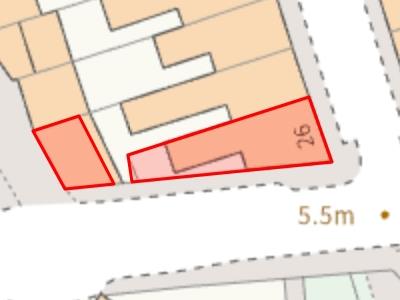
The ground floor accommodation consists of an entrance hallway leading to two versatile reception rooms, offering flexibility for a separate family lounge and a formal dining area. This leads onto the kitchen and the family bathroom. Upstairs, the first floor layout hosts three well-proportioned bedrooms, while a pull-down ladder gives access to a bonus loft room on the top floor—perfectly suited for clean storage or a home hobby space. Externally, the property features a low-maintenance, fully enclosed concrete courtyard alongside the standout feature of a generous detached garage, providing highly sought-after secure parking, a workshop space, or extensive additional storage.
Perfectly positioned for everyday convenience, the property is situated just a short walk from Llanelli town centre, offering easy access to local shops, supermarkets, and cafes. It is ideally located for families, with the newly built Ysgol Pen Rhos primary school a stones throw away. For commuters, Llanelli train station and local bus routes are within comfortable walking distance, providing excellent transport links to Swansea, Carmarthen, and beyond.
Early Viewing is essential to see what this property has to offer.
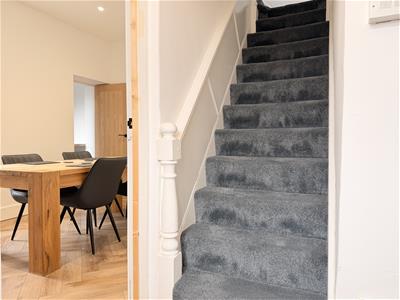
Entrance Hallway
Laminate flooring, stairs to first floor.
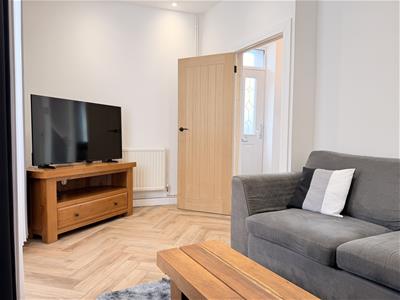
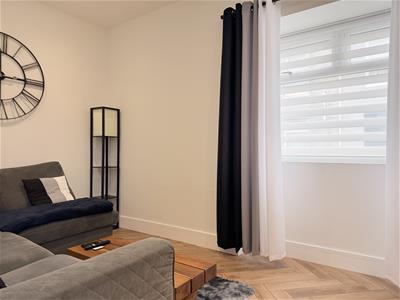
Living Room
4.83 x 2.72 approx. (15'10" x 8'11" approx. )Laminate flooring, window to side, radiator.
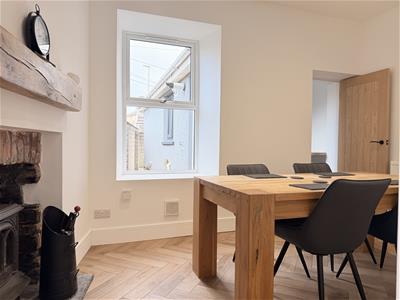
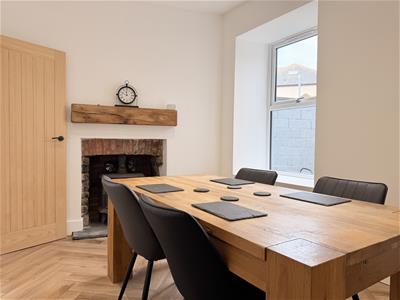
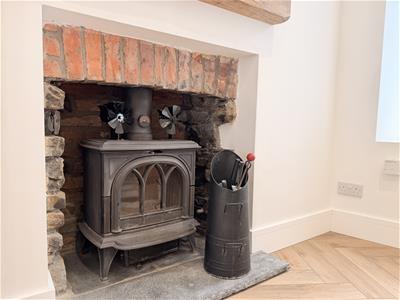
Dining Room
4.31 x 2.69 approx. (14'1" x 8'9" approx. )Laminate flooring, log burner, window to side, radiator, under stairs storage cupboard.
Kitchen
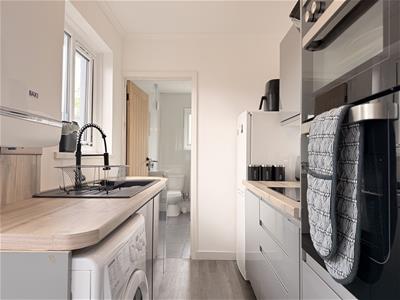
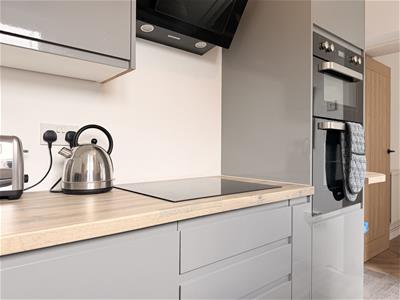
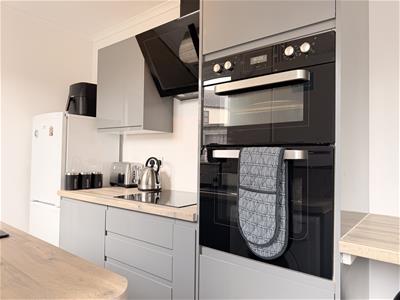
1.88 x 3.27 aprprox. (6'2" x 10'8" aprprox. )Fitted with with wall and base units with worktop over, sink and drainer with mixer tap, double mid level oven, ceramic hob with extractor hood over, space for washing machine and fridge/freezer, wall mounted boiler (BAXI)
Bathroom
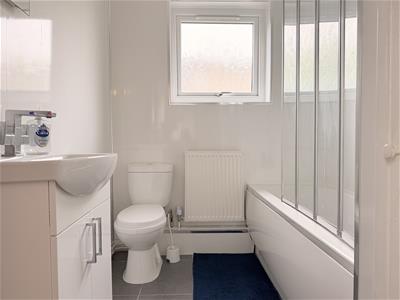
1.88 x 2.65 approx. (6'2" x 8'8" approx. )Fitted with WC, hand wash basin vanity, panelled bath with shower over, airing cupboard, radiator, tiled flooring, respatex style walls, window to side.
Landing
Loft access, with pull down ladder.
Bedroom One
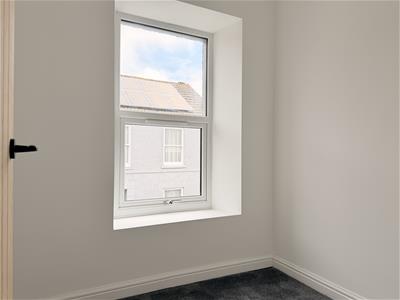
4.33 x 2.64 approx. (14'2" x 8'7" approx. )Window to side, radiator.
Bedroom Two
2.06 x 3.84 approx. (6'9" x 12'7" approx. )Window to side, radiator.
Bedroom Three
2.19 x 1.77 approx. (7'2" x 5'9" approx. )Window to side, radiator.
Loft Space
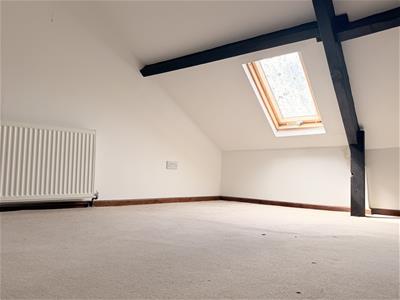
With pull down ladder, Velux window, carpeted flooring throughout.
External
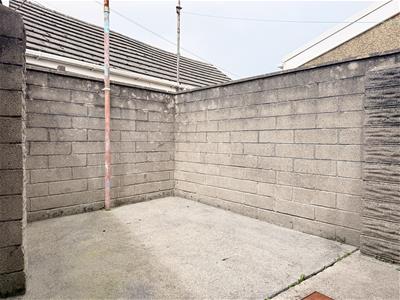
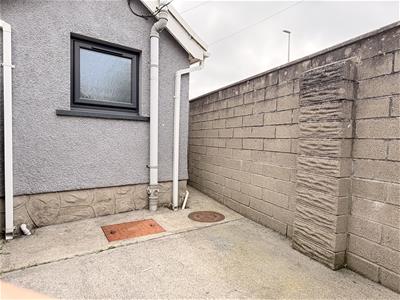
Courtyard garden.
Garage - 4.41m x 6.431m approx. Electric roller shutter.
Energy Efficiency and Environmental Impact

Although these particulars are thought to be materially correct their accuracy cannot be guaranteed and they do not form part of any contract.
Property data and search facilities supplied by www.vebra.com