
66, West End
Redruth
Cornwall
TR15 2SQ
Highburrow Court, Pool, Redruth
Guide Price £269,950
3 Bedroom Bungalow - Detached
- Detached Bungalow
- 3 Bedrooms
- Lounge
- Kitchen/Diner
- Family Bathroom
- Double Glazing
- Gas Heating
- Corner Plot Gardens
- Garage & Parking
- No Onward Chain
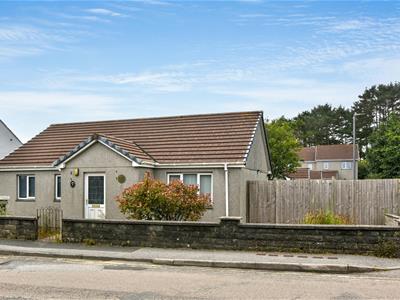
This modern detached bungalow sits on a good corner plot and is offered for sale with no onward chain. It benefits from family sized accommodation with three bedrooms, a lounge, a kitchen/diner, family bathroom and a second wc. The property is double glazed and this is complemented by gas heating. Externally there are enclosed gardens, a garage and parking facilities.
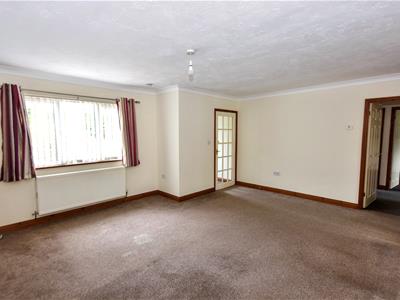
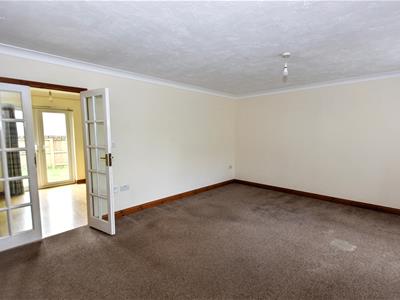
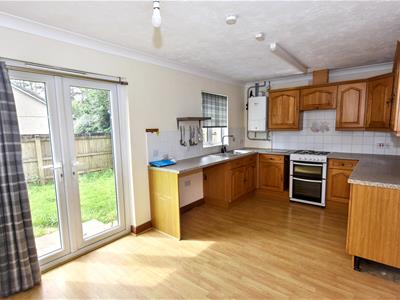
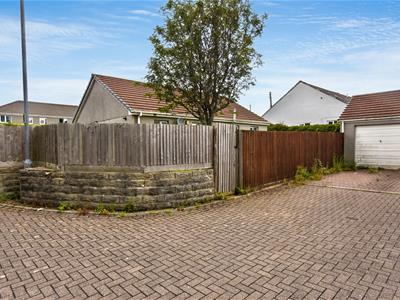
We are pleased to bring to market this detached three bedroomed bungalow, offered chain free and offering good sized family accommodation. Set within a very convenient location for a large number of amenities, many of which are within a short walking distance, including schools and major supermarkets. Fronting a small cul-de-sac of similarly finished properties, this bungalow offers deceptively substantial living space and comes with a driveway and a single semi detached garage to the rear. On entry, there is a very useful entrance vestibule within which is a WC with a wash hand basin. A casement glazed internal door opens into a very generous lounge/living area. Casement glazed French doors open into a good sized kitchen/diner which is presented in a U-shaped format and includes a freestanding, albeit fitted, gas cooker. Of the three bedrooms, one is to the rear and the remaining two are sited at the front of the property. The three bedrooms are complemented by a good sized family bathroom which is fully tiled and comes with the benefit of a separate quadrant corner shower unit with electric shower. Externally, to the front, there is a slabbed pathway to the front door which in effect splits two low maintenance areas made up of bark chippings and raised circular decorative planting areas with a further gravelled planting area to one side. The rear garden is fully enclosed and benefits from a south facing aspect. There is a laid to lawn area in a reverse L-shaped format with a garden shed to the side. There is a further low maintenance block paved area with a further planting feature. The driveway is accessed via a block paved entrance road.
In terms of location, there are several major supermarkets within walking distance or alternatively through a short drive. Also within walking distance are nearby schools, including the local academy and furthermore, Cornwall College is within one mile. The local leisure centre is within walking distance, as is the local health centre. Further afield, Camborne and Redruth town centres are equidistant. In addition, the property is close to the largest area of woodland in West Cornwall, with access to Tehidy Country Park and Golf Course, accessible in well under fifteen minutes by car. Also, within proximity, are several North Cornwall coastal towns including Portreath which is a mere eight minutes or so by car. Furthermore, other surrounding beaches and local attractions are well accessible.
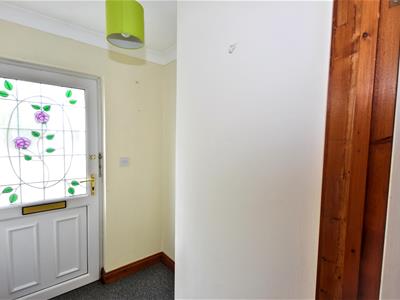
Upvc front door with a decorative obscure double glazed half panel opens to:
ENTRANCE VESTIBULE/HALLWAY
With a light and door to:
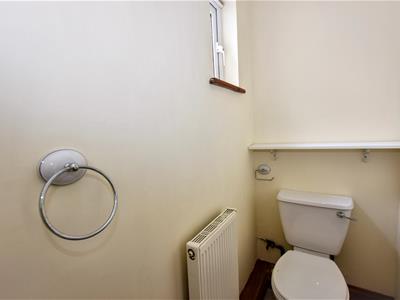
WC
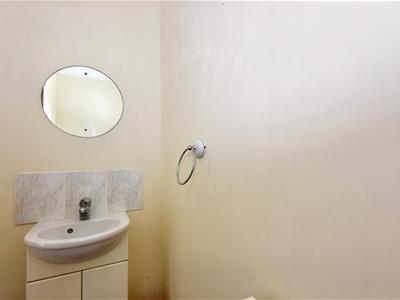
Low level wc and a wash hand basin set in a vanity unit with a tiled splash back. Radiator and a high level upvc obscure double glazed window to the side aspect.
LOUNGE
5.17m x 4.49m (16'11" x 14'8")A generous room with a radiator below a upvc double glazed window overlooking the front garden and aspect. Casement glazed doors open to:
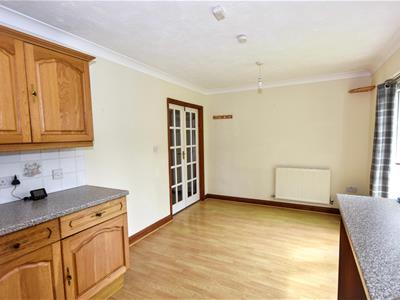
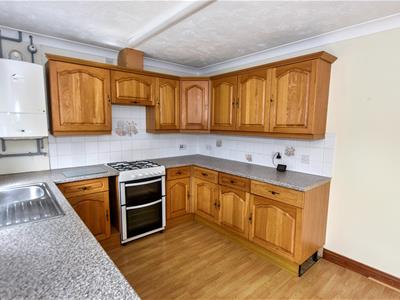
KITCHEN/DINER
5.05m x 2.90m (16'6" x 9'6")Fitted with a range of eye level storage cupboards and base level storage cupboards and drawers in a U shape format with tiled splash backs and roll edge work surfaces. Space and plumbing for a washing machine. Single stainless steel sink and drainer below a upvc double glazed window overlooking the rear garden and aspect. Worcester boiler and a free standing Logik gas cooker with an integrated extractor hood over. Upvc double glazed French doors open out to the rear garden. Radiator.
REAR HALLWAY
1.96m x 1.98m (6'5" x 6'5")Loft access hatch.
BEDROOM 1
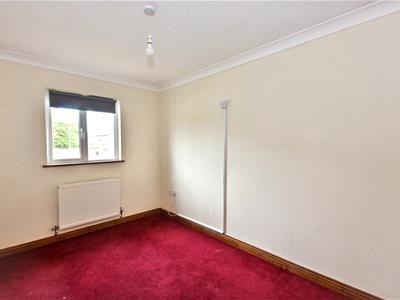
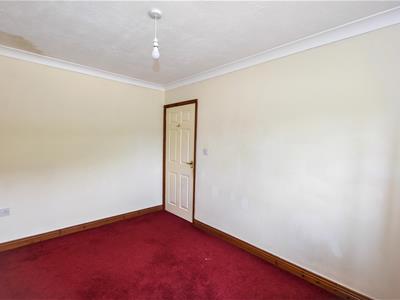
2.53m x 3.68m (8'3" x 12'0")Radiator below a upvc double glazed window overlooking the rear garden and aspect.
BEDROOM 2
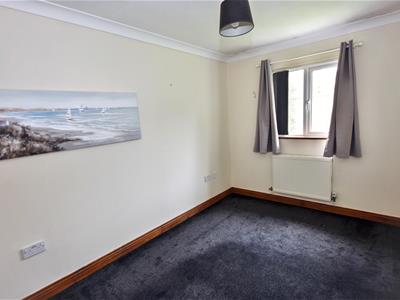
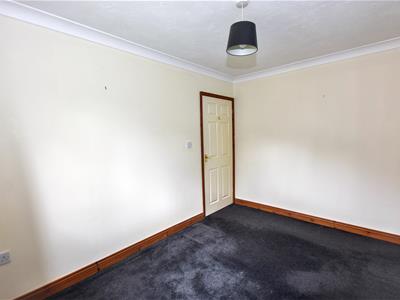
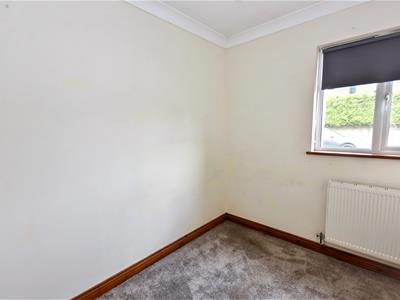
2.55m x 3.66m (8'4" x 12'0")Radiator below a upvc double glazed window overlooking the front garden and aspect.
BEDROOM 3
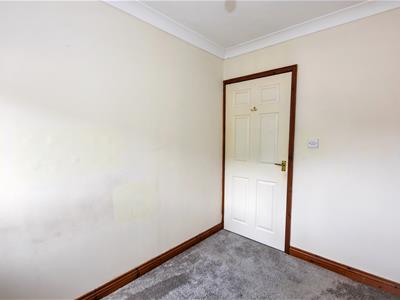
2.00m x 2.60m (6'6" x 8'6")Radiator below a upvc double glazed window overlooking the front garden and aspect.
BATHROOM
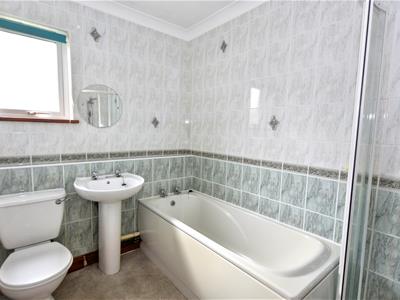
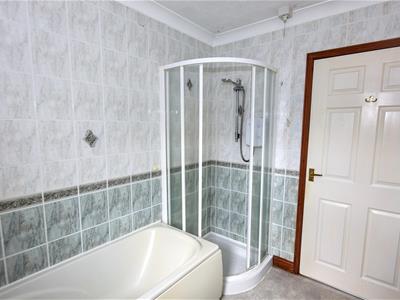
1.92m x 2.50m (6'3" x 8'2")Fully tiled with a low level wc and a wash hand basin. Bath and a quadrant corner shower cubicle with a Triton Enrich electric shower and sliding glass door. Radiator and a Steeple extractor fan. Upvc obscure double glazed window to the rear aspect.
OUTSIDE
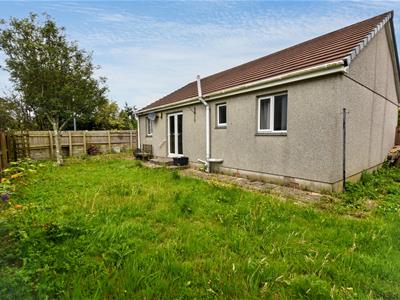
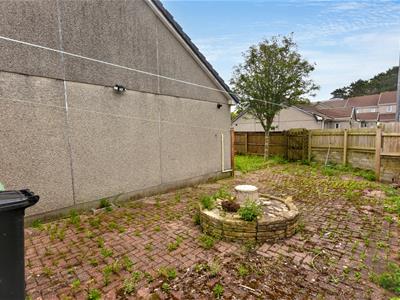
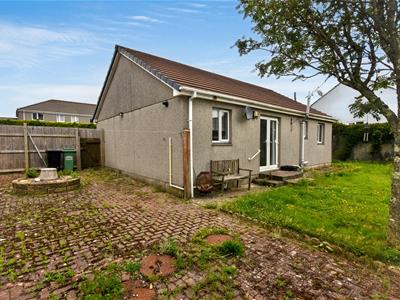
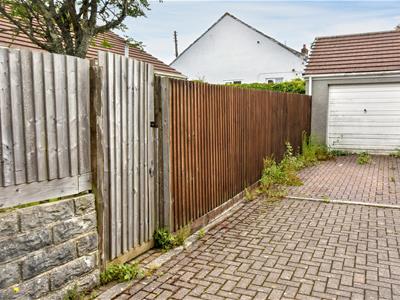
A pedestrian gate opens to a slabbed pathway leading to the front door with an outside light. The pathway splits the garden with bark chippings and three raised circular brick planting areas and a further raised gravelled area. The garden is fully enclosed. French doors from the kitchen and steps lead down to the fully enclosed rear garden. A slabbed pathway runs across the full width of the property to the side and there are laid to lawn areas with a tree feature. A pathway to the side continues and leads to the garden shed. There is a corner planting feature with a rock frontage, a walled border to one side and a fenced border to the remainder. A block paved patio area with a planting feature. A gate accesses the front and there is an external light. A side access leads to a driveway at the rear leading to a SINGLE GARAGE 2.83m x 4.92m (9'3 x 16'2) with an up and over door.
DIRECTIONS
From the double mini roundabouts at Pool, proceed towards Carn Brea Leisure Centre passing Pool Health Centre on the left hand side. At the next mini roundabout turn left passing the leisure centre and the property will be found on the right hand side.
AGENTS NOTE
TENURE; Freehold.
COUNCIL TAX BAND: B.
SERVICES
Mains drainage, mains water, mains electricity and mains gas heating.
Broadband highest available download speeds - Standard 4 Mpbs, Superfast 61 Mpbs (sourced from Ofcom).
Mobile signal Indoors - EE Good outdoor, Three Good outdoor & indoor, O2 Good outdoor & indoor, Vodafone Good outdoor & indoor (sourced from Ofcom).

Energy Efficiency and Environmental Impact
Although these particulars are thought to be materially correct their accuracy cannot be guaranteed and they do not form part of any contract.
Property data and search facilities supplied by www.vebra.com