134 Unthank Road
Norwich
NR2 2RS
Cyprus Street, Norwich, NR1
Guide price £240,000
2 Bedroom House - Mid Terrace
- Offered for sale with no onward chain.
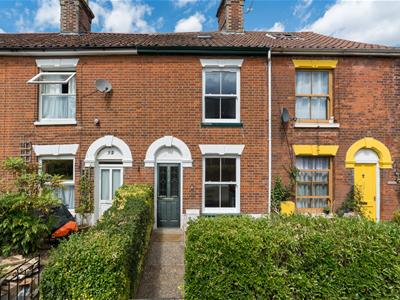
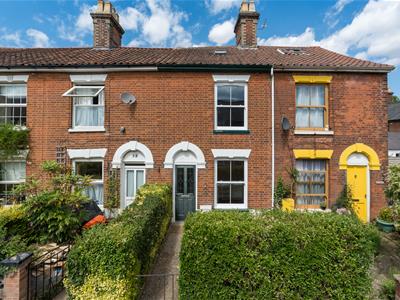
- Attractive mid-Victorian terraced house situated on the sought-after Cyprus Street, Norwich (NR1).
- Conveniently located within walking distance of Norwich city centre, local amenities and transport links.
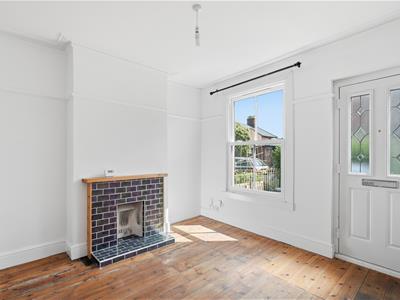
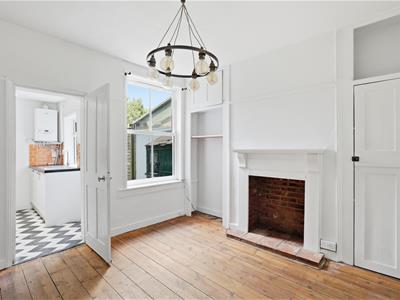
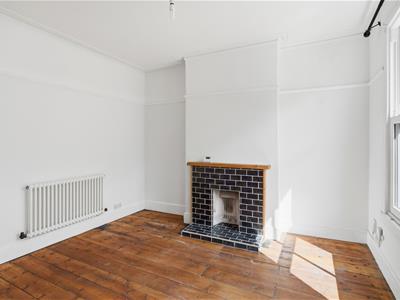
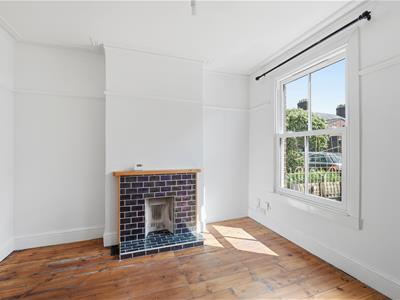
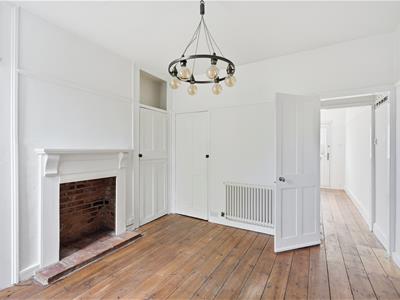
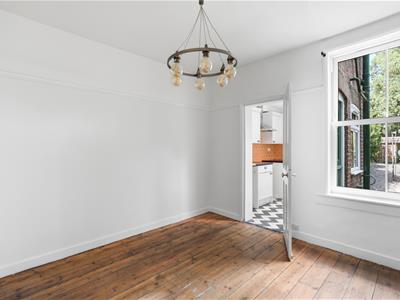
- Characterful sitting room and separate dining room with period features including stripped wooden floors and a feature fireplace.
- Two well-proportioned double bedrooms, with the rear bedroom benefiting from an en-suite bathroom.
- Larger-than-average rear garden with lawn, mature flower and shrub borders, trees, and a brick-built store.
- An ideal purchase for first-time buyers, investors or those looking for a period home in a central location.
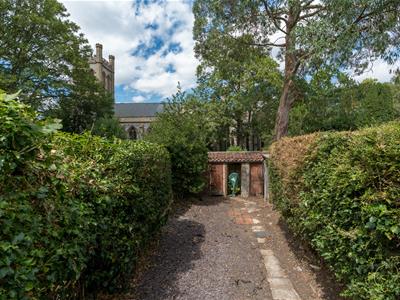
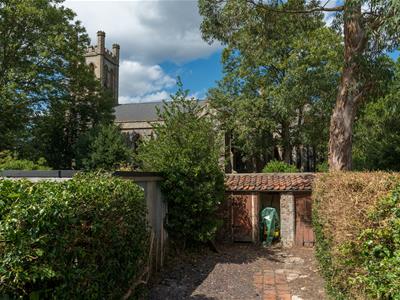
Offered for sale with no onward chain, this attractive mid-Victorian terraced house is situated on the sought-after Cyprus Street, Norwich (NR1), within easy walking distance of the city centre, local amenities and transport links. The property offers well-presented accommodation with character features including stripped wooden flooring and a feature fireplace. The ground floor comprises a sitting room, separate dining room with useful storage, and a fitted kitchen with access to the rear garden. Upstairs are two generous double bedrooms, with the rear bedroom benefiting from an en-suite bathroom. Outside, the property enjoys a walled front garden and a larger than average rear garden, mainly laid to shingle with mature shrub borders and a brick-built store. The property also benefits from backing onto St Mark's Church, offering an attractive outlook and a degree of privacy. This charming period home offers an excellent opportunity for first-time buyers, investors, or those seeking a character property in a convenient and popular central Norwich location.
Sitting Room
3.65m max x 3.51m (11'11" max x 11'6")Upvc double glazed sash window to front aspect, tiled fireplace, picture rail, cornice, stripped wood floor, double glazed entrance door and radiator.
Dining Room
3.28m to recess cupboard x 3.46m (10'9" to recessUpvc double glazed window to rear aspect, under stairs storage cupboard, cupboard to recess, stripped wood floor and radiator.
Kitchen
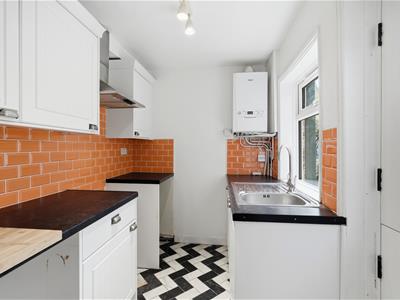
2.46m x 1.84m (8'0" x 6'0")Fitted kitchen comprising wall and base units with worktop over, sink drainer with mixer tap, tiled splash back, space for fridge and washing machine, wall mounted central heating boiler, cooker point, tiled floor and stable door to the rear garden.
First Floor
Bedroom
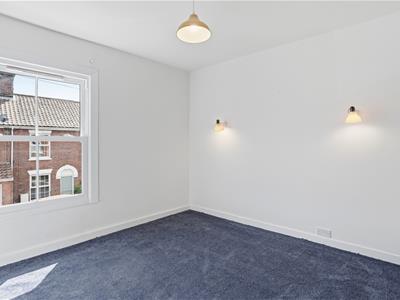
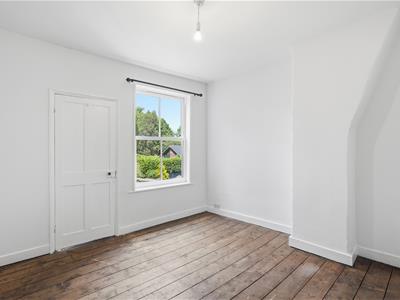
3.65m max x 3.52m (11'11" max x 11'6")Upvc double glazed sash window to front aspect and radiator.
Bedroom
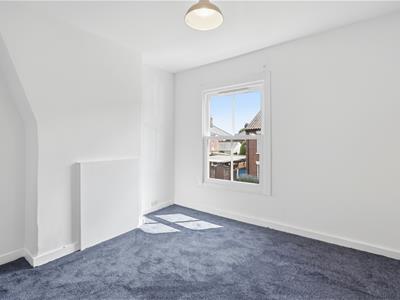
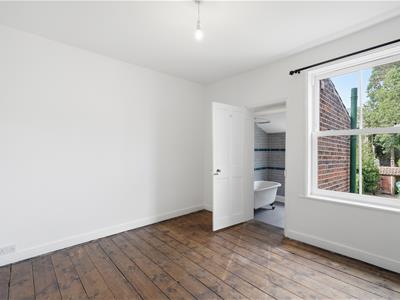
3.60m max x 3.50 (11'9" max x 11'5")Upvc double glazed window to rear aspect, over stairs storage cupboard, radiator and door to en-suite bathroom.
En-Suite Bathroom
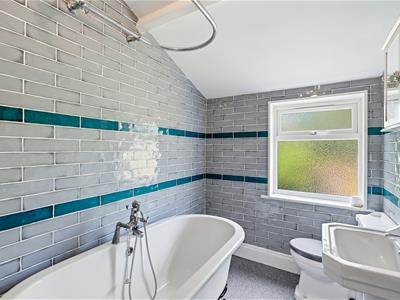
2.46m x 1.84m (8'0" x 6'0")Bath with mixer tap and shower attachment, tiled walls, low level W.C, wash hand basin, extractor fan, upvc double glazed window to rear aspect and towel rail radiator.
Front Garden
Walled front garden with pathway to entrance door.
Rear Garden
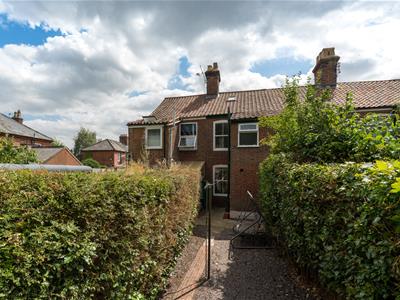
Larger than average rear garden, laid to shingle with a selection of shrub and tree borders and brick built store. The property also benefits from backing onto St Mark's Church, offering an attractive outlook and a degree of privacy.
Agents Notes
Council Tax Band - B
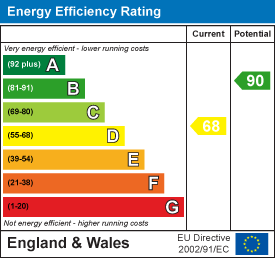
EPC Rating - D
The roof space has been partially boarded and includes skylights, providing additional natural light.
Energy Efficiency and Environmental Impact
Although these particulars are thought to be materially correct their accuracy cannot be guaranteed and they do not form part of any contract.
Property data and search facilities supplied by www.vebra.com