Julian Marks
Tel: 01752 401128
2a The Broadway
Plymstock
PL9 7AW
Staddiscombe, Plymouth
£265,000
3 Bedroom House - Semi-Detached
- Well-presented semi-detached family home
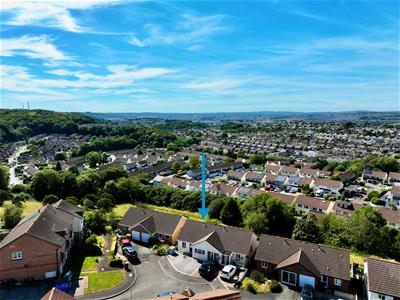
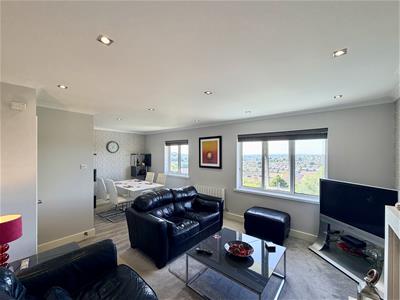
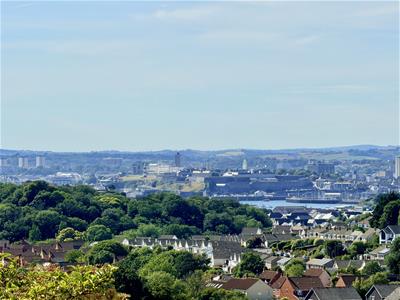
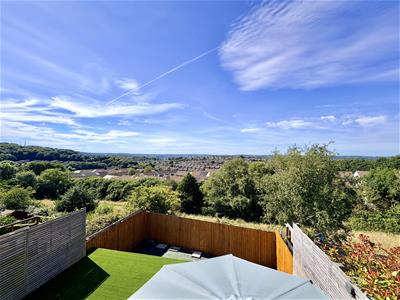
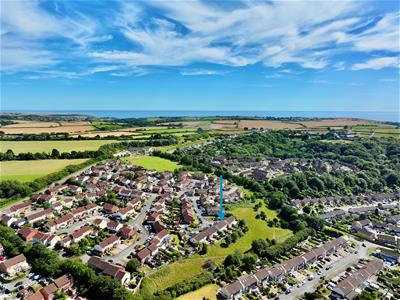
- Elevated position with stunning panoramic views across Plymouth and around to Dartmoor
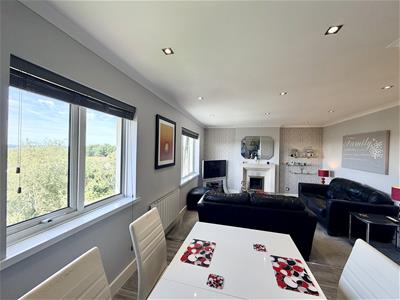
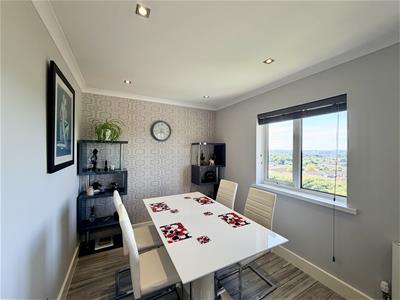
- Spacious lounge/dining room
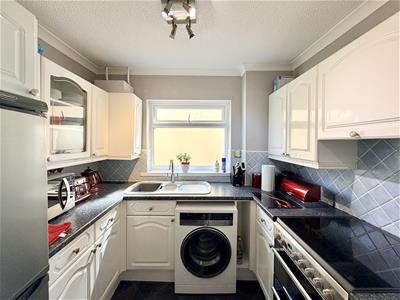
- Fitted kitchen
- 3 bedrooms
- Modern family bathroom with a separate bath and shower
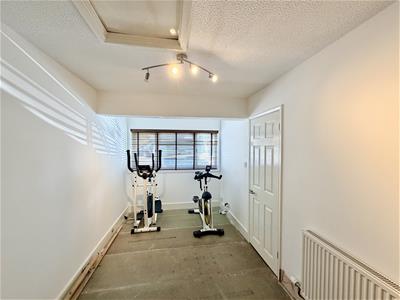
- Versatile converted garage, ideal as home office/gym/studio or additional principal bedroom
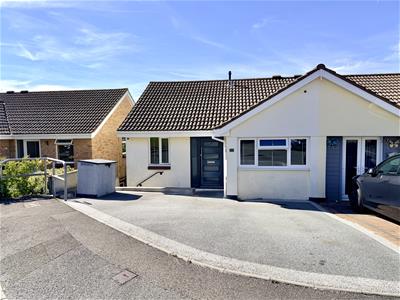
- Garden & off-road parking for 2 vehicles
- Double-glazing & gas central heating
- Highly sought-after cul-de-sac location
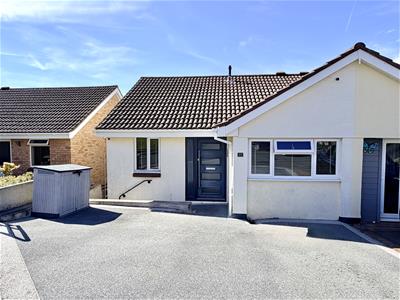
Well-presented semi-detached home situated within a quiet cul-de-sac in an elevated position enjoying far-reaching panoramic views across the city of Plymouth its waterfront, the surrounding suburbs and towards Dartmoor. The property is located in one of Staddiscombe's most popular residential areas and offers spacious and versatile accommodation. The accommodation briefly comprising a lounge/dining room, kitchen, 3 bedrooms & bathroom. Versatile converted garage. Garden & off-road parking for 2 vehicles. Double-glazing and central heating.
SMALLRIDGE CLOSE, STADDISCOMBE, PL9 9UT
ACCOMMODATION
Modern grey composite door opening into the entrance hall.
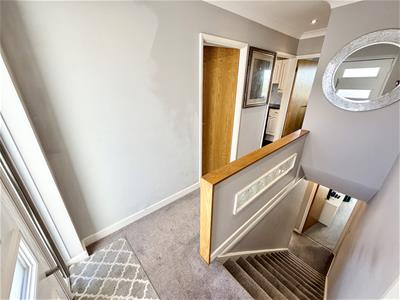
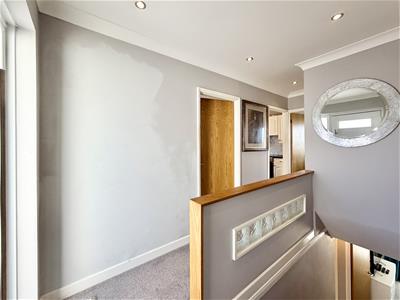
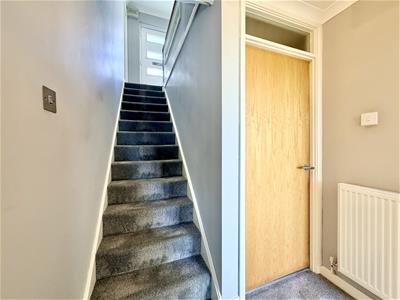
ENTRANCE HALL
Providing access to the first floor accommodation. Stairs descending to the ground floor. Airing/storage cupboard housing the Worcester Junior gas boiler and providing plentiful storage.
LOUNGE/DINING ROOM
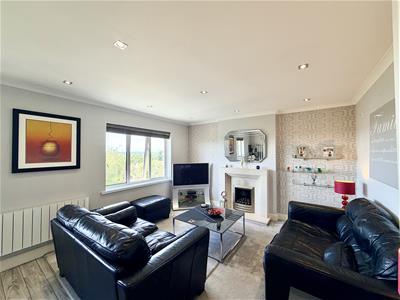
6.40m x 3.84m (21' x 12'7)Gas fireplace with Portuguese limestone surround. Inset ceiling spotlights. Mix of carpet and LVT wood-effect flooring. 2 windows to the rear elevation providing panoramic views over Plymouth and across to Plymouth waterfront.
KITCHEN
2.21m x 2.51m into window (7'3 x 8'3 into window)Selection of matching high gloss wall and base units with grey laminate work-tops and tiled splash-backs. Inset one-&-a-bowl sink unit and drainer with a mixer tap. Integrated extractor hood. Plumbing for a washing machine. Included within the sale are the double Indesit oven, ceramic hob and fridge-freezer. Grey vinyl tiled effect flooring. Window to the side elevation.
BEDROOM THREE/STUDY
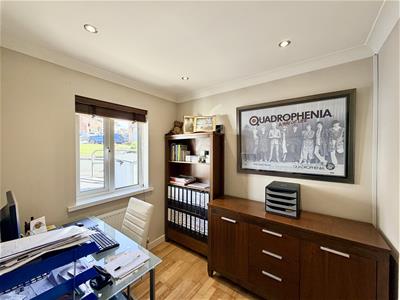
2.36m x 2.03m (7'9 x 6'8)Window to the front elevation. Wooden laminate floor. Inset ceiling spotlights.
CONVERTED GARAGE
5.11m x 2.24m (16'9 x 7'4)Ideal for either a principal bedroom or additional living space/study/gym/studio. Window to the front elevation. Loft hatch.
GROUND FLOOR LANDING
Providing access to bedrooms one and two and the bathroom.
BEDROOM ONE
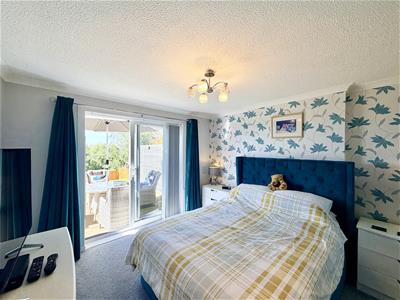
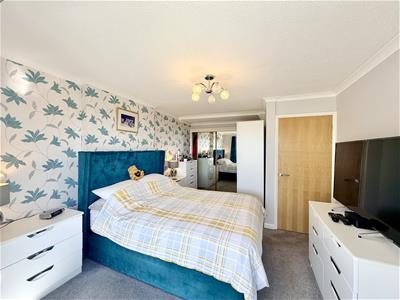
4.65m x 3.05m (15'3 x 10'98)Fitted with mirrored wardrobes. Sliding patio doors leading out onto the rear patio.
BEDROOM TWO
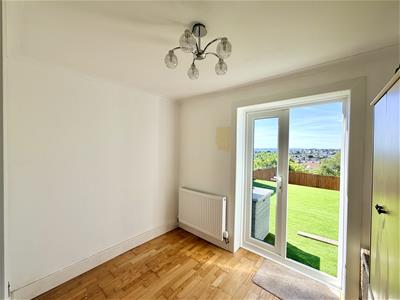
2.74m x 3.66m at widest point (9'63 x 12' at widesEngineered wood flooring. French doors leading out onto the patio.
BATHROOM
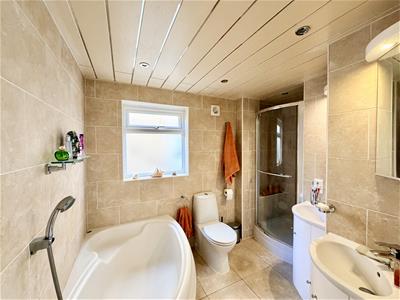
2.90m x 3.10m into shower (9'6 x 10'2 into shower)Comprising a corner bath, recessed mains power shower, 'His and Hers' vanity sinks with storage cupboards beneath and wc. 2 illuminated mirrors over the sinks. Chrome towel rail/radiator. Tiled floor. Tiled walls. Inset ceiling spotlights. Obscured window to the side elevation.
OUTSIDE
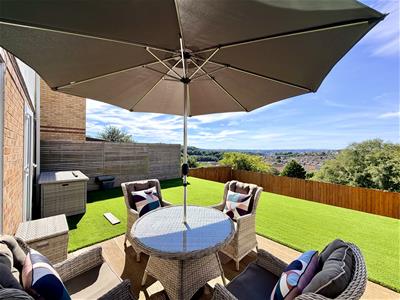
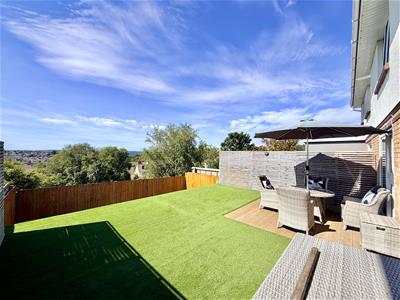
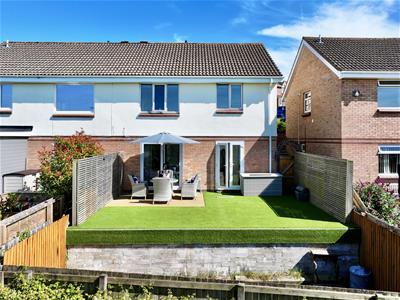
Feature resin-bound driveway providing off-road parking for 2 vehicles. Steps lead down to the side of the property providing access to the rear garden. The rear garden is enclosed by timber fencing and comprises 2 flat terraces combining a composite decked area and a large artificial grass section with a terraced section. From the rear there is an open outlook over the local area towards Plymouth and Dartmoor.
COUNCIL TAX
Plymouth City Council
Council tax band C
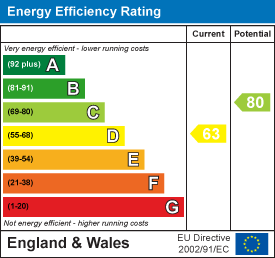
Energy Efficiency and Environmental Impact
Although these particulars are thought to be materially correct their accuracy cannot be guaranteed and they do not form part of any contract.
Property data and search facilities supplied by www.vebra.com