
6a Sea Road
Sunderland
Tyne & Wear
SR6 9BX
Tunstall Lodge
£2,300 p.c.m.
7 Bedroom House
- Burdon
- House
- Unfurnished Property
- Gas C/H
- No Garden
- Garage Parking
- 7 Bedrooms
- 2 Receptions
- 4 Bathrooms
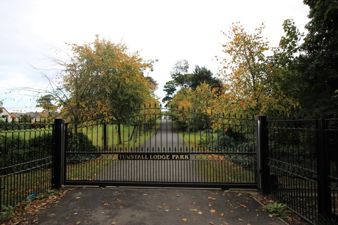
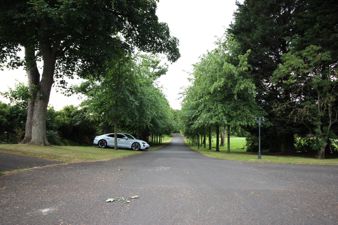
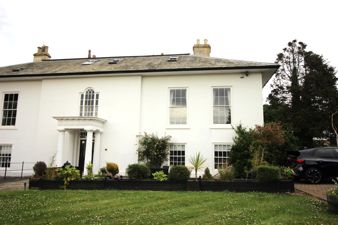
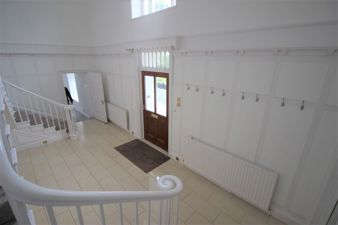
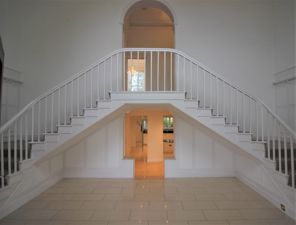
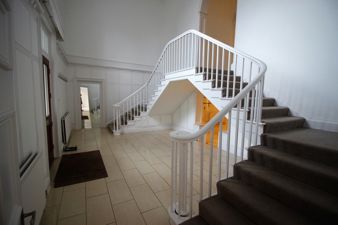
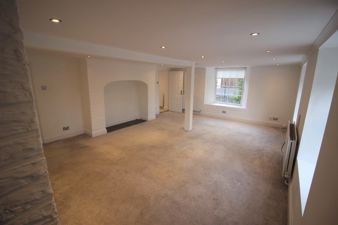
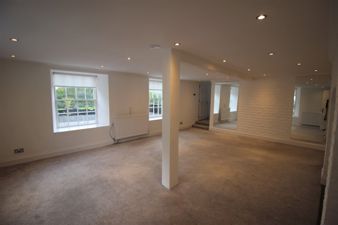
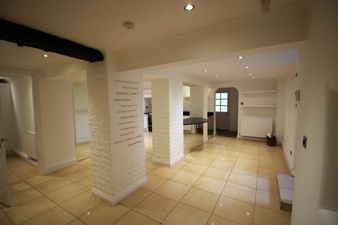
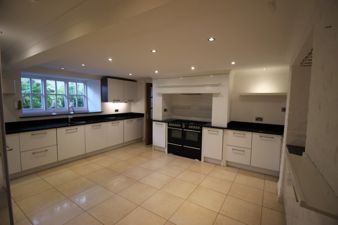
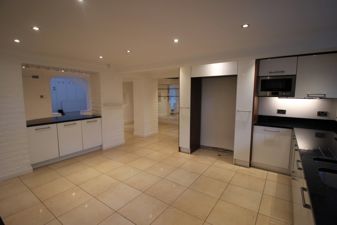
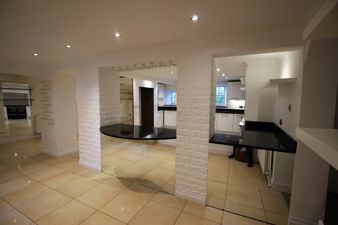
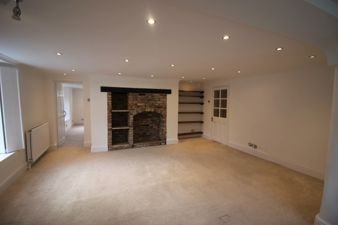
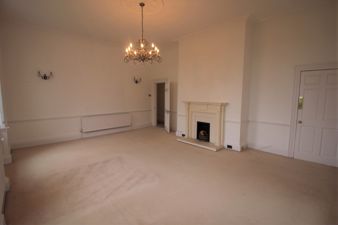
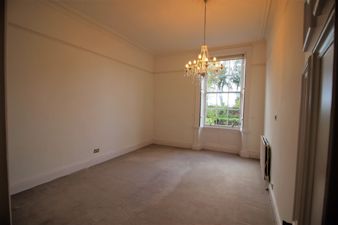
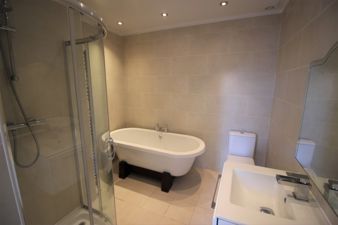
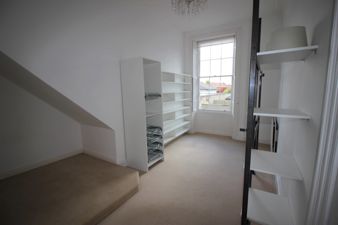
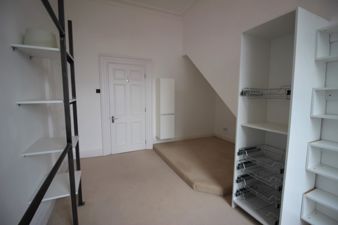
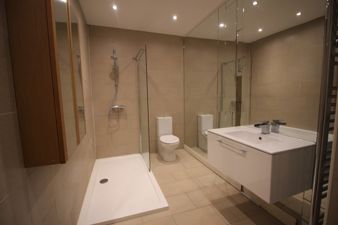
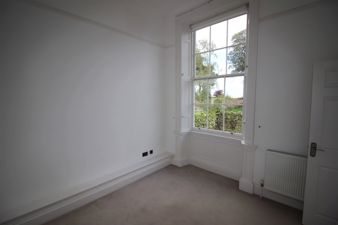
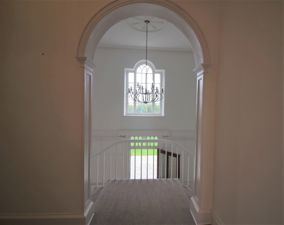
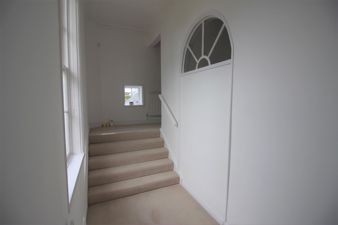
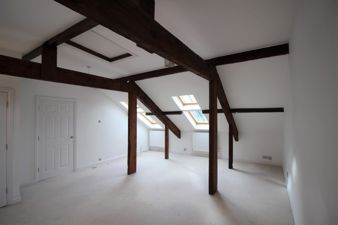
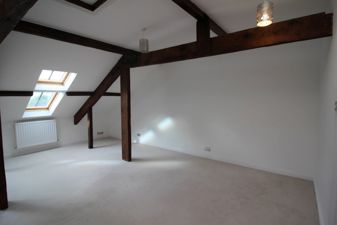
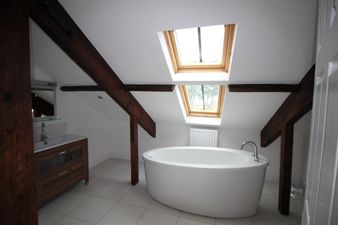
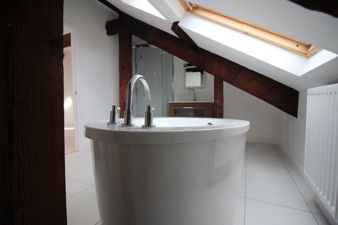
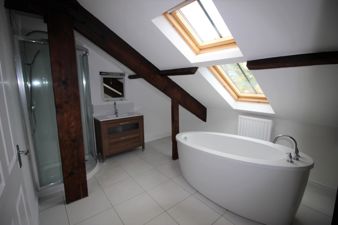
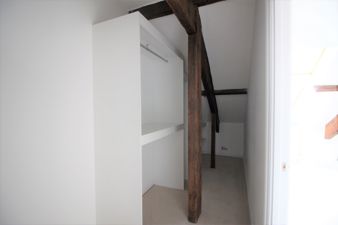
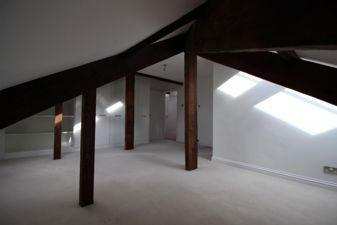
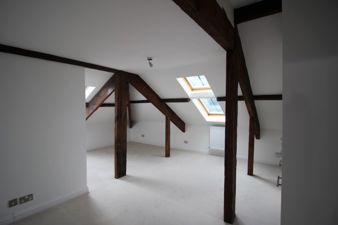
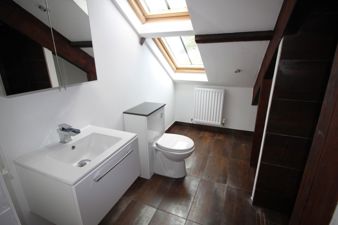
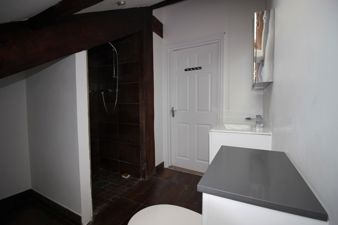
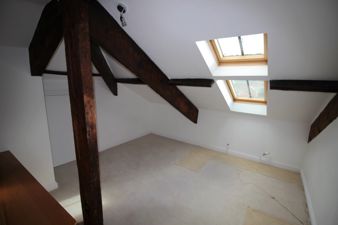
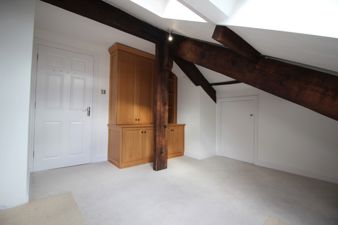
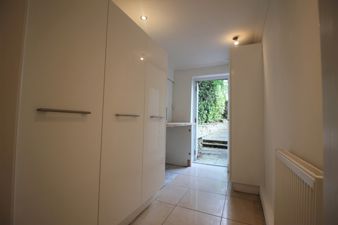
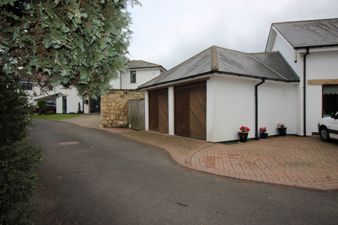
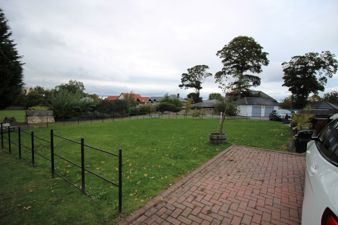
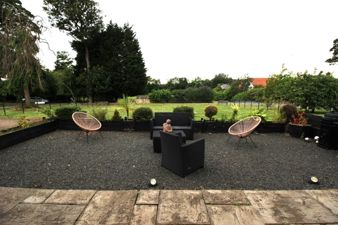
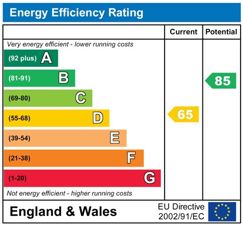

Rarely do properties of this nature become available to rent. This magnificent grade 2 listed, 6/7-bedroom residence built in the early 1800`s offers superb family accommodation in this semi-rural location. Ideally positioned for access to the City Centre, A19 and the A690 allowing travel further afield the property is sure to impress upon inspection. The fluted entrance columns and portico guide you into the most impressive full height reception hall with dual access staircase to first floor, leading to a large fitted kitchen/breakfast room with ample units, granite work surfaces and cooking range, utility room, rear hallway, side lobby with door to side, dining room with original window shutters and brick recessed fireplace, lounge, first floor landing, bedroom 1 with full en-suite bathroom including shower enclosure, bedroom 2 (could be used as an additional reception room or lounge), family shower room with large shower enclosure, bedroom 3, bedroom 4 (would make a superb walk in dressing room), first floor inner hallway with stairs to second floor, 3 further large double bedrooms all with exposed timer and beams, the largest of the rooms with large walk in closet and en-suite bathroom and separate shower room with walk in wet room style shower area. The upper floor can be semi self-contained which would be ideal for those looking to work from home or for older children who want their independence. Externally there is a lawned front garden with driveway standage for 3 cars and a separate double garage. To the rear lies an enclosed walled garden with lawn and paved patio area. The development is accessed via remote wrought iron gates which open to a long tree lined and most impressive communal driveway. A large family home that is sure to impress. Rent £2300.00 PCM. Holding deposit £530.00, deposit £2300.00, maximum deposit £2653.00 (equal to 5 weeks rent). Initial contract APT. Council tax band G. EPC rating D. Mains gas, electric, water & sewerage. Ultrafast broadband available, mobile coverage EE 80%, Three 80%, Vodaphone 79% and O2 76%.
Room sizes
Reception hall: 6.97m x 3.92m
Kitchen: 4.55m x 6.47m
Utility: 3.26m x 1.67m
Lounge: 6.50m x 4.99m
Dining room: 4.54m x 5.17m
First floor
Lounge: 5.30m x 6.76m
Bedroom: 5.09m x 3.82m
En suite: 2.52m x 2.30m
Shower room: 3.41m x 1.88m
Bedroom/dressing room: 5.44m x 2.77m + recess
Bedroom: 3.06m x 2.89m
Second floor
Bedroom: 3.55m x 3.77m
Bedroom: 4.88m x 5.39m
Bedroom: 5.03m x 6.21m
En suite: 4.16m x 3.04m
Shower room: 3.09m x 2.39m
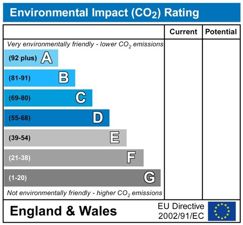
Energy Efficiency and Environmental Impact
Although these particulars are thought to be materially correct their accuracy cannot be guaranteed and they do not form part of any contract.
Property data and search facilities supplied by www.vebra.com