5 The Mall,
Salendine Shopping Centre,
144 Moor Hill Road
Salendine Nook
Huddersfield
HD3 3XA
Hawthorne Terrace, Crosland Moor, Huddersfield
Per month £850 p.c.m. To Let
2 Bedroom House - End Terrace
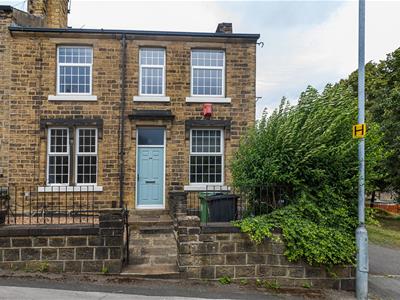
This two-bedroom end terraced home is located a short drive away from Huddersfield Town Centre with its various amenities and railway links. The property may prove suitable for a professional couple and comprises an entrance hall, living room, kitchen diner, useful cellar with access to the front of the property and, on the first floor, two good-sized bedrooms and a house bathroom. The property benefits from a gas-fired central heating system and is predominantly uPVC double-glazed. Externally, there is a low-maintenance pebbled garden and on street parking.
Entrance Hall
A composite door with overhead panel allowing natural light opens to the entrance hall, which has laminate style flooring, a radiator and a ceiling light point. A staircase leads up to the first floor landing and a timber door gives access to the living room.
Living Room
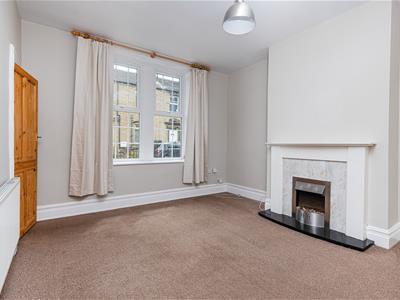
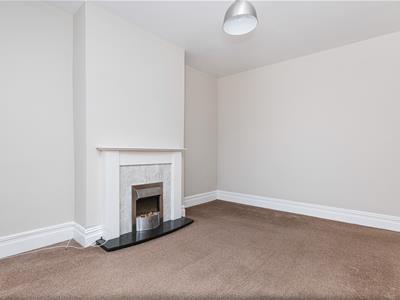
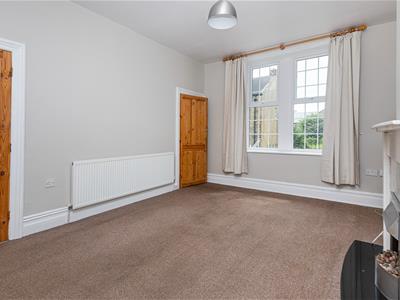 This reception room is positioned at the front of the property and has two uPVC double-glazed windows. It has a central ceiling light point and a radiator. The focal point of the room is a timber fire surround with a marble style hearth, home to an electric fire. A timber door gives access to the dining kitchen.
Dining Kitchen
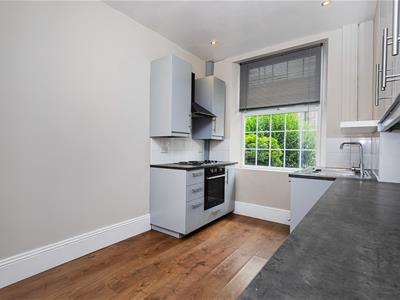
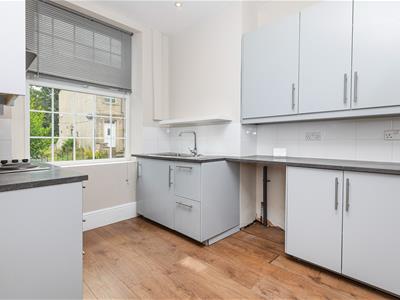
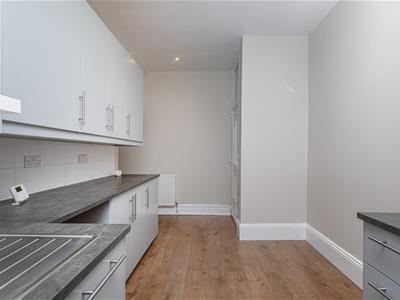
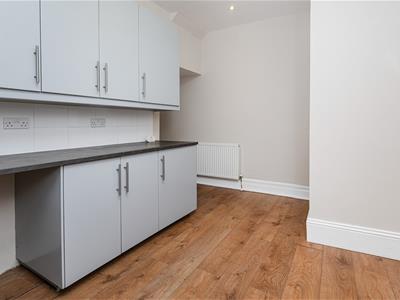
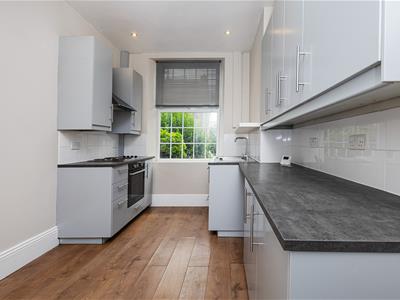 The dining kitchen has a range of wall and base cupboards, drawers, roll-edge worktops and a one-and-a-half bowl stainless steel sink with mixer tap. Integrated appliances include an oven and a four-ring hob with overlying canopy style filter hood. There is space and plumbing for an automatic washing machine and space for a freestanding fridge freezer. A uPVC double-glazed window allows natural light. The room has plenty of space for a bistro style table, ceiling downlighting, a radiator and laminate style flooring. A uPVC door with an overhead glazed panel gives access to the side of the property. A timber door leads down to a useful cellar which houses the Ideal central heating boiler and has a uPVC door providing access to the front of the property.
First Floor Landing
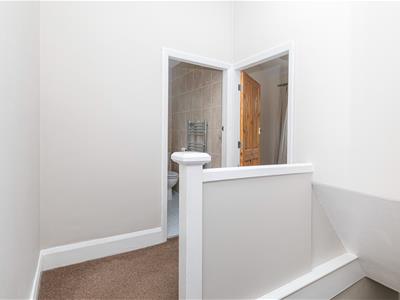 From the entrance hall a staircase give access to the first floor landing.
Bedroom One
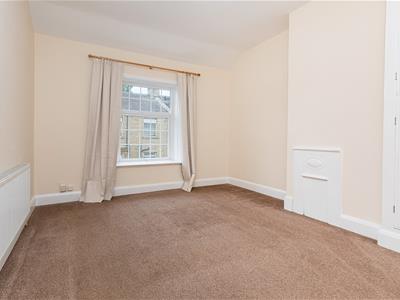
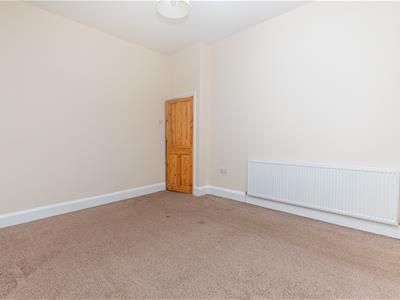
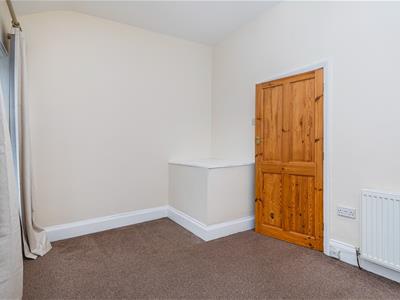
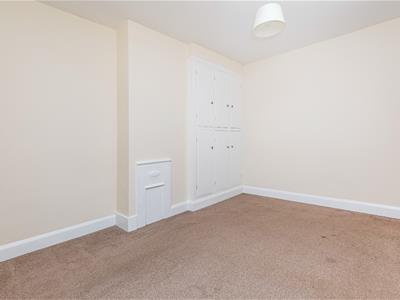 This double bedroom has a uPVC double-glazed window to the front elevation, a high ceiling, a ceiling light point and a radiator. There are useful fitted wardrobes with hanging rails and shelving.
Bedroom Two
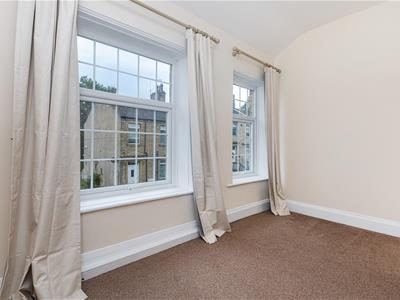 This double bedroom has two uPVC double-glazed windows to the front elevation, a ceiling light point and a radiator.
House Bathroom
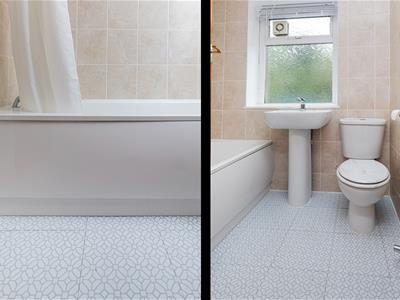
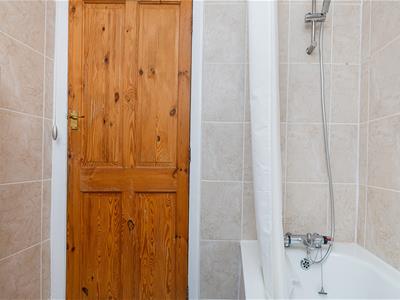
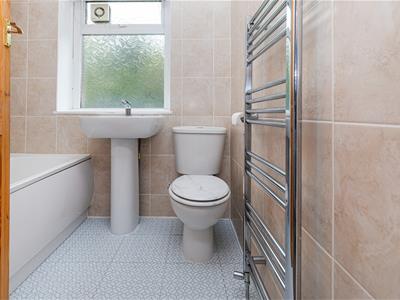 The bathroom has a white suite comprising a low-level WC, pedestal hand basin with mixer tap and a panelled bath with a mains fed shower over. There is tiling to the walls, an extractor fan, a ceiling light point and a chrome ladder style heated towel rail.
External Details
At the front of the property, there is a pebbled low-maintenance garden with a wall and wrought iron fencing. Parking is on the street.

Energy Efficiency and Environmental Impact
Although these particulars are thought to be materially correct their accuracy cannot be guaranteed and they do not form part of any contract.
Property data and search facilities supplied by www.vebra.com