
110 Old Road
Clacton On Sea
Essex
CO15 3AA
Severn Road, Clacton-On-Sea, Essex
Price £220,000
5 Bedroom House - Detached
- Five Bedrooms
- 21'6 x 13'1 Lounge
- 21' x 10'3 Kitchen Diner
- 11'11 x 9'7 Shower Room
- 5'2 x 4'6 Wet Room
- Gas Central Heating (n/t)
- Detached Property
- Off Street Parking
- Viewing Advised - Immediate ‘exchange of contracts’ available
- EPC Rating D & Council Tax C
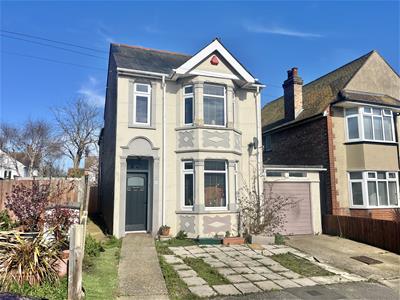
***Being Sold via Secure Sale online bidding. Terms & Conditions apply. Starting Bid £220,000.*** Sheens Estate Agents are delighted to offer for sale this substantial five-bedroom detached house, perfectly suited to modern family living. The property features five bedrooms alongside a highly flexible ground-floor layout, including a large family lounge and additional adaptable rooms to suit a variety of needs, whether accommodating teenagers, multi-generational living, or simply enjoying extra space without compromise. Further benefits include off-street parking and being conveniently positioned just 800 metres from Clacton-on-Sea’s mainline railway station, with direct links to London Liverpool Street. The property is approximately 0.8 miles from Clacton-on-Sea's regenerated seafront, this is a significant home offering excellent value. An internal inspection is highly recommended to fully appreciate the scale, quality and flexibility of accommodation on offer. This property will be legally prepared enabling any interested buyer to secure the property immediately once their bid/offer has been accepted. Ultimately a transparent process which provides speed, security and certainty for all parties.
Accommodation Comprises
The accommodation comprises approximate room sizes:
Door to:
ENTRANCE HALL
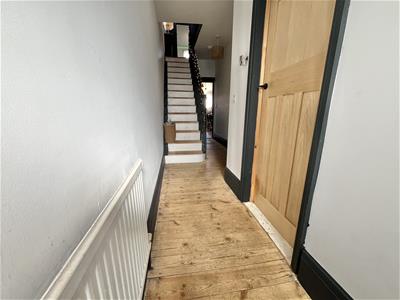 Radiator. Built in under stairs storage cupboard. Door to:
DINING ROOM
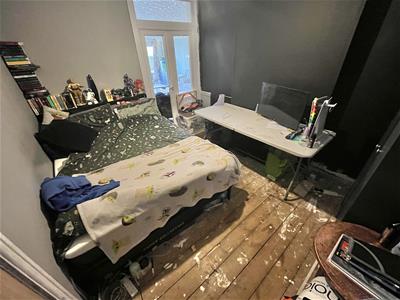 3.61m x 2.92m max (11'10 x 9'7 max)Radiator. UPVC double glazed door leading to:
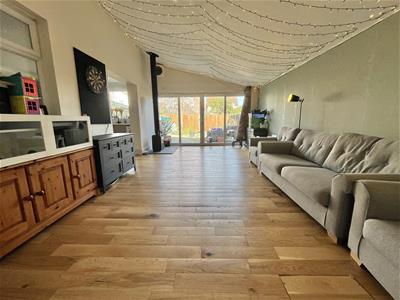
LOUNGE
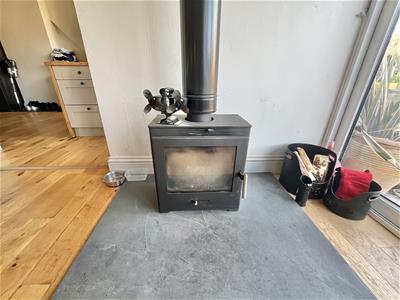
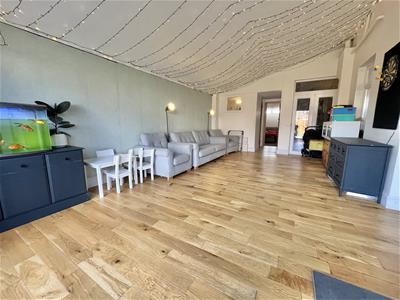 6.55m x 3.99m (21'6 x 13'1)Log burner. Double glazed windows to rear. Solid wood flooring. Double glazed sliding door to garden. Double glazed window to kitchen/diner. Open access to:
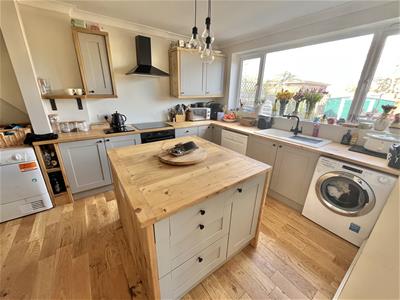
KITCHEN/DINER
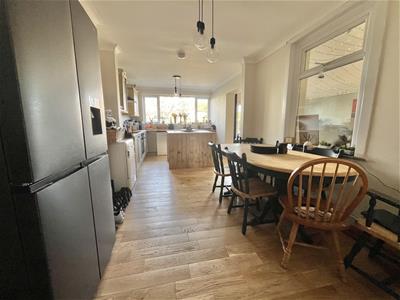
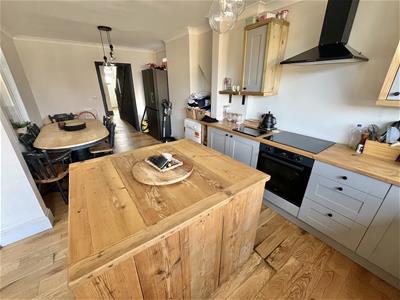 6.40m x 3.12m (21' x 10'3)Fitted kitchen suite comprising Oakwood square edge work surfaces with Grey wall mounted cabinets with cupboards and drawers below. Inset ceramic sink unit. Inset oven. Inset hob with extractor hood above (all appliances not tested). Space for washing machine. Space for dryer. Space for dishwasher. Solid wood flooring. Single glazed window to side. Double glazed window to rear.
WET ROOM
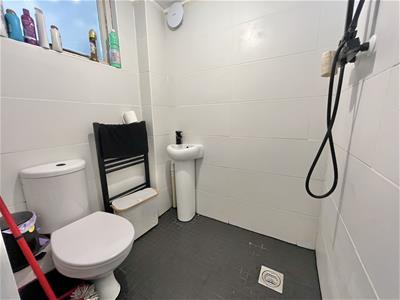 1.57m x 1.37m (5'2 x 4'6)Low level W.C. Pedestal wash hand sink basin. Wall mounted shower head attachment above. Heated towel rail.
BEDROOM FIVE
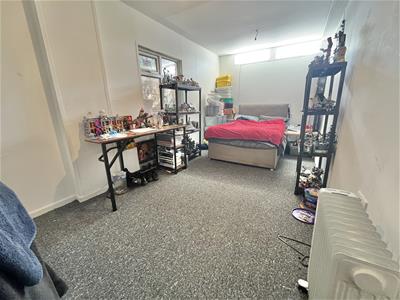
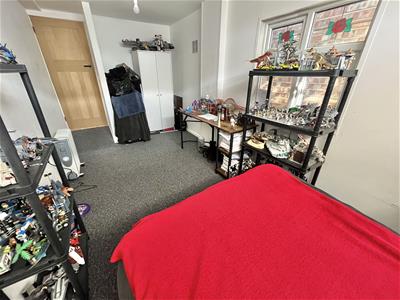 5.49m x 2.49m (18' x 8'2)Single glazed window to front.
BEDROOM THREE
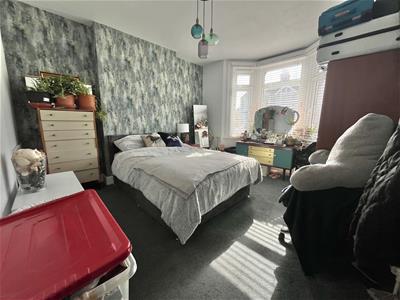
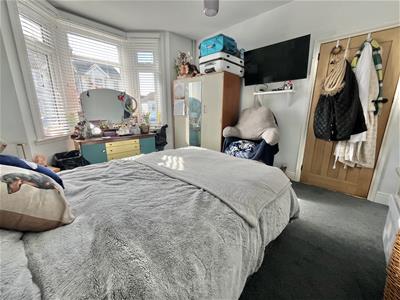 3.56m x 3.53m (11'8 x 11'7)Radiator. Double glazed bay window to front.
FIRST FLOOR HALLWAY
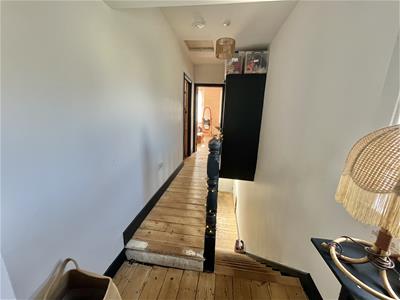 Cupboard housing gas combination boiler. Built in storage cupboard. Door to:
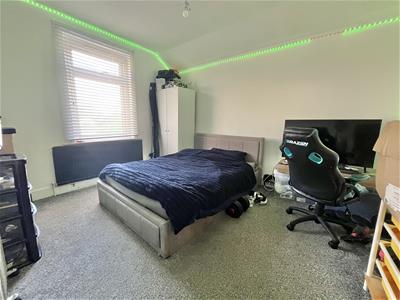
BEDROOM ONE
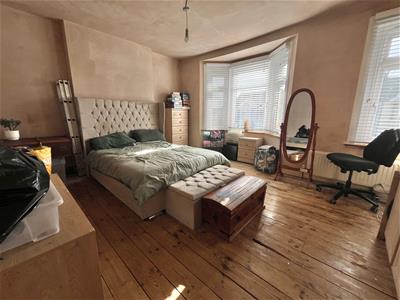
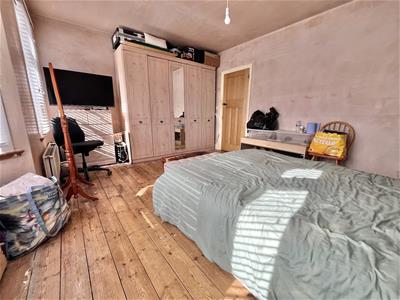 4.70m x 3.61m (15'5 x 11'10)Radiator. Double glazed window to front. Double glazed bay window to front.
BEDROOM TWO
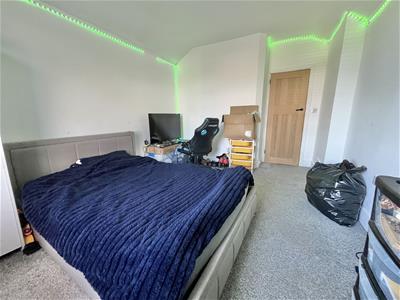 4.55m x 3.12m (14'11 x 10'3)Radiator. Double glazed window to rear.
BEDROOM FOUR
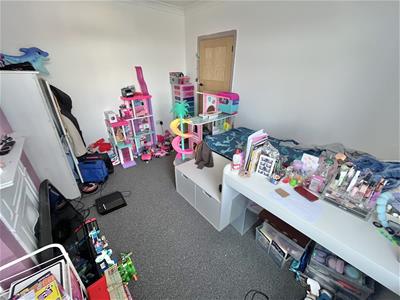 3.63m x 2.92m (11'11 x 9'7)Radiator. Double glazed window to rear.
SHOWER ROOM
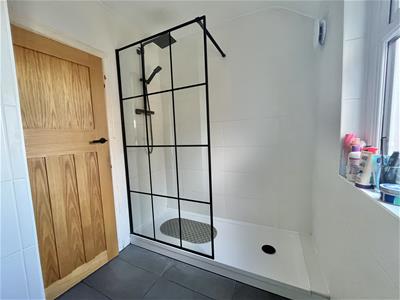
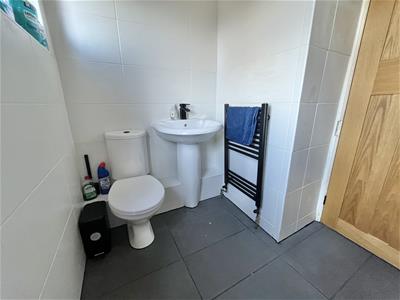 2.54m x 1.78m (8'4 x 5'10)Three piece suite comprising low level W.C. Pedestal wash hand sink basin. Step in double shower cubicle with wall mounted shower head attachment above. Heated towel rail. Double glazed window to side.
OUTSIDE FRONT
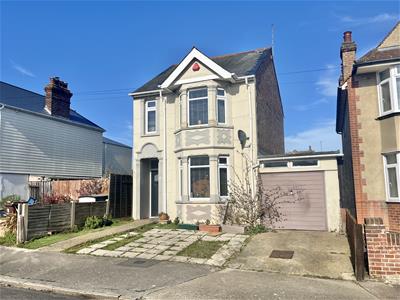 Paved patio pathway leading to the front door. Side pedestrian access leading to outside rear. Paved patio providing off street parking for multiple vehicles.
OUTSIDE REAR
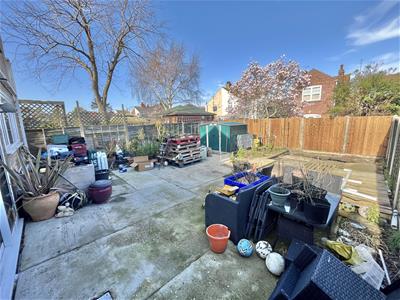
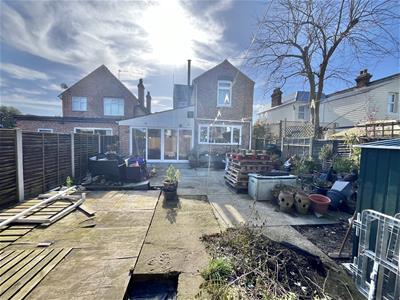 Majority paved patio garden. Enclosed by panelled fencing. Side access leading to the outside front.
AUCTIONEEERS ADDITIONAL COMMENTS
Auctioneers Additional Comments
Pattinson Auction are working in Partnership with the marketing agent on this online auction sale and are referred to below as 'The Auctioneer'.
This auction lot is being sold either under conditional (Modern) or unconditional (Traditional) auction terms and overseen by the auctioneer in partnership with the marketing agent.
The property is available to be viewed strictly by appointment only via the Marketing Agent or The Auctioneer. Bids can be made via the Marketing Agents or via The Auctioneers website.
Please be aware that any enquiry, bid or viewing of the subject property will require your details being shared between both any marketing agent and The Auctioneer in order that all matters can be dealt with effectively.
The property is being sold via a transparent online auction.
In order to submit a bid upon any property being marketed by The Auctioneer, all bidders/buyers will be required to adhere to a verification of identity process in accordance with Anti Money Laundering procedures. Bids can be submitted at any time and from anywhere.
Our verification process is in place to ensure that AML procedure are carried out in accordance with the law.
The advertised price is commonly referred to as a ‘Starting Bid’ or ‘Guide Price’ and is accompanied by a ‘Reserve Price’. The ‘Reserve Price’ is confidential to the seller and the auctioneer and will typically be within a range above or below 10% of the ‘Guide Price’ / ‘Starting Bid’.
These prices are subject to change.
An auction can be closed at any time with the auctioneer permitting for the property (the lot) to be sold prior to the end of the auction.
A Legal Pack associated with this particular property is available to view upon request and contains details relevant to the legal documentation enabling all interested parties to make an informed decision prior to bidding. The Legal Pack will also outline the buyers’ obligations and sellers’ commitments. It is strongly advised that you seek the counsel of a solicitor prior to proceeding with any property and/or Land Title purchase.
Auctioneers Additional Comments
In order to secure the property and ensure commitment from the seller, upon exchange of contracts the successful bidder will be expected to pay a non-refundable deposit equivalent to 5% of the purchase price of the property. The deposit will be a contribution to the purchase price. A non-refundable reservation fee of up to 6% inc VAT (subject to a minimum of 6,000 inc VAT) is also required to be paid upon agreement of sale. The Reservation Fee is in addition to the agreed purchase price and consideration should be made by the purchaser in relation to any Stamp Duty Land Tax liability associated with overall purchase costs.
Both the Marketing Agent and The Auctioneer may believe necessary or beneficial to the customer to pass their details to third party service suppliers, from which a referral fee may be obtained. There is no requirement or indeed obligation to use these recommended suppliers or services.
AGENTS NOTES
The vendor has made us aware the property has been completely rewired around two years ago. Water softner fitted. Majority of double glazing replaced 2 years ago. All internal doors replaced 2 years ago.
Material Information (Freehold Property)
Tenure: Freehold
Council Tax: Tendring District Council; Council Tax Band C; Payable 2026/2027 £1978.64 Per Annum
Any Additional Property Charges: N/A
Services Connected: (Gas): Yes (Electricity): Yes (Water): Yes (Sewerage Type): Mains
(Telephone, Broadband & Mobile Coverage): For Current Correct Information Please Visit: https://www.ofcom.org.uk/mobile-coverage-checker
Non-Standard Property Features To Note: N/A
JB 0726
MONEY LAUNDERING, TERRORIST FINANCING AND TRANSFER OF FUNDS (INFORMATION OF THE PAYER) REGULATIONS 2017 - When agreeing a purchase, prospective purchasers will be asked to undertake Identification checks including producing photographic identification and proof of residence documentation along with source of funds information. There will be an ADMIN CHARGE of £24 inclusive of VAT for a single applicant and £36 inclusive of VAT total for multiple applicants via a third party company who undertake our Anti Money Laundering checks.
REFERRAL FEES - You will find a list of any/all referral fees we may receive on our website www.sheens.co.uk.
Particular Disclaimer
These Particulars do not constitute part of an offer or contract. They should not be relied upon as a statement of fact and interested parties must verify their accuracy personally. All internal & some outside photographs are taken with a wide angle lens, therefore before arranging a viewing, room sizes should be taken into consideration.
Although these particulars are thought to be materially correct their accuracy cannot be guaranteed and they do not form part of any contract.
Property data and search facilities supplied by www.vebra.com