
4 Andrews Buildings
Stanwell Road
Penarth
Vale of Glamorgan
CF64 2AA
Dochdwy Road, Llandough
£399,950
4 Bedroom House - Semi-Detached
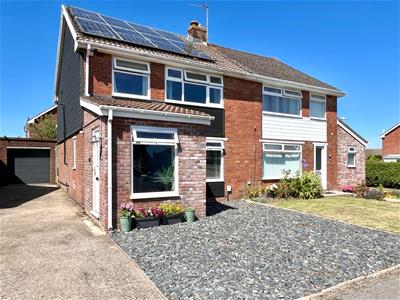
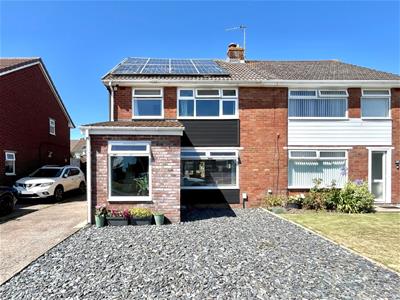
A very well presented four bedroom semi detached house situated in an established residential area with easy access to Llandough Hospital, Penarth town and the City of Cardiff. The property has been stylishly modernised throughout. Comprises porch, hallway, wc, open plan lounge/dining room and kitchen to ground floor. Three bedrooms, shower room and bathroom to first floor, bedroom 4/loft room to second floor. Front garden with driveway leading to garage and private rear garden. Please note the solar panels are not included. Freehold.
Composite front door with glazed insert to porch.
Porch
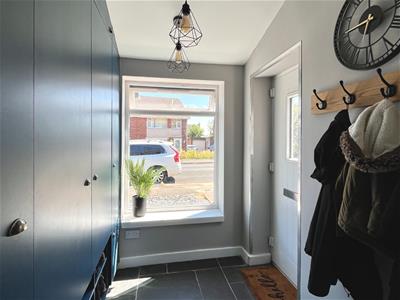
1.85m x 2.22m (6'0" x 7'3")Slate tiled flooring, two pendant lights, custom built cupboards with open shelving. Large window to front.
Hallway
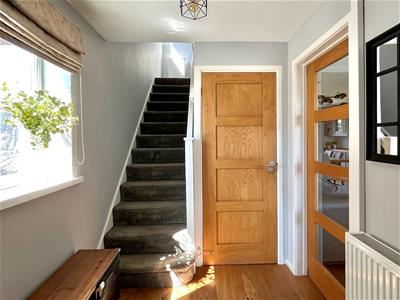
Window to side, oak flooring, pendant ceiling light, carpeted stairs to first floor.
W.C.
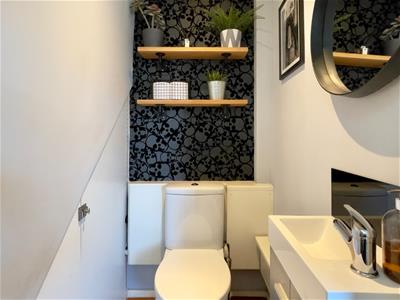
Oak flooring, ceiling light, modern wc, wash basin inset to vanity unit, low level understairs cupboard housing a Worcester combination boiler.
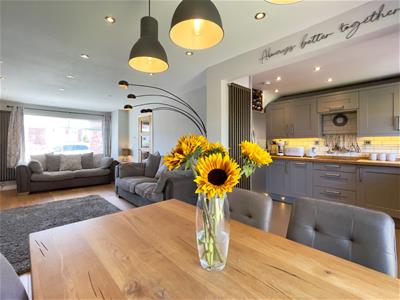
Open Plan Lounge/Dining Room
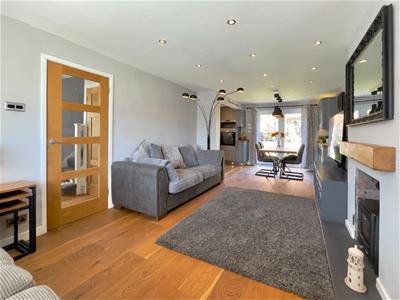
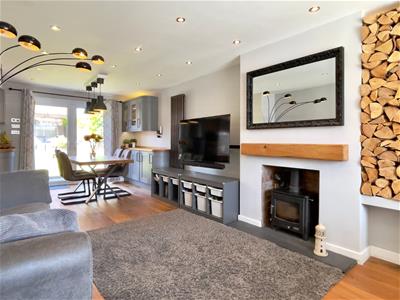
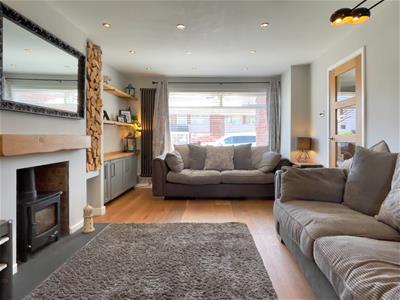
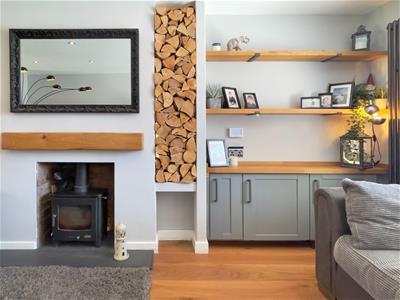
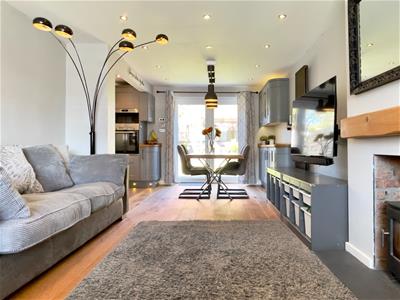
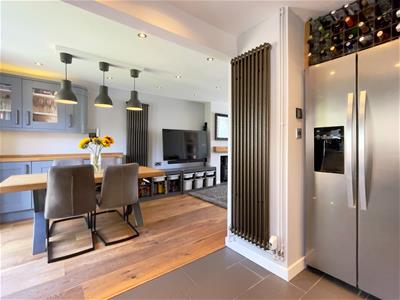
7.43m x 3.46m (24'4" x 11'4")Window to front, French doors leading to rear garden. Oak flooring, LED spotlights to ceiling, inset multi fuel burner with brick surround and floating mantle over, built-in low level cupboards with open shelving.
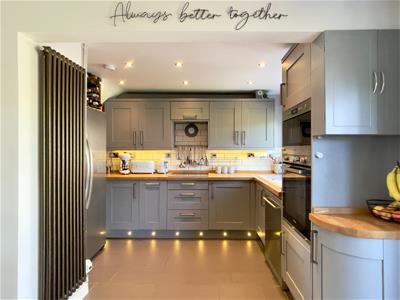
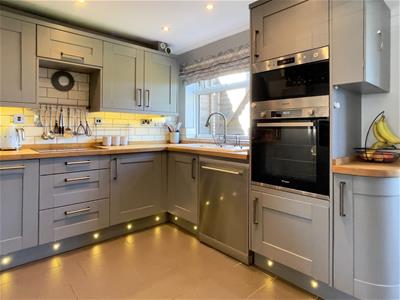
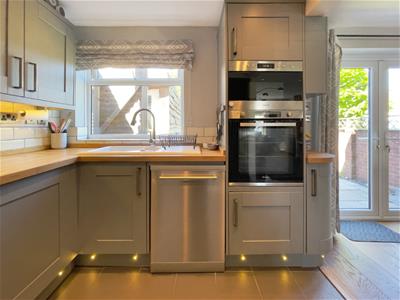
Kitchen
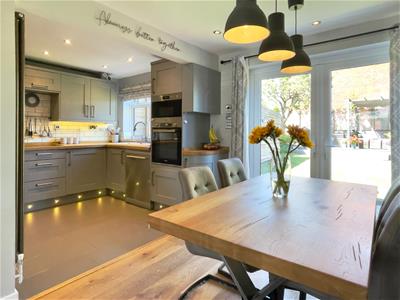
2.45m (max) x 3.0m (8'0" (max) x 9'10")Shaker style kitchen with butchers block countertops, inset ceramic sink. Oven/grill, induction hob and extractor fan. Slate tiled flooring, wall mounted vertical radiator, LED spotlights, integrated low level, undercounter lighting, Worcester combination boiler, electric underfloor heating. Large window to the rear garden.
First Floor Landing
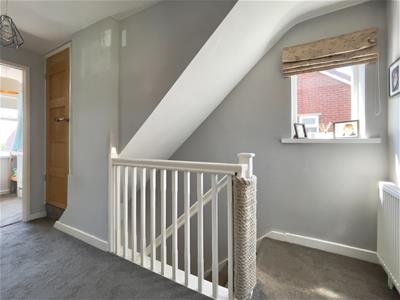
Carpet. Door from the landing opens to stairwell to the second floor.
Bedroom 1
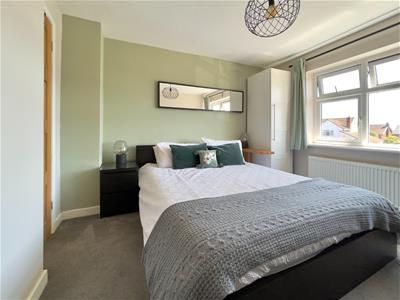
3.03m x 3.36m (9'11" x 11'0")A double bedroom. Window to front. Carpet, ceiling light, radiator, built in store cupboard.
Bedroom 2
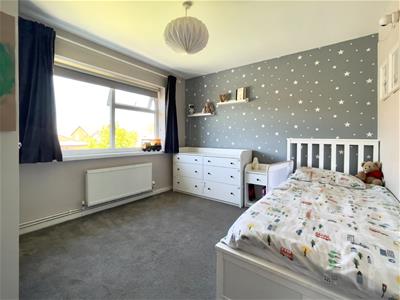
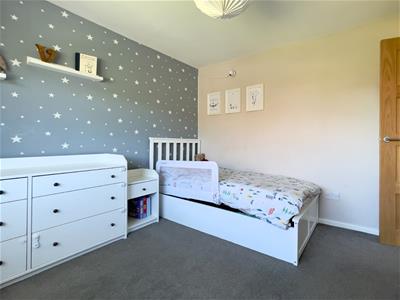
3.32m x 3.02m (10'10" x 9'10")A second double bedroom. Window to rear. Carpet, pendant light, radiator.
Bedroom 3
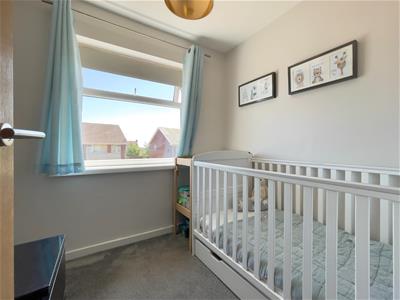
2.29m x 1.93m (7'6" x 6'3")Window to front. Carpet, radiator, ceiling light.
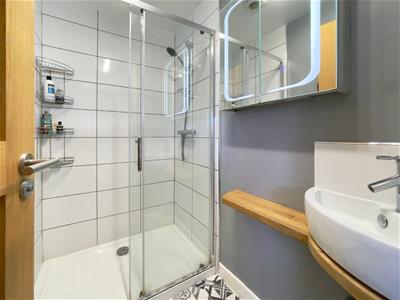
Shower Room
1.95m x 1.20m (6'4" x 3'11")Comprises tiled shower enclosure with sliding glass door, backlit LED mirror, corner sink, built-in speakers and lighting.
Bathroom
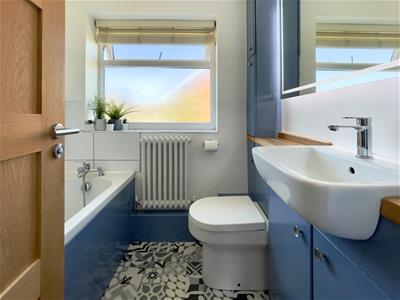
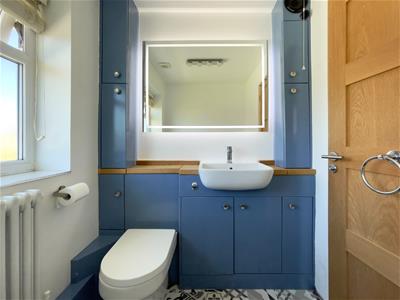
1.99m x 1.59m (6'6" x 5'2")Frosted window to rear. Comprises panelled bath with mixer tap and shower attachment, sink inset to vanity unit with LED backlit mirror over, low level wc. Multiple storage cupboards, column radiator.
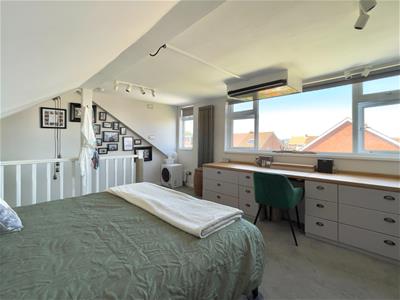
Bedroom 4/Loft Room
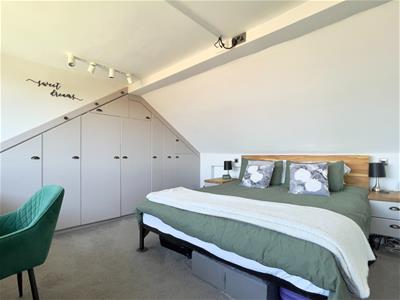
5.41m (max) x 4.03m (17'8" (max) x 13'2")Two windows overlooking the rear garden looking out towards the Cardiff city centre. Fitted wardrobes and storage, carpet, radiator.
Front Garden
A low maintenance front garden with slate gravel, long driveway leading to single garage.
Garage
3.5m x 4.6m (11'5" x 15'1")Single garage with roller shutter door, power and light.
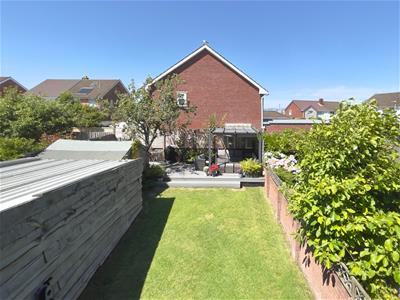
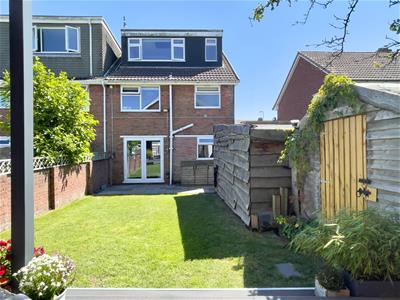
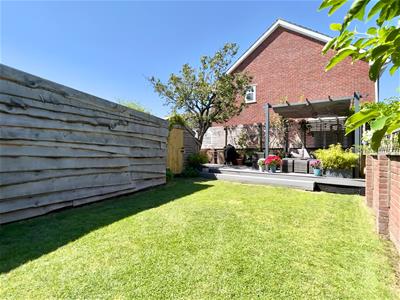
Rear Garden
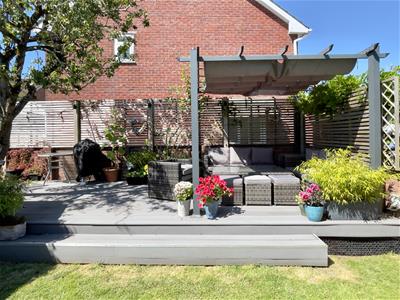
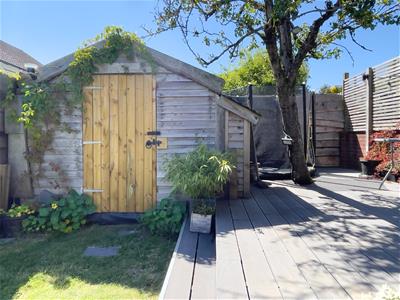
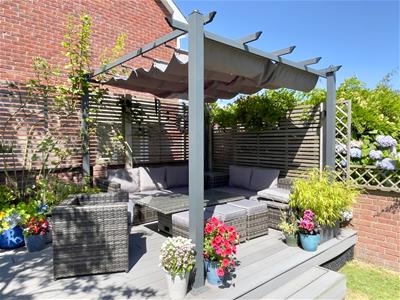
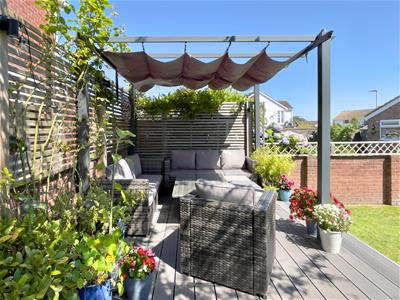
A fully enclosed and landscaped rear garden with lawn, decked terrace with pergola, access to shed and store (to remain).
Council Tax
Band E £2,751.37 p.a. (26/27)
Post Code
CF64 2PB
Energy Efficiency and Environmental Impact

Although these particulars are thought to be materially correct their accuracy cannot be guaranteed and they do not form part of any contract.
Property data and search facilities supplied by www.vebra.com