
Duffield House, Town Street
Duffield
Derbyshire
DE56 4GD
Holm Avenue, Little Eaton, Derby
Offers Around £389,950
3 Bedroom House - Semi-Detached
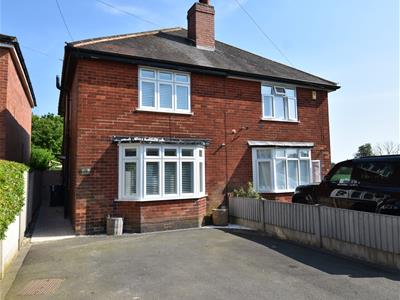
- Highly Appealing & Beautifully Presented Semi-Detached Home
- Ecclesbourne School Catchment Area
- Private Road - Sought-After Cul-de-Sac Location Adjacent to St Peter's Park
- Potential Loft Conversion (Subject to Planning Permission)
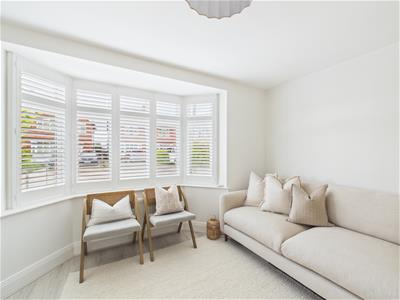
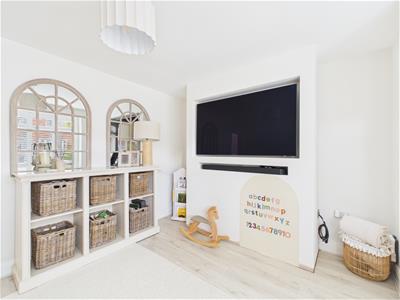
- Lounge with Media Wall & Bay Window
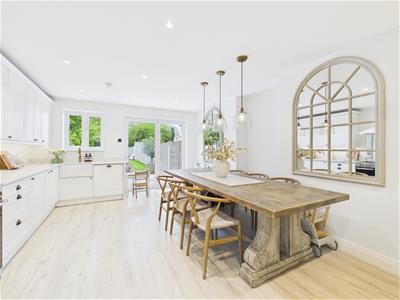
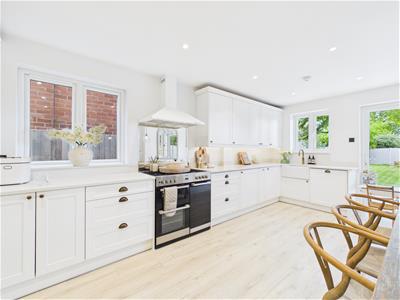
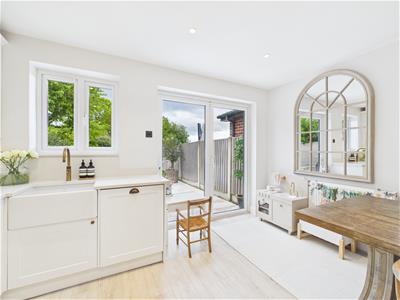
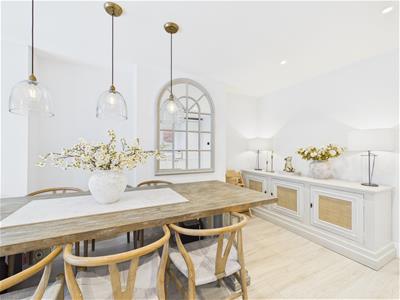
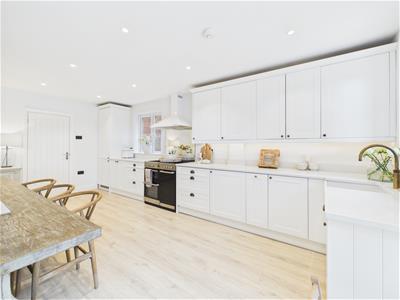
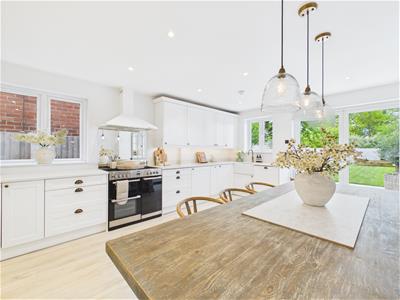
- Superb Living Kitchen/Dining Room with Built-In Appliances
- Three Bedrooms & Family Bathroom/Shower Room
- Landscaped Gardens
- Double Width Driveway for Two Cars
- No Chain Involved
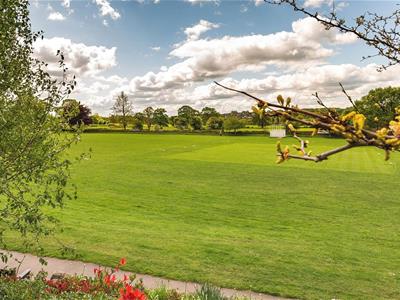
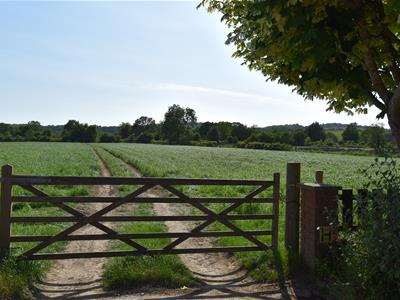
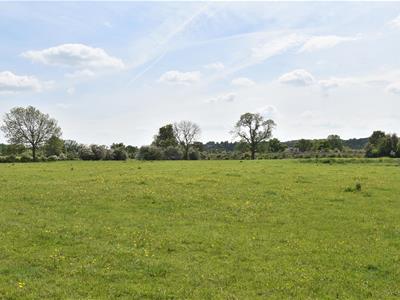
ECCLESBOURNE SCHOOL CATCHMENT AREA - GREAT LOCATION WITH VIEWS - Traditional extended semi detached property enjoying a sought after cul-de-sac ( Private Road ) just off Duffield Road and opposite noted St Peters Park.
The Location
Little Eaton is situated approximately five miles north of Derby city centre and offers a good range of local amenities to include Co-op Stores, newsagent, butcher, chemist and public houses. It is well known for its reputable village primary school and is within the noted Ecclesbourne School Catchment area. Regular bus services operate along Alfreton Road to Derby city centre. Local recreational facilities are at St Peter's Park to include football, cricket, tennis courts, bowling green, children's playground and recently constructed and noted pavilion. Furthermore Bluebell Woods and Drum Hill provide some delightful scenery and pleasant walks. The nearby A38 provides fast access onto the A50 and M1 motorway.
Accommodation
Ground Floor
Entrance Hall
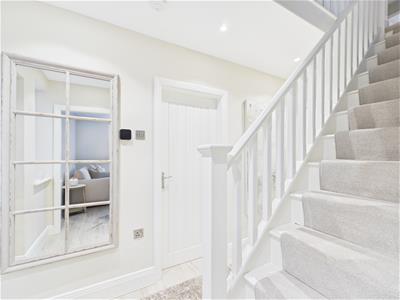 3.45 x 1.79 (11'3" x 5'10")With double glazed entrance door, deep skirting board and architraves, high ceiling, spotlights to ceiling and staircase leading to first floor.
Cloakroom
1.57 x 0.76 (5'1" x 2'5")With low level WC, wash basin and internal door with chrome fittings.
Lounge
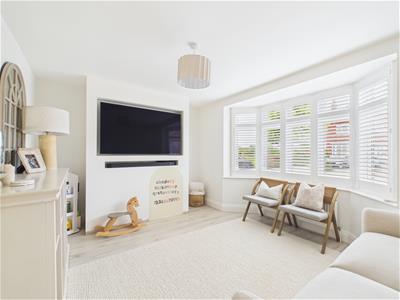 3.71 x 3.07 (12'2" x 10'0")With feature TV media wall, deep skirting boards and architraves, high ceiling, radiator and double glazed bay window to front with internal plantation shutters.
Living Kitchen/Dining Room
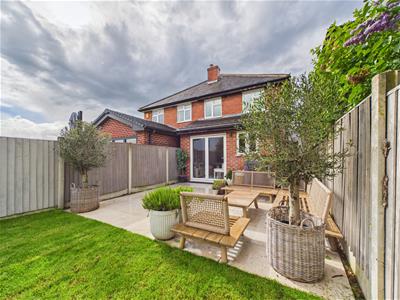
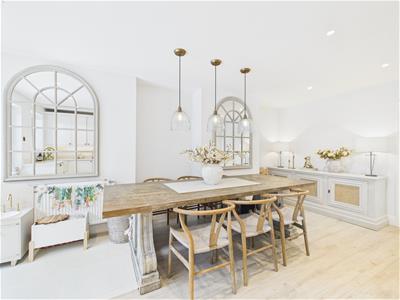 5.83 x 4.33 (19'1" x 14'2")With Belfast style sink with three in one tap, wall and base fitted units with attractive matching quartz worktops, integrated dishwasher, range style cooker with extractor hood over, integrated fridge/freezer, spotlights to ceiling, radiator, double glazed window to rear, concealed worktop lights, double glazed doors opening onto stone, paved sun patio and private garden.
Utility Cupboard
With plumbing for automatic washing machine, space for tumble dryer and storage.
First Floor Landing
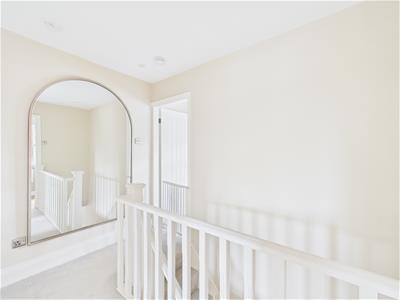 2.77 x 1.81 (9'1" x 5'11")With deep skirting boards and architraves, high ceiling, spotlights to ceiling, attractive balustrade and access to roof space.
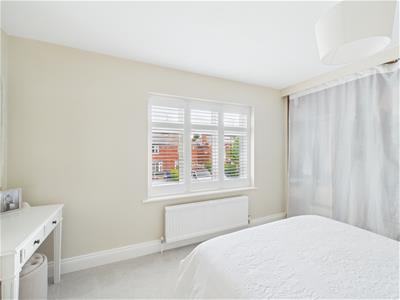
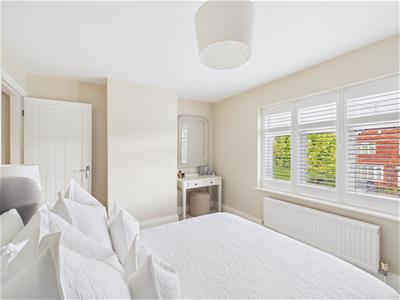
Bedroom One
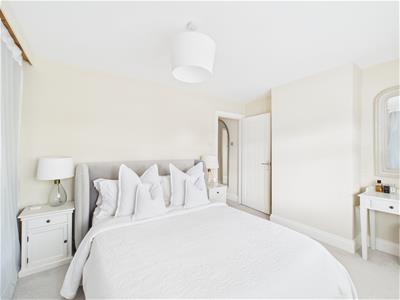 3.64 x 3.11 (11'11" x 10'2")With built-in wardrobe cupboards, deep skirting boards and architraves, high ceiling, radiator, double glazed window to front with internal plantation shutters and internal door with chrome fittings.
Bedroom Two
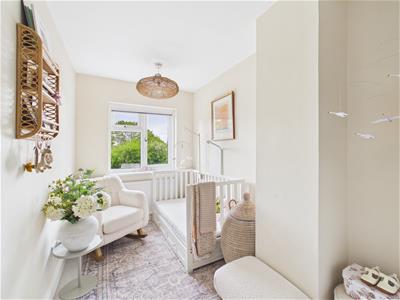 3.78 x 1.92 (12'4" x 6'3")With deep skirting boards and architraves, high ceiling, radiator, double glazed window to rear and internal door with chrome fittings.
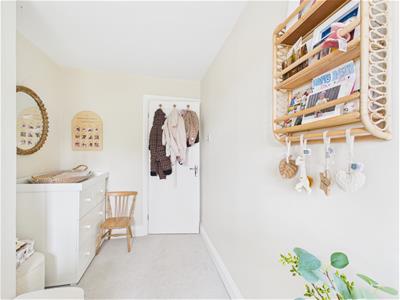
Bedroom Three
2.43 x 2.32 (7'11" x 7'7")With deep skirting boards and architraves, high ceiling, radiator, double glazed window to rear, built-in cupboard and internal door with chrome fittings.
Family Bathroom/Shower Room
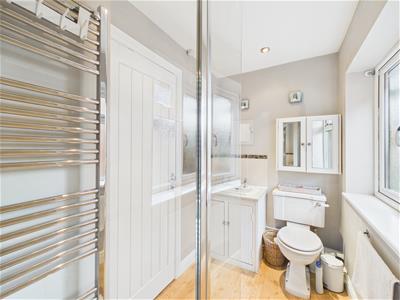
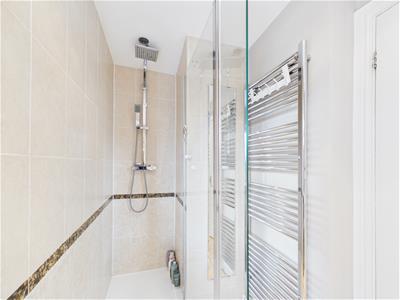
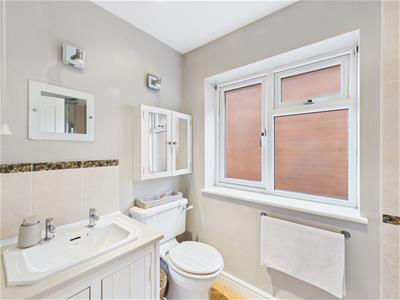 3.23 x 1.43 (10'7" x 4'8")With walk-in double shower with chrome fittings including shower, fitted wash basin with fitted base cupboard underneath, low level WC, heated chrome towel rail/radiator, deep skirting boards and architraves, high ceiling, spotlights to ceiling, double glazed window to side and internal door with chrome fittings.
Private Garden
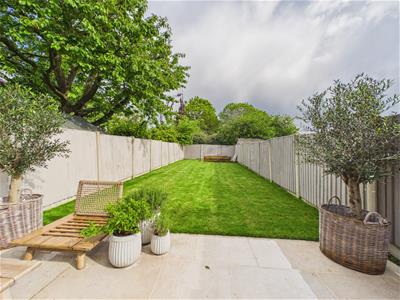
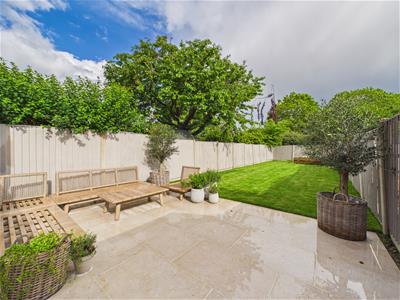 To the rear of the property is a landscaped, private, enclosed rear garden with attractive stone paved patio providing a pleasant sitting out and entertaining space together with a generous sized lawn garden enclosed by fencing with concrete posts.
Driveway
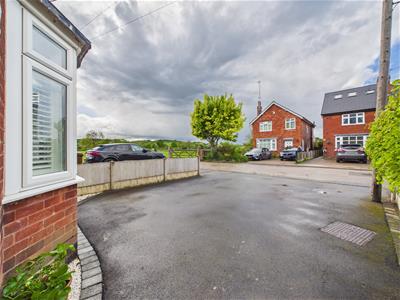 To the front of the property is a double with tarmac driveway with block paved edges providing car standing spaces for two cars.
Council Tax Band B
Energy Efficiency and Environmental Impact

Although these particulars are thought to be materially correct their accuracy cannot be guaranteed and they do not form part of any contract.
Property data and search facilities supplied by www.vebra.com