.png)
Olivia Drive, Leigh-On-Sea
£525,000
2 Bedroom House - Detached
- Charming & Beautifully Maintained Detached House
- Two Double Bedrooms Both With En-Suite
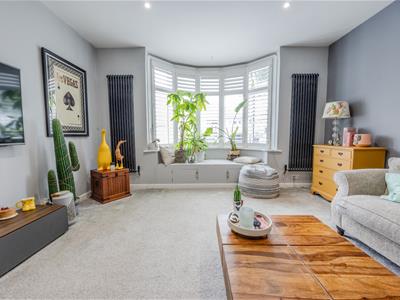
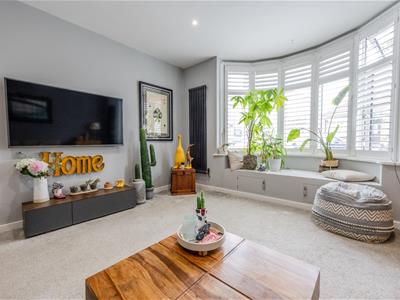
- Formal West Facing Lounge
- Kitchen/Diner, Utility Room, Office & Snug
- Beautifully Landscaped Rear Garden & Off Street Parking For Two Vehicles
- Perfectly Positioned For London Road Shops & Bus Routes
- Short Stroll To Leigh Broadway
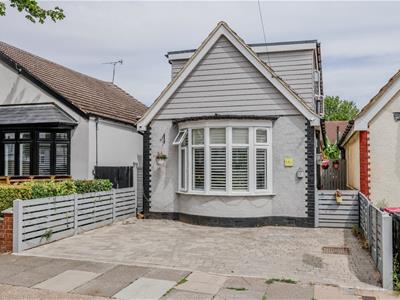
Home Of Leigh are delighted to offer for sale this absolutely charming and beautifully maintained detached house which is situated just off the London Road and therefore within easy reach of local amenities and which comes with a beautiful rear garden and off street parking to the front.
The accommodation comprises; entrance hall, ground floor shower room, a formal west facing lounge and a separate kitchen/diner, further utility room, office and snug, whilst to the first floor there are two great size double bedrooms, both with en suite facilities.
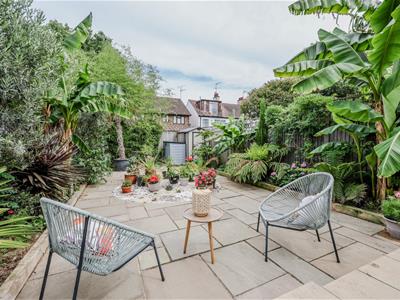
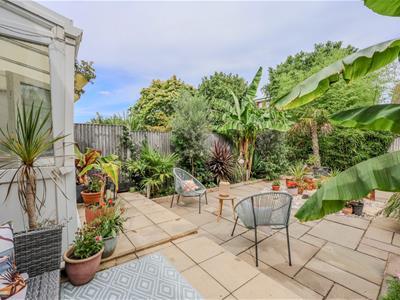
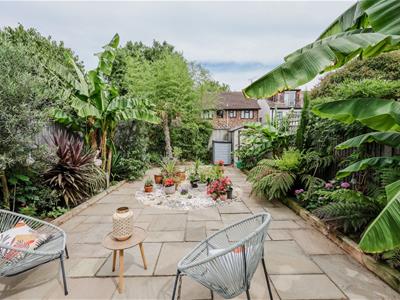
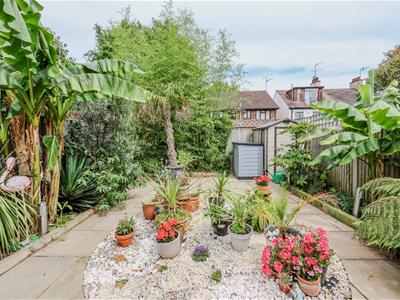
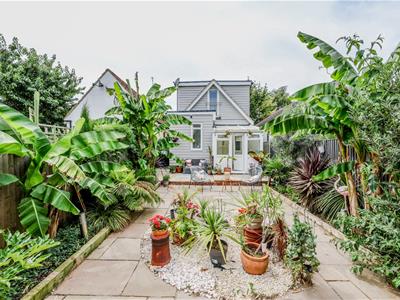
Externally the rear garden is beautifully landscaped and well maintained with a mature range of flowers and shrubs, whilst to the front there is off street parking for two vehicles.
Located on Olivia Drive in Leigh on Sea, this surprisingly spacious property is perfectly positioned for the London Road and its extensive range of shops as well as local bus routes to surrounding areas. Leigh Broadway is also within a short stroll with its fantastic array of bars, restaurants and boutiques.
Accommodation Comprises
The property is approached via side entrance door leading to:
Entrance Hall
3.12m x 2.03m (10'3 x 6'8)Stairs leading to the first floor accommodation with understairs storage cupboard, cast iron effect radiator. Doors to:
Ground Floor Shower Room
1.57m x 1.47m (5'2 x 4'10)Modern three piece suite comprising; fully tiled walk-in shower, low level WC, wash hand basin with mixer tap and vanity cupboards beneath, fully tiled to surrounding walls, smooth plastered ceiling with inset spotlighting, heated towel rail.
Lounge
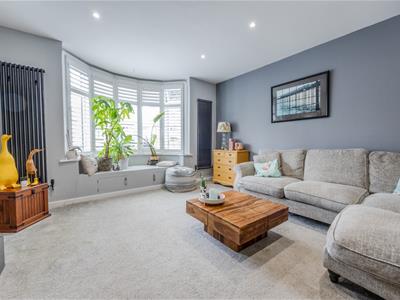
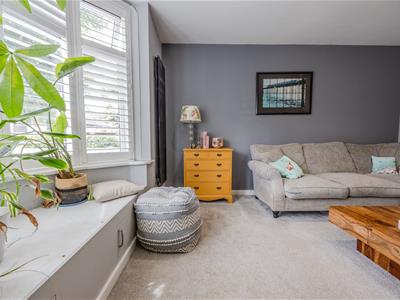
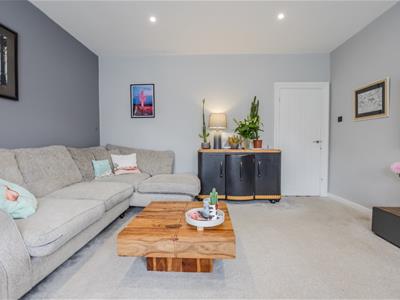
5.03m x 4.29m (16'6 x 14'1)A great size west facing main reception room with double glazed bay window to front aspect with bespoke fitted window seat and storage below, carpeted, smooth plastered ceiling with inset spotlighting, vertical radiator plus two additional cast iron effect radiators.
Kitchen/Diner
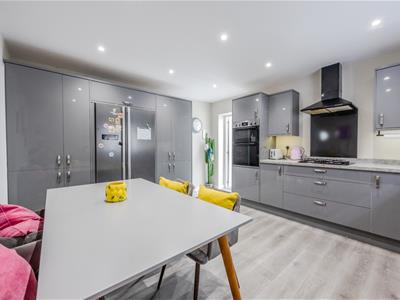
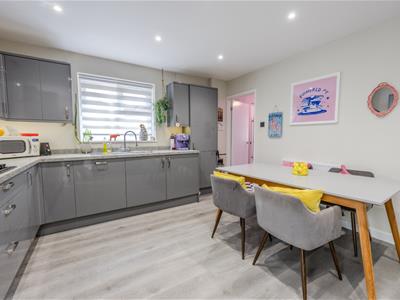
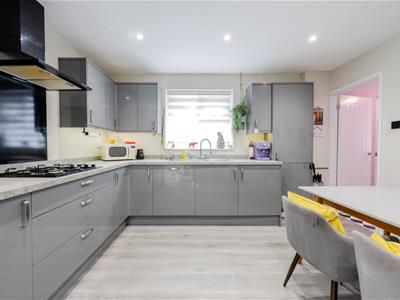
4.29m x 3.78m (14'1 x 12'5)Double glazed window to side aspect. The kitchen is fitted to include a stainless steel sink unit with mixer tap inset into a range of worksurfaces with cupboards and drawers beneath, built-in oven and grill with four ring gas hob and extractor hood above, appliance space for American style fridge freezer, further range of matching eye level wall mounted units with concealed lighting beneath, integrated dishwasher, smooth plastered ceiling with inset spotlighting, doors to utility room and snug.
Utility Room
3.15m x 1.32m (10'4 x 4'4)Appliance space and plumbing for washing machine, wood flooring, smooth plastered ceiling with inset spotlighting.
Snug
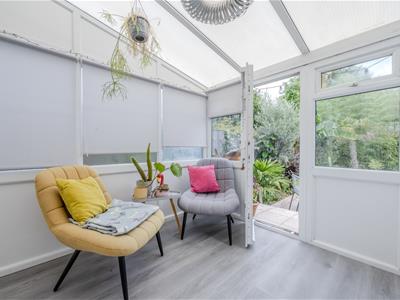
2.77m x 2.34m (9'1 x 7'8)Double glazed windows to rear and side aspect, wood flooring, double glazed door to garden and additional door to study.
Study
1.93m x 1.80m (6'4 x 5'11)Double glazed obscure window to rear aspect, wood flooring, smooth plastered ceiling, radiator.
First Floor Landing
2.72m x 1.47m (8'11 x 4'10)Double glazed window to side aspect, carpeted, smooth plastered ceiling. Doors to:
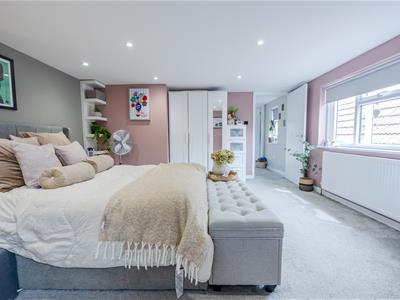
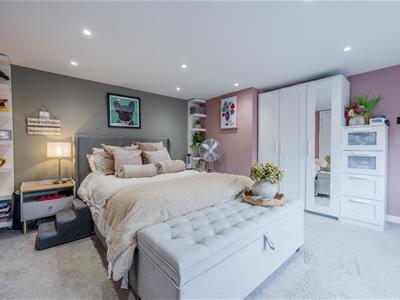
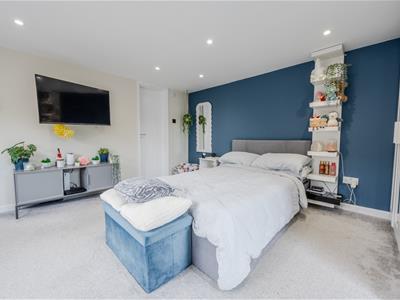
Bedroom One
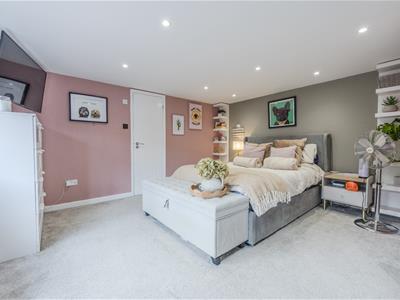
4.14m x 3.99m (13'7 x 13'1)With a double glazed window to side aspect, carpeted, smooth plastered ceiling with inset spotlighting, radiator. Door to:
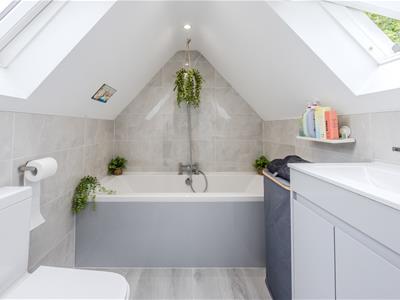
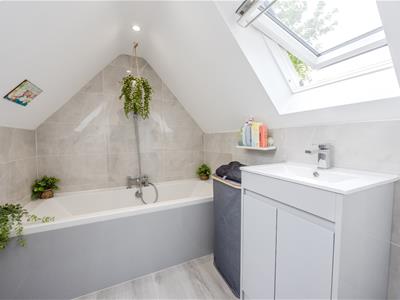
En-Suite Bathroom
1.93m x 1.68m (6'4 x 5'6)Two Velux windows to side aspect. Modern suite comprising; bath with mixer tap, low level WC, wash hand basin with mixer tap and vanity cupboard beneath, fully tiled to surrounding walls, smooth plastered ceiling with inset spotlighting, heated towel rail.
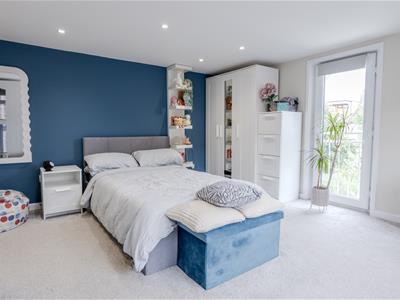
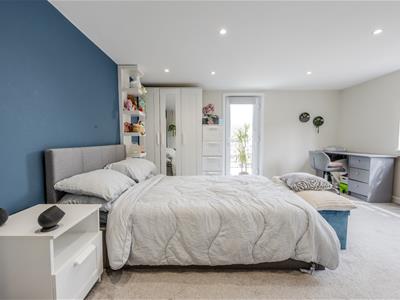
Bedroom Two
4.17m x 3.86m (13'8 x 12'8)Double glazed window to side and double glazed French doors to rear to Juliet balcony, carpeted, smooth plastered ceiling with inset spotlighting, radiator. Door to:
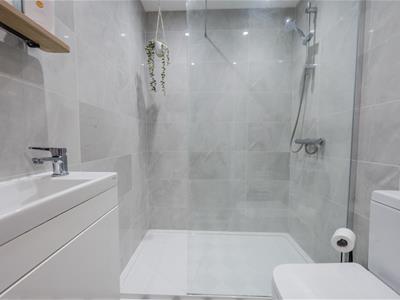
En-Suite Shower Room
2.08m x 1.30m (6'10 x 4'3)Double glazed obscure window to side aspect. Modern suite comprising; fully tiled shower cubicle, low level WC, wash hand basin with mixer tap and vanity cupboard beneath, smooth plastered ceiling with inset spotlighting, heated towel rail.
Externally
Rear Garden
The property benefits from a beautifully maintained and landscaped east facing rear garden which is mainly paved providing a mature range of flower, shrub and herbaceous borders, outside lighting, water tap, side access to front.
Front
The front of the property is paved providing off street parking for two vehicles.
Although these particulars are thought to be materially correct their accuracy cannot be guaranteed and they do not form part of any contract.
Property data and search facilities supplied by www.vebra.com