
Town & Country Estate Agents
Tel: 01978 291345
Fax: 01978 362611
Imperial Buildings
King Street
Wrexham
LL11 1HE
Beaumaris Close, Acrefair, Wrexham
£189,950
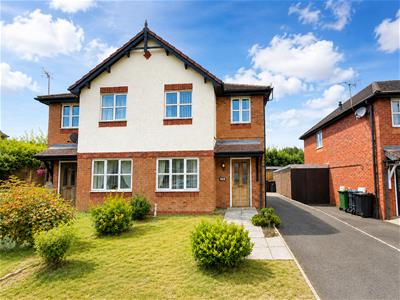
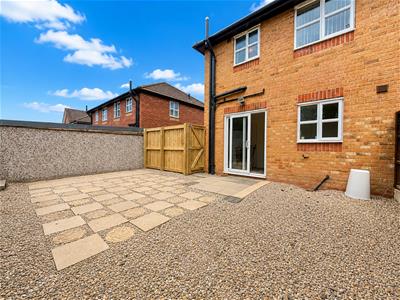
3 Bedroom House - Semi-Detached
- THREE-BEDROOM SEMI-DETACHED HOME
- SPACIOUS LIVING ROOM
- MODERN KITCHEN/DINING ROOM
- GROUND FLOOR WC
- PRINCIPAL BEDROOM WITH EN-SUITE
- MODERN FAMILY BATHROOM
- ENCLOSED REAR GARDEN
- OFF-ROAD PARKING
- IDEAL FOR FIRST-TIME BUYERS OR FAMILIES
- POPULAR RESIDENTIAL LOCATION
Situated in a popular residential location, this well-presented three-bedroom semi-detached home offers modern and practical accommodation, making it an ideal purchase for first-time buyers, growing families or investors alike. The property benefits from a spacious living room, contemporary kitchen/dining room, ground floor WC, principal bedroom with en-suite, enclosed rear garden and off-road parking.
DECRIPTION
A well-presented three-bedroom semi-detached home offering a spacious lounge, modern kitchen/dining room, ground floor WC, principal bedroom with en-suite, enclosed rear garden and off-road parking, situated in a popular residential area of Wrexham.
LOCATION
Beaumaris Close is situated within a popular and established residential development on the outskirts of Wrexham, offering convenient access to a range of local amenities, supermarkets, schools and leisure facilities. The property is ideally positioned for easy access to Wrexham city centre, the A483 expressway and nearby transport links, making it an excellent choice for commuters and families alike.
ENTRANCE HALL
Entered through a UPVC double-glazed front door into a welcoming entrance hall. Stairs rise to the first-floor accommodation, while an internal door to the left provides access to the living room.
LIVING ROOM
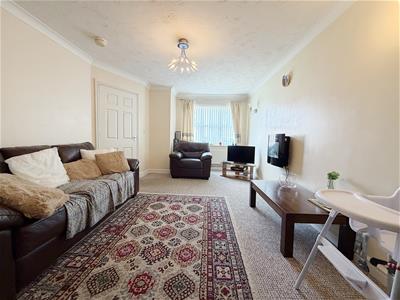 4.72m x 3.43m (15'6" x 11'3" )A spacious and comfortable living room featuring a beige fitted carpet, a UPVC double-glazed window to the front elevation with a radiator beneath, two wall lights and a wall-mounted electric fire with a decorative mantel. A doorway leads through to the kitchen/dining room.
-
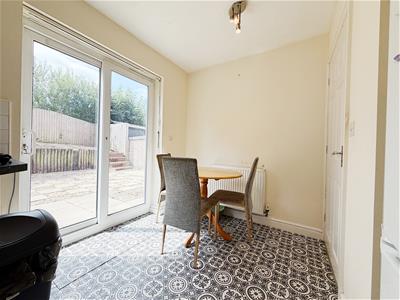
KITCHEN/DINER
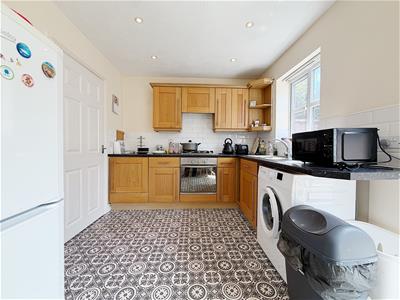 4.42m x 1.98m (14'6" x 6'6" )A modern kitchen/dining room fitted with newly installed tile-effect vinyl flooring. The kitchen comprises a range of oak-effect wall and base units with contrasting black work surfaces, incorporating a stainless steel sink with mixer tap positioned beneath a UPVC double-glazed window overlooking the rear garden. Integrated appliances include a gas hob and oven, with plumbing provided for a washing machine. UPVC double-glazed patio doors open directly onto the rear garden, and an internal door provides access to the downstairs WC.
DOWNSTAIRS WC
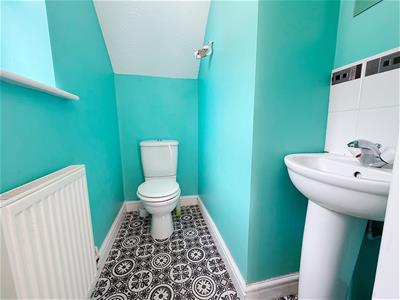 1.60m x 0.81m (5'3" x 2'8" )Fitted with a low-level WC and a freestanding wash hand basin. A UPVC double-glazed window faces the side elevation with a radiator beneath, while the room benefits from the continuation of the kitchen's tile-effect vinyl flooring.
FIRST FLOOR LANDING
Providing access to all first-floor accommodation.
PRINCIPAL BEDROOM
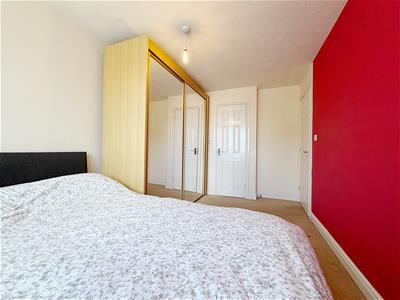
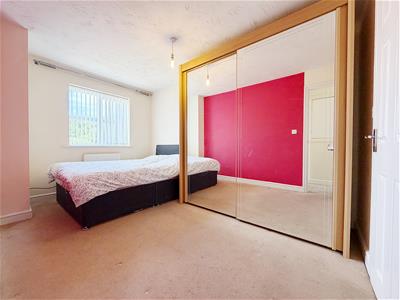 3.89m x 2.54m (12'9" x 8'4" )A spacious principal bedroom with a UPVC double-glazed window overlooking the front elevation and a radiator beneath. The room also benefits from its own en-suite shower room.
-
EN-SUITE
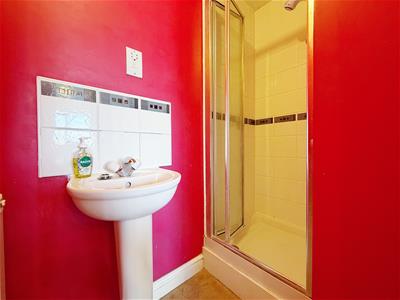
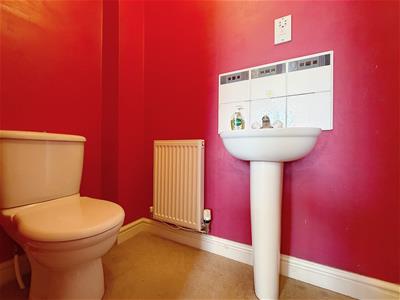 2.54m x 0.97m (8'4" x 3'2" )Fitted with a shower enclosure, low-level WC and freestanding wash hand basin. The shower enclosure is fully tiled from floor to ceiling, providing a stylish and practical finish.
-
BEDROOM TWO
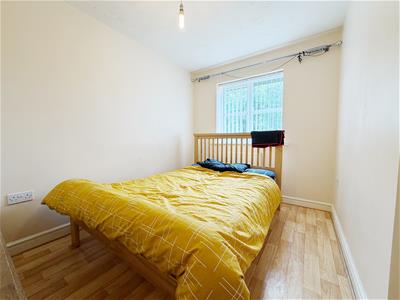 3.25m x 2.54m (10'8" x 8'4" )A generous second bedroom with a UPVC double-glazed window overlooking the rear elevation, wood-effect laminate flooring and a radiator beneath the window.
BEDROOM THREE
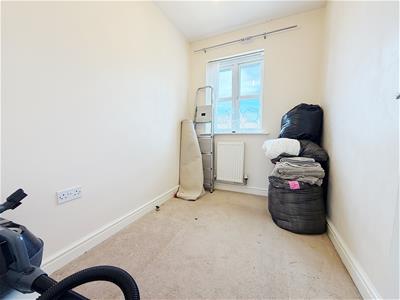 2.44m x 1.73m (8'0" x 5'8" )A well-proportioned third bedroom featuring a UPVC double-glazed window to the front elevation and a radiator beneath.
FAMILY BATHROOM
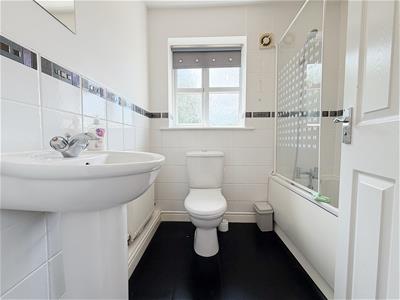 1.98m x 1.65m (6'6" x 5'5" )Appointed with a panelled bath incorporating a shower over, low-level WC and a freestanding wash hand basin. A UPVC double-glazed window overlooks the rear elevation, while the walls are partially tiled in white with a decorative feature border and complemented by attractive black tiled flooring.
REAR GARDEN
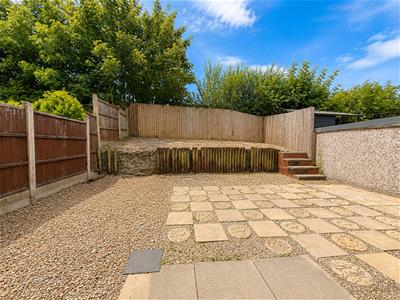
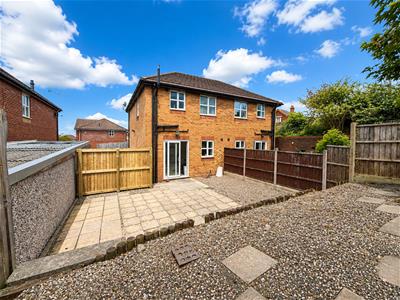
EXTERNALLY
Although these particulars are thought to be materially correct their accuracy cannot be guaranteed and they do not form part of any contract.
Property data and search facilities supplied by www.vebra.com