
46 High Street
Aylesbury
Buckinghamshire
HP20 1SE
Kerry Close, Aylesbury, Buckinghamshire
Price Guide £350,000
3 Bedroom House - End Terrace
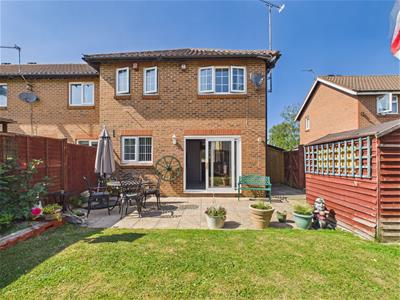
- END OF TERRACE
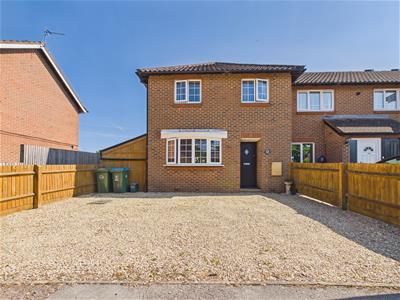
- DRIVEWAY FOR MULTIPLE CAR
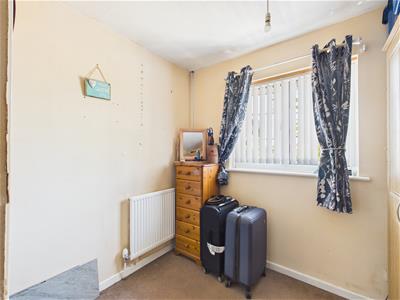
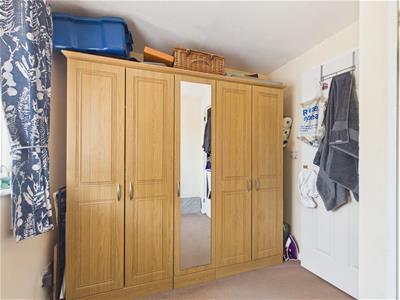
- THREE BEDROOMS
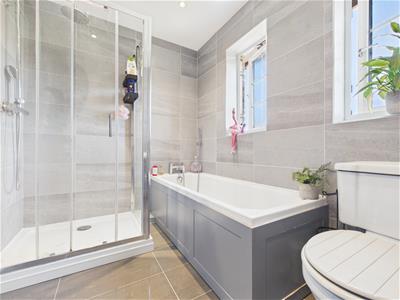
- FAMILY BATHROOM
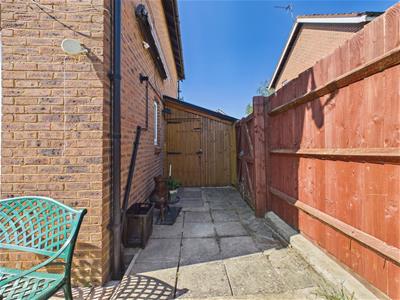
- GARDEN STORAGE
- KITCHEN/DINER
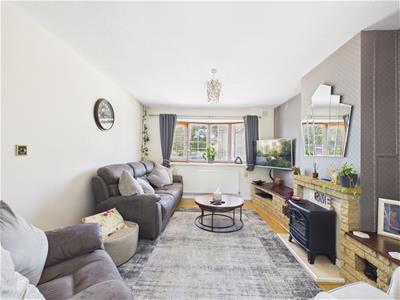
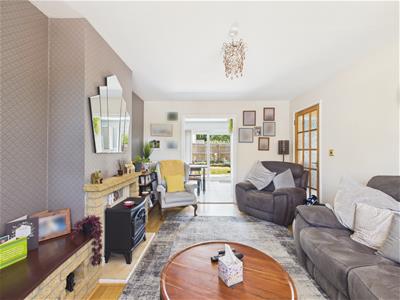
- SPACIOUS LIVING AREA
- CLOSE TO LOCAL SCHOOLS
- WALKING DISTANCE TO MEADOWCROFT PLAYING FIELDS
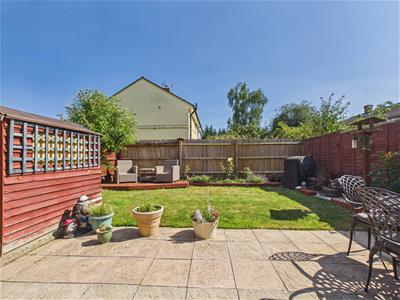
A beautifully presented three-bedroom semi-detached home, situated within the Quarrendon development. Offering bright and spacious accommodation, the property features a stylish modern kitchen overlooking the rear garden, a generous living room, three bedrooms and a family bathroom accommodating both shower and a bathtub. Outside, the property enjoys a private enclosed rear garden, perfect for relaxing or entertaining, together with extensive driveway parking to the front. Conveniently positioned close to local amenities, reputable schools and excellent transport connections, this superb home is ready to move straight into.
LOCATION
The estate is situated to the north of Aylesbury’s town centre with good access by road towards the A41 north/M40 and heading south to the M25. The estate sides onto fields on its northern edge offering plenty of opportunity for Dog Walking. Further amenities include: Two primary schools, a Secondary School, Doctors surgery, Convenience stores, Chemists, Pub restaurant and several children’s playgrounds. Aylesbury Parkway Station is situated fairly close by and can be direct accessed by foot or bicycle from the ‘Waddesdon Greenway’.
ACCOMODATION
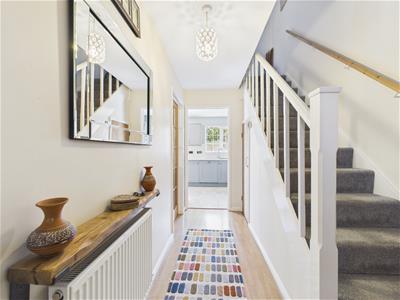
Entrance Hallway
6'6" x 12'7" (1.99m x 3.85m)
A welcoming entrance hall with stairs rising to the first floor and doors leading to the ground floor accommodation.
Living Room
11'2" x 14'7" (3.42m x 4.46m)
A bright and comfortable reception room offering ample space for both living and entertaining
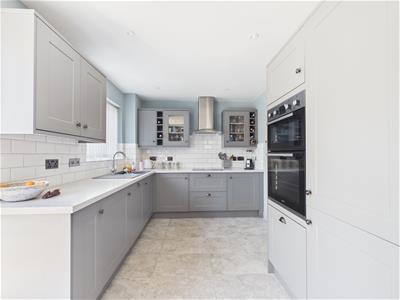
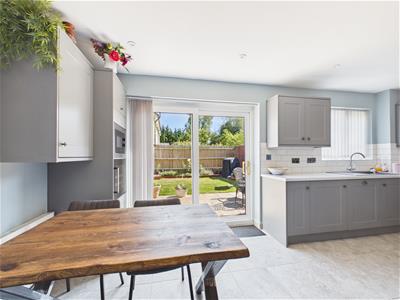
Kitchen/Dining Room
18'0" x 8'8" (5.50m x 2.66m)
A spacious fitted kitchen providing a range of wall and base units, generous worktop space and room for dining, with direct access to the rear garden.
First Floor
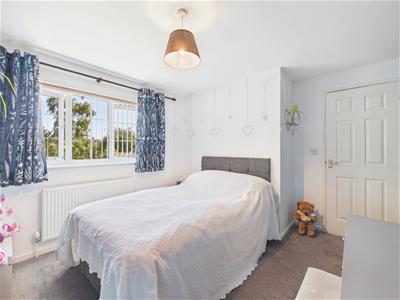
Bedroom One
9'9" x 10'9" (3.00m x 3.30m)
A well-proportioned double bedroom enjoying views of the rear garden
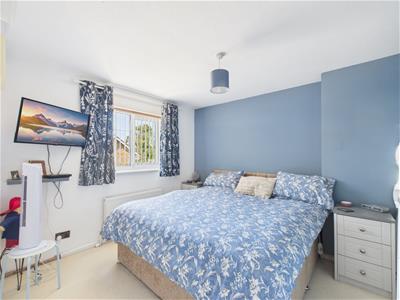
Bedroom Two
9'5" x 10'5" (2.88m x 3.20m)
A further good-sized double bedroom overlooking the front aspect
Bedroom Three
8'2" x 7'9" (2.51m x 2.38m)
A versatile third bedroom, ideal as a child's room, guest bedroom or home office.
Family Bathroom
8'4" x 6'2" (2.54m x 1.89m)
Fitted with a modern suite comprising bath with shower over, wash hand basin and WC.
Landing
6'1" x 9'4" (1.87m x 2.86m)
Providing access to all first-floor rooms and the loft space.
Approximate Total Floor Area: 798 sq ft (74.1 sq m).
Energy Efficiency and Environmental Impact

Although these particulars are thought to be materially correct their accuracy cannot be guaranteed and they do not form part of any contract.
Property data and search facilities supplied by www.vebra.com