
71 Northgate
Sleaford
Lincolnshire
NG34 7BS
Vine Street, Billingborough, Sleaford
Asking Price £120,000
1 Bedroom House - Terraced
- NO CHAIN
- IDEAL FIRST TIME BUYERS QUAINT COTTAGE
- MULTI-FUEL LOG BURNER
- LOVELY VILLAGE LOCATION SOUTH OF SLEAFORD
- EN-SUITE BATHROOM WITH BATH AND SEPARATE SHOWER
- UPVC DOUBLE GLAZING
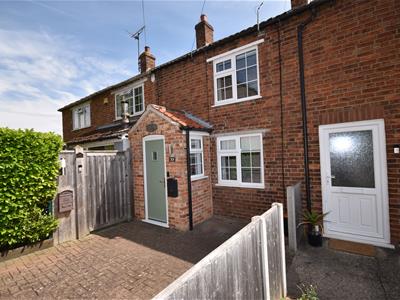
A mid terraced period one bedroom cottage situated in the village of Billingborough south of Sleaford.
The property briefly consists of: Entrance porch, open plan lounge/diner with multi-fuel log burner, modern kitchen, large bedroom with en-suite bathroom with the added advantage of having a bath and separate shower cubicle.
Outside offers a block paved courtyard large enough for a small table and chairs to relax in the sunshine.
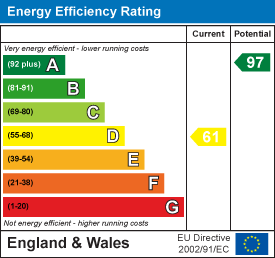
The property has programmable electric heating and UPVC double glazing with an EPC of: D Council Tax Band: A
Porch
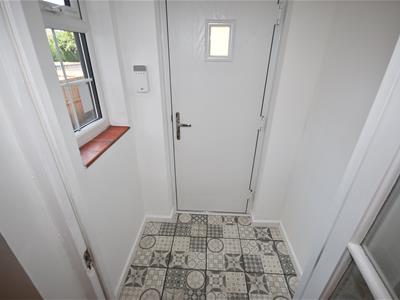 0.95m x 1.32m (3'1" x 4'4")Having a Victorian style tiled floor, window to the side elevation, a new composite front door fitted last year,spotlight in the ceiling and coat hooks.
Living Room
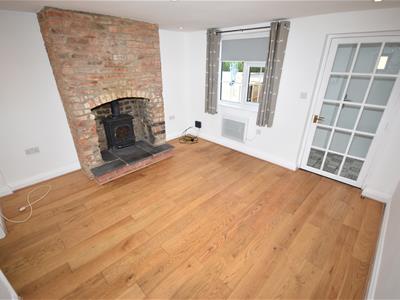 3.38m x 3.60m (11'1" x 11'10")Window to front elevation with programmable electric heater underneath, laminate flooring. exposed brick fireplace with tiled hearth with inset multi-fuel burner, spotlights in the ceiling and a wooden fully glazed door from the porch with opening into the kitchen.
Kitchen
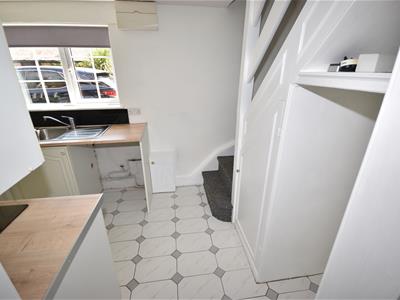
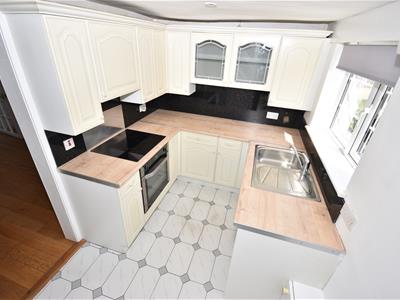 2.11m x 3.60m (6'11" x 11'10")Kitchen window to rear elevation, tiled flooring, under-stairs cupboard with electric sockets, to the right of that is a space for a fridge freezer with electric sockets and shelf above, modern kitchen with wall and base units, laminate worktops with tech wall behind, electric hob, electric oven, stainless steel sink with mixer tap, space and plumbing for washing machine, electrical consumer unit, spot lights in the ceiling and stairs to first floor landing.
Bedroom
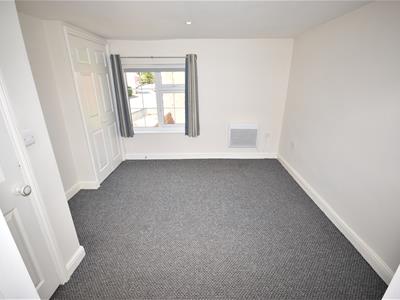 3.38m x 3.23m (11'1" x 10'7")Window to the front elevation, two spotlights in the ceiling, carpeted flooring, programmable electric heater, fitted double wardrobe for hanging and shelving on top, door to en-suite bathroom.
En-suite Bathroom
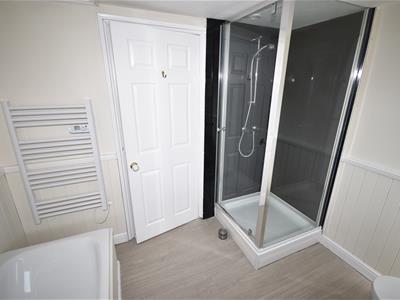
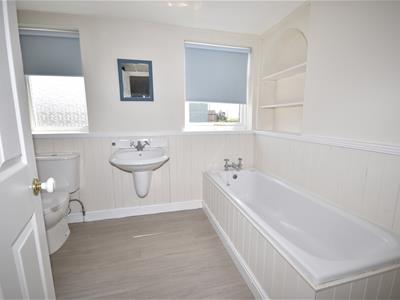 2.11m x 2.95m (6'11" x 9'8")Two windows to the rear elevation one with frosted glass, vinyl flooring, spotlights in the ceiling, loft hatch, heated towel rail with a programmer, paneled bath with mixer tap. floating sink with chrome mixer tap, close couple toilet, shower cubicle with bar mixer shower with extractor in the ceiling and speckled mermaid boarding.
Landing
3.05m x 2.00m (10'0" x 6'7")Staircase is carpeted with a handrail on the right, smoke alarm and spotlighting at the top.
Outside
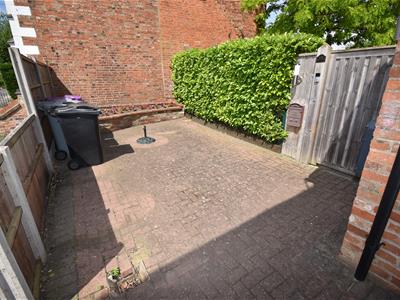 A low maintenance block paved courtyard with a raised brick flower bed, ideal for seating out in the sunshine, having fencing and openings to the adjacent properties either side.
Financial Services
Financial Services - As part of our continued commitment to providing the best advice to all of our clients we work closely with Mortgage Advice Bureau & part of our guaranteed commitment to our vendors is to establish the financial position of any offer received on their home. Whilst we offer FREE mortgage advice from any stage of the buying or selling process we operate a mandatory qualification process on all offers prior to submission of any offer to our vendors. The mortgage advice bureau are regulated by the financial ombudsman and operate on an independent basis within our premises at 71 Northgate, Sleaford, NG34 7BS.
Energy Efficiency and Environmental Impact
Although these particulars are thought to be materially correct their accuracy cannot be guaranteed and they do not form part of any contract.
Property data and search facilities supplied by www.vebra.com