11 Cheetham Street
Rochdale
Lancashire
OL16 1DG
Knowsley Crescent, Shawforth, Rochdale
Offers In Excess Of £255,000
4 Bedroom House - Semi-Detached
- Four Bedroom Family Home
- Two Spacious Reception Rooms
- Flexible Accommodation Across Two Floors
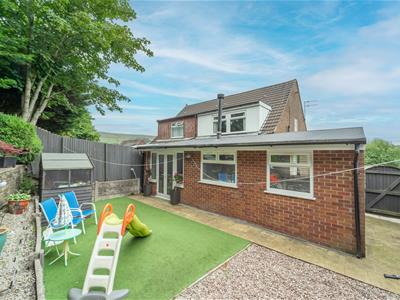
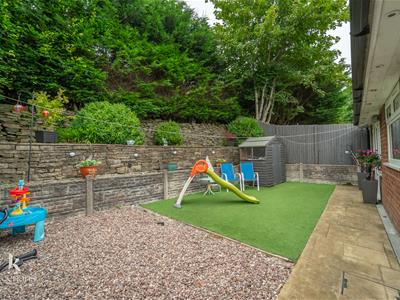
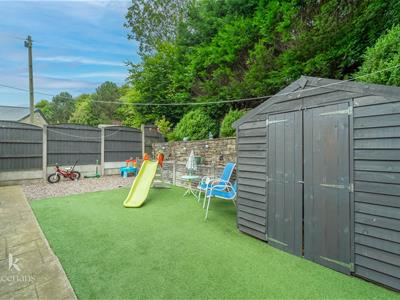
- Low Maintenance Gardens
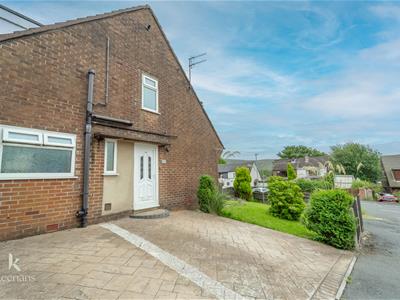
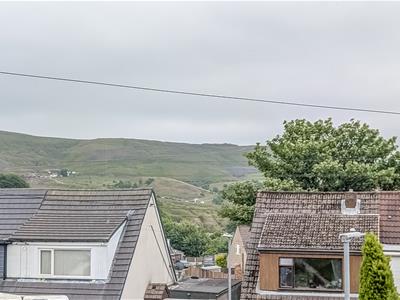
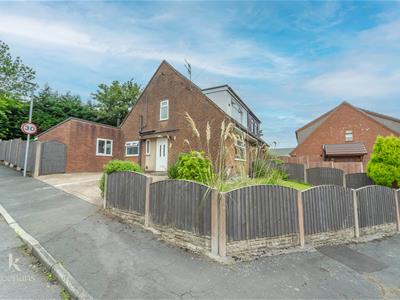
- Pleasant Open Views To The Front
- Popular Shawforth Location
- Off Road Parking
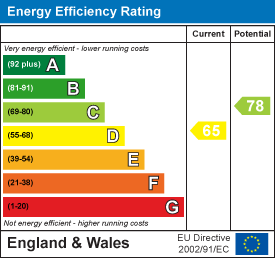
- EPC Rating - D
- Council Tax Band - A
- Tenure - Freehold
SPACIOUS FAMILY HOME
Nestled in the tranquil area of Knowsley Crescent, Shawforth, Rochdale, this delightful four-bedroom family home offers a perfect blend of comfort and practicality. Spanning an impressive 840 square feet, the property boasts a well-thought-out layout that is ideal for a growing family.
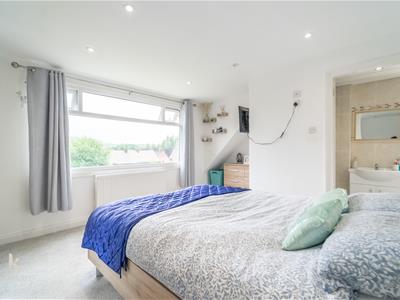
Upon entering, you will find two inviting reception rooms that provide ample space for relaxation and entertaining. The ground floor features two generously sized bedrooms, making it convenient for family members of all ages. Ascend to the first floor, where you will discover two additional spacious bedrooms, each offering charming views of the surrounding area.
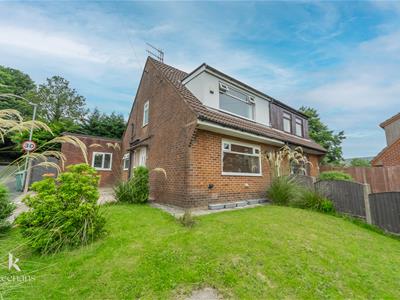
The property is designed with low maintenance exteriors, allowing you to spend more time enjoying your home and less time on upkeep. The picturesque views from the front add a touch of charm, enhancing the overall appeal of this lovely residence.
Built in 1970, this home combines classic features with modern living, making it a wonderful choice for those seeking a comfortable and functional space. Whether you are looking to settle down or invest in a family-friendly property, this house on Knowsley Crescent is sure to meet your needs. Don't miss the opportunity to make this charming home your own.
For the latest upcoming properties, make sure you are following our Instagram @keenans.ea and Facebook @keenansestateagents
Ground Floor
Entrance
UPVC double glazed frosted door to hall.
Hall
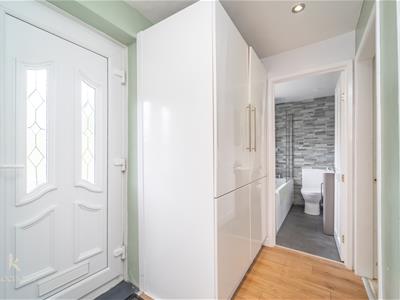
2.54m x 1.52m (8'4 x 5)Central heating radiator, wood effect flooring, fitted storage with plumbing for washer, stairs to first floor, doors to reception room one, kitchen and bathroom.
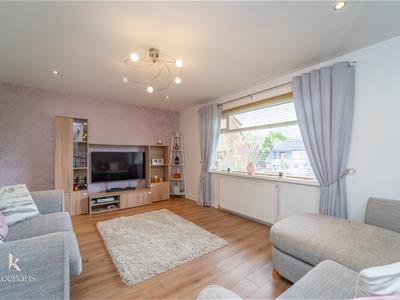
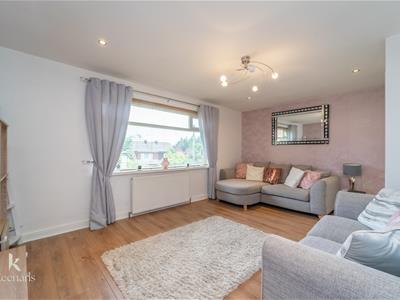
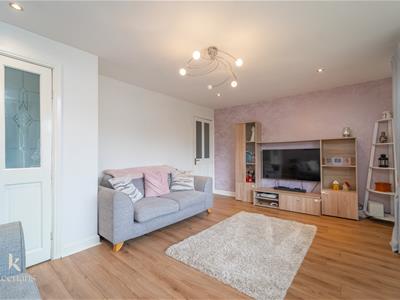
Reception Room One
4.90m x 3.02m (16'1 x 9'11)UPVC double glazed window, central heating radiator, spotlights, television point, wood effect flooring, door to understairs storage.
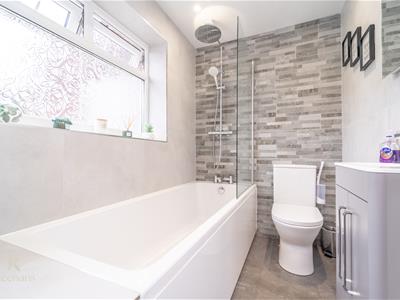
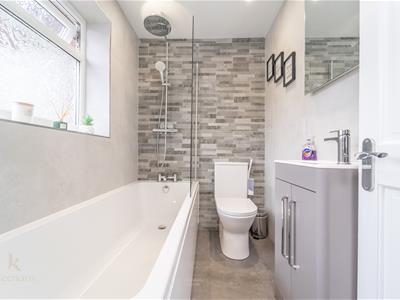
Bathroom
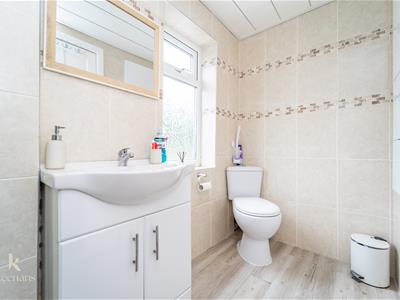
2.11m x 1.50m (6'11 x 4'11)UPVC double glazed frosted window, chrome heated towel rail, three piece suite comprising of a dual flush WC, vanity top wash basin with mixer tap and a panelled bath with mixer tap and overhead direct feed rainfall shower with additional rinse head, tiled elevations, PVC ceiling panelling, spotlights, tiled effect flooring.
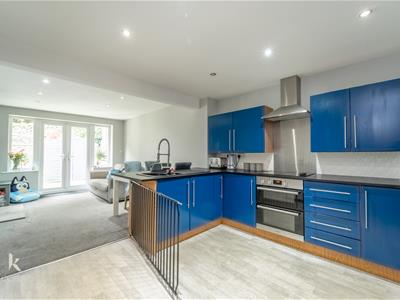
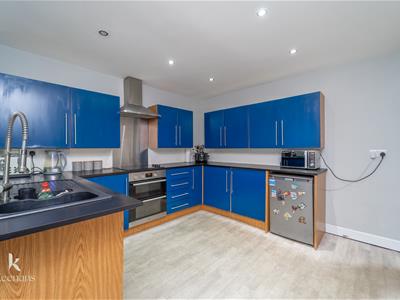
Kitchen
3.38m x 3.20m (11'1 x 10'6)Central heating radiator, range of wall and base units with breakfast bar, four ring induction hob and extractor hood, stainless steel splashback, double oven, composite one and a half sink and drainer with mixer tap, space for undercounter fridge, vinyl flooring, open to reception room two.
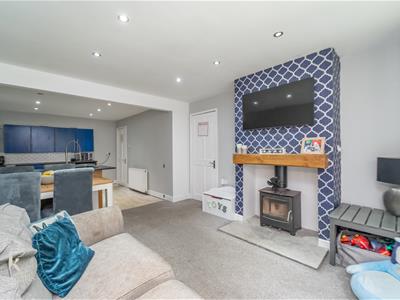
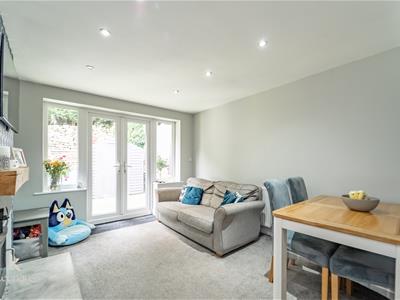
Reception Room Two
3.63m x 3.38m (11'11 x 11'1)UPVC double glazed French doors to rear, UPVC double glazed window, central heating radiator, spotlights, cast iron multifuel burner with stone hearth and wooden mantle, television point, door to rear hall.
Rear Hall
0.99m x 0.84m (3'3 x 2'9)Doors to bedroom three and bedroom four.
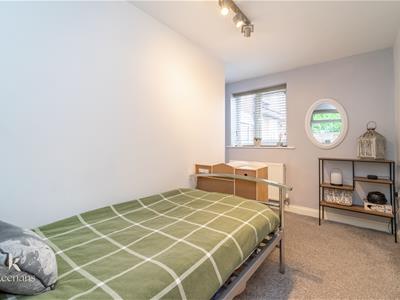
Bedroom Three
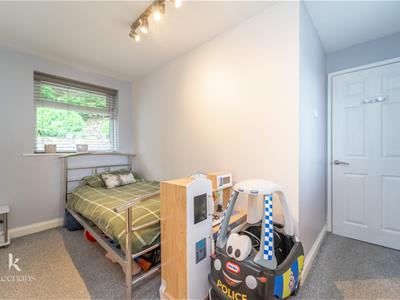
3.63m x 1.93m (11'11 x 6'4)Two UPVC double glazed windows, central heating radiator.
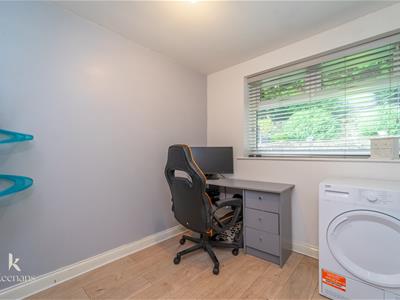
Bedroom Four
2.67m x 2.26m (8'9 x 7'5)UPVC double glazed window, central heating radiator, wood effect flooring.
First Floor
Landing
Smoke alarm, doors to bedroom one and bedroom two.
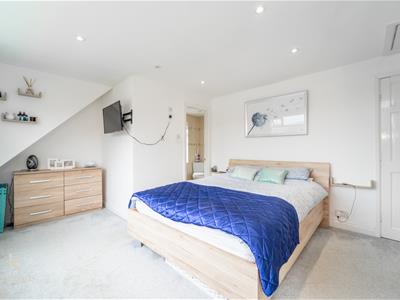
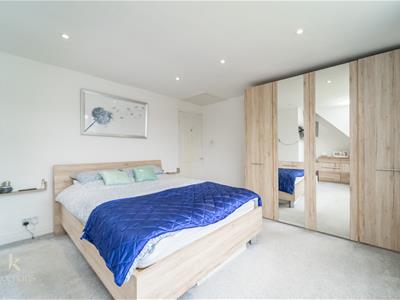
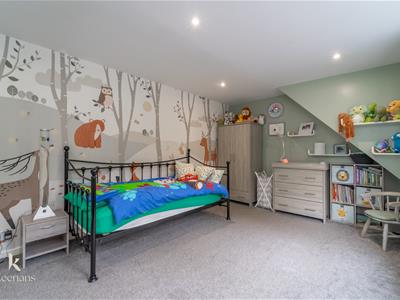
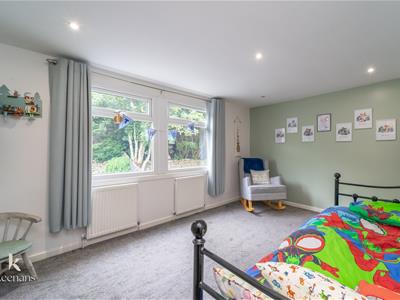
Bedroom One
4.90m x 3.58m (16'1 x 11'9)UPVC double glazed dormer window, central heating radiator, spotlights, door to ensuite.
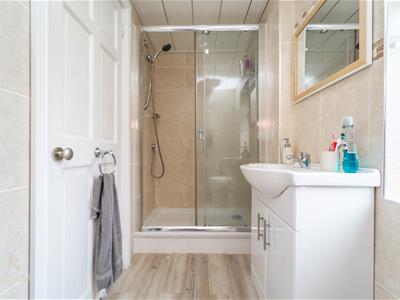
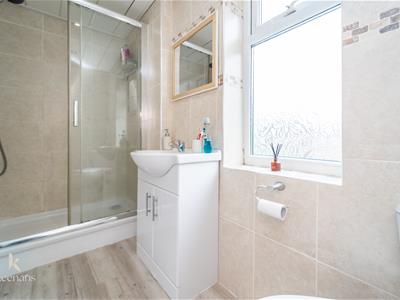
En Suite
2.74m x 1.22m (9 x 4)UPVC double glazed frosted window, three piece suite comprising of a dual flush WC, vanity top wash basin with mixer tap and a direct feed shower enclosure, PVC ceiling panelling, spotlights, tiled elevations, vinyl flooring, fitted storage.
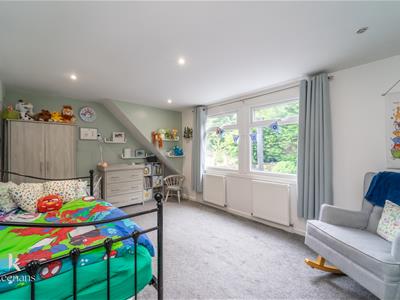
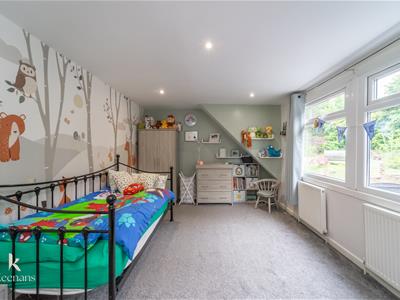
Bedroom Two
4.90m x 3.20m (16'1 x 10'6)UPVC double glazed dormer window, central heating radiator, spotlights.
External
Rear
Gravel chippings, bedding areas, artificial grass, shed.
Front
Laid to lawn garden, pattern printed concrete driveway.
Energy Efficiency and Environmental Impact
Although these particulars are thought to be materially correct their accuracy cannot be guaranteed and they do not form part of any contract.
Property data and search facilities supplied by www.vebra.com