
Duffield House, Town Street
Duffield
Derbyshire
DE56 4GD
Linberry Close, Oakerthorpe, Alfreton
Offers Around £265,000
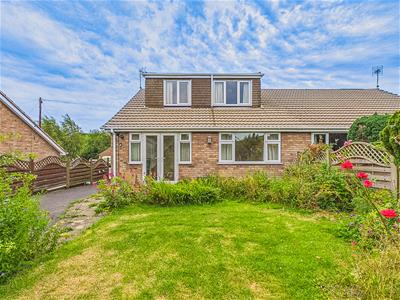
3 Bedroom Bungalow - Dormer Semi Detached
- Well Presented Semi Detached Dormer Bungalow
- Sought After Village Location Within An Established Cul De Sac
- Easy Access To Alfreton, The A38, M1 And The Peak District
- Entrance Hall - Lounge/Dining Room
- Comprehensively Fitted Kitchen With Integrated Appliances
- Snug/Office - Modern Shower Room
- Three Double Bedrooms
- Driveway Providing Off Road Parking
- Garden With Open Countryside Beyond
- No Chain/Vacant Possession
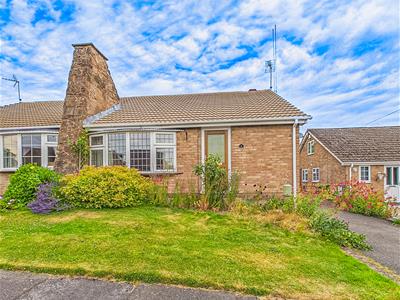
Fletcher and Company are delighted to present this delightful semi detached dormer bungalow located on a quiet cul-de-sac position within a sought after village which is on the edge of The Peak District. Conveniently positioned for easy access to the A38, M1, Alfreton, Belper and Derby.
Ground floor accommodation includes an entrance hallway, a comprehensively fitted kitchen with integrated appliances and a walk in pantry, a lounge/dining room, a double bedroom with fitted bedroom furniture, a modern shower room and a snug/office opening to the rear garden.
On the first floor are two further double bedrooms and access to the attic space.
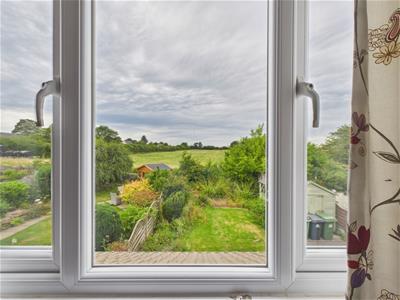
Outside a driveway provides off road parking and to the rear is a delightful garden with two sheds and an open aspect over open countryside.
Offered with no chain/vacant possession.
The Location
Located on a quiet cul-de-sac position within a sought after village which is on the edge of The Peak District. Conveniently positioned for easy access to the A38, M1, Alfreton, Belper and Derby.
Accommodation
Ground Floor
Hallway
1.49 x 1.41 (4'10" x 4'7")Approached via a double glazed door with leaded glass insert and having a central heating radiator. A glazed multi-pane door leads to the kitchen and a door leads to the lounge.
Kitchen
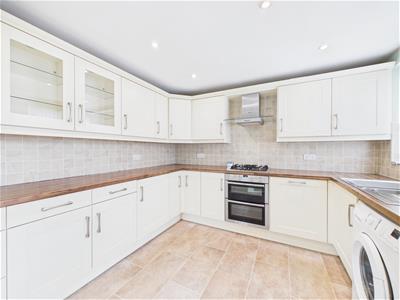
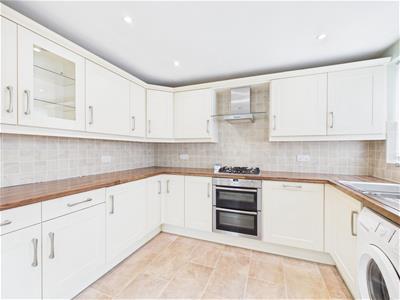 3.17 x 3.14 (10'4" x 10'3")Comprehensively fitted with a range of cream shaker style base cupboards, drawers, eye level units and glass fronted display cabinets with a complementary wood grain effect roll top work surface over incorporating a one and a half bowl sink drainer unit with mixer tap. There is tiling to all splashback areas and integrated appliances include a double electric oven, gas hob, extractor fan, dishwasher and refrigerator. There is plumbing for an automatic washing machine, a tiled effect floor, inset spotlighting to the ceiling and a UPVC double glazed window to the side. A UPVC double glazed door multi-pane door with obscure glass provides access to the side of the property.
Pantry
1.52 x 1.42 (4'11" x 4'7")A walk-in pantry having light, power and shelving. This provides excellent storage space and houses the electric consumer unit.
Lounge/Dining Room
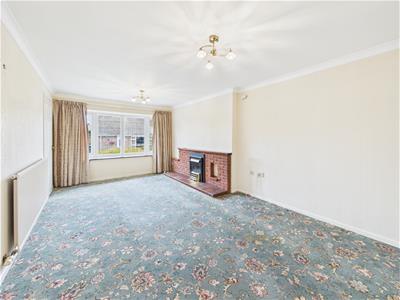
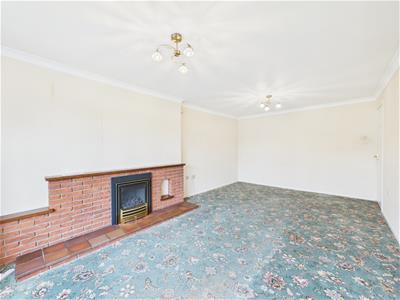 5.73 x 3.13 (18'9" x 10'3")Having a feature brick built fireplace with quarry tiled hearth housing a gas fire. There is a central heating radiator and a UPVC double glazed leaded glass bay fronted window to the front.
Inner Hall
1.88 x 0.79 (6'2" x 2'7")Having a built-in cupboard with shelving providing excellent storage space and doors lead to all ground floor rooms.
Bedroom One
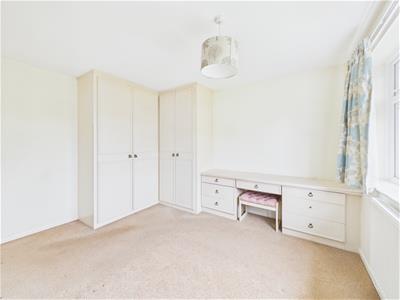
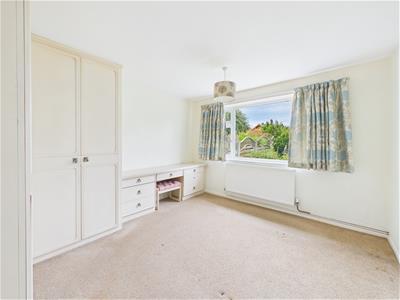 3.55 x 3.30 (11'7" x 10'9")Appointed with a range of fitted bedroom furniture comprising wardrobes and a dressing table with drawers. There is a central heating radiator and a UPVC double glazed window overlooking the rear garden and countryside beyond.
Modern Shower Room
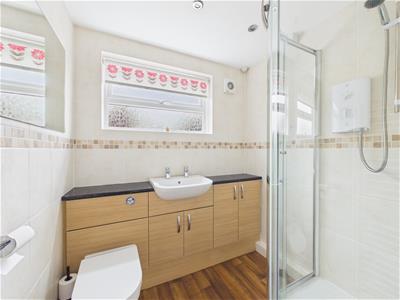 1.91 x 1.68 (6'3" x 5'6")Appointed with a three piece modern white suite comprising a vanity wash handbasin with useful cupboards beneath and to the side which provide excellent storage space, a low flush WC and a separate free standing shower cubicle with glass sliding doors and a mains fed shower over. There is an extractor fan, inset spotlighting to the ceiling, a wood grain effect floor, full tiling to the walls and a wall mounted heated towel rail. There is a wall mounted mirror and a UPVC double glazed window with obscure glass.
Study/Snug
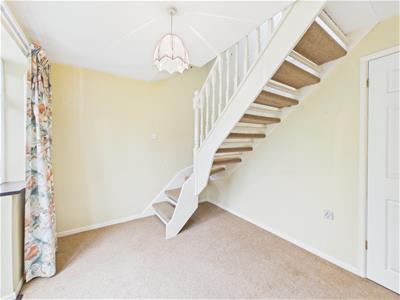
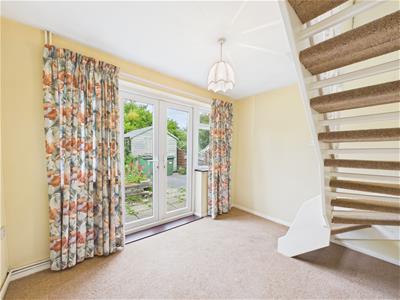 3.15 x 2.54 (10'4" x 8'3")Having a central heating radiator and UPVC double glazed French doors with UPVC double glazed windows to either side which provide views of and access to the rear garden and patio. Stairs lead off to the first floor.
First Floor Landing
0.86 x 0.85 (2'9" x 2'9")With a UPVC double glazed window to the rear elevation.
Bedroom Two
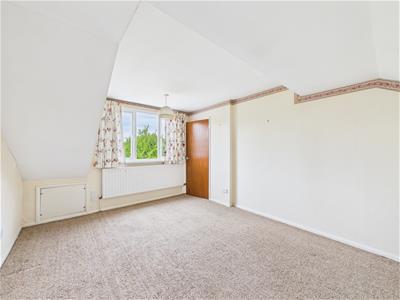 4.23x 3.32 (13'10"x 10'10")A double bedroom with central heating radiator and a UPVC double glazed window providing views over the garden and countryside beyond.
View
Bedroom Three
3.19 x 2.73 (10'5" x 8'11")A double bedroom with central heating radiator and a UPVC double glazed window to the side elevation. A doorway provides access to the attic space which has a light.
Outside
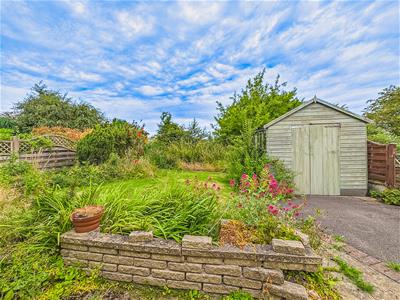 To the front of the property there is a lawn garden with a variety of shrubs and flowering plants to the surround. A tarmac driveway runs to the side of the house and provides off-road parking. The rear garden is mainly lawn with a paved patio and a variety of shrubs and flowering plants to the borders. There are two garden sheds that provide storage. The garden has an open aspect with countryside beyond.
Council Tax Band C

Energy Efficiency and Environmental Impact
Although these particulars are thought to be materially correct their accuracy cannot be guaranteed and they do not form part of any contract.
Property data and search facilities supplied by www.vebra.com