Julian Marks
Tel: 01752 401128
2a The Broadway
Plymstock
PL9 7AW
Sherford, Plymouth
£300,000
3 Bedroom House - Semi-Detached
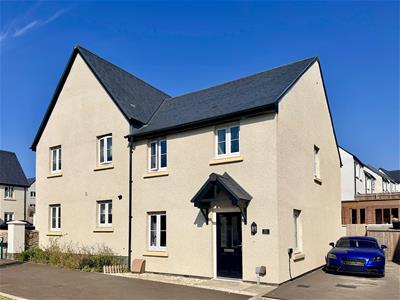
- Modern semi-detached house
- Beautifully-presented throughout
- Entrance hall & inner hall with large downstairs cloakroom/wc
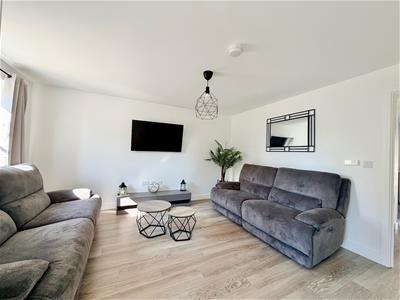
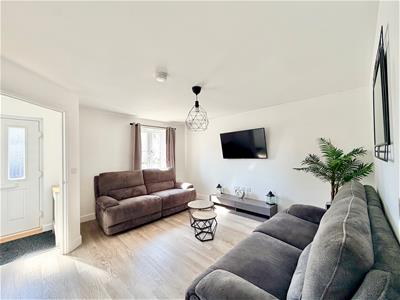
- Lounge
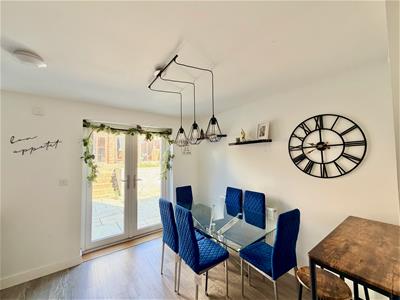
- Open-plan full-width kitchen/dining room leading to the rear garden
- First floor landing & 3 bedrooms
- Family bathroom & master ensuite shower room
- Driveway
- Front & rear gardens
- Double-glazing & central heating
Superbly-presented modern semi-detached house in a lovely location with a landscaped rear garden, front garden & driveway running alongside the property. The accommodation briefly comprises an entrance hall, lounge, inner hall leading to a downstairs cloakroom/wc, storage cupboard and open-plan full-width kitchen/dining room opening onto the garden. On the first floor a landing provides access to 3 bedrooms, family bathroom and ensuite shower room to bedroom one. The property has double-glazing & central heating.
SYCAMORE WAY, SHERFORD, PL9 8WH
ACCOMMODATION
Front door opening into the entrance hall.
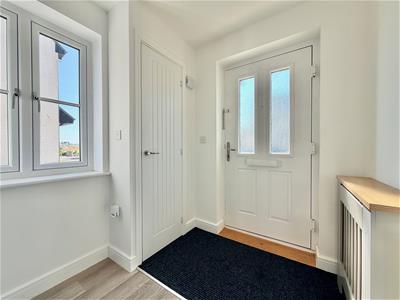
ENTRANCE HALL
2.16m x 1.96m (7'1 x 6'5)Doorway opening into the lounge. Stairs rising to the first floor. Cupboard housing the electric meter and consumer unit. Window to the side elevation.
LOUNGE
4.22m x 3.99m (13'10 x 13'1)Window to the front elevation. Doorway leading to the inner hall.
INNER HALL
1.70m x 1.47m (5'7 x 4'10)Providing open-plan access through to the kitchen/dining room. Large storage cupboard. Doorway opening to the downstairs cloakroom/wc.
DOWNSTAIRS CLOAKROOM/WC
2.18m x 1.47m (7'2 x 4'10)Fitted with a wc and a pedestal basin with a tiled splash-back.
KITCHEN/DINING ROOM
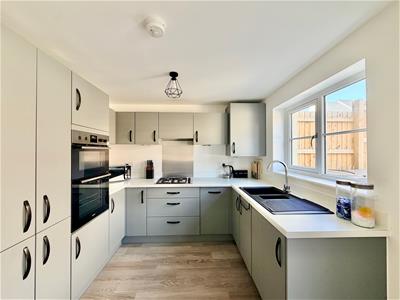
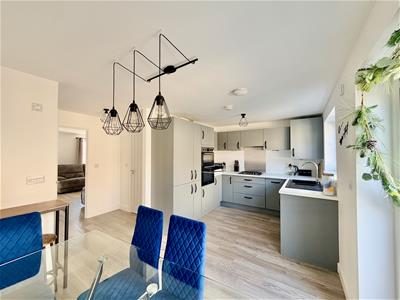
5.03m x 2.84m (16'6 x 9'4)Running the full-width of the property with ample space for dining table and chairs. Range of matching base and wall-mounted cabinets. Inset one-&-a-half bowl single drainer sink unit. Stainless-steel 4-burner gas hob with a stainless-steel splash-back and cooker hood. Built-in double oven and grill. Integral fridge and freezer. Integral washing machine. Integral slimline dishwasher. Wall-mounted Ideal gas boiler concealed by a matching cabinet. Window to the rear elevation. French doors leading to outside.
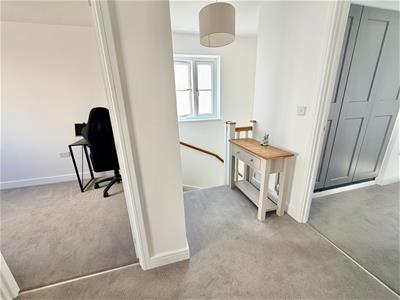
FIRST FLOOR LANDING
2.54m x 1.88m max dimensions (8'4 x 6'2 max dimensA 'L-shaped' room providing access to the first floor accommodation. Loft hatch.
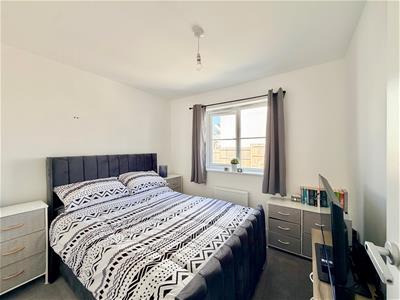
BEDROOM ONE
3.45m x 3.33m max dimensions (11'4 x 10'11 max dimWindow to the front elevation. Recessed wardrobe. Doorway opening into the ensuite shower room.
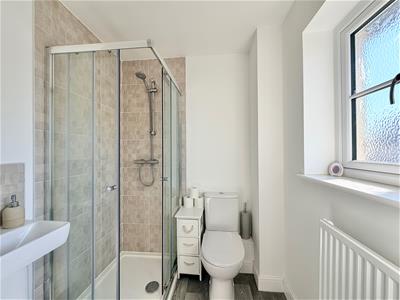
ENSUITE SHOWER ROOM
1.73m x 1.60m (5'8 x 5'3)Comprising an enclosed tiled shower, pedestal basin with a matching tiled splash-back and wc.
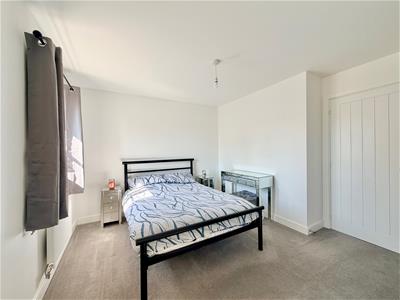
BEDROOM TWO
2.82m x 2.79m (9'3 x 9'2)Window to the rear elevation. Recessed wardrobe.
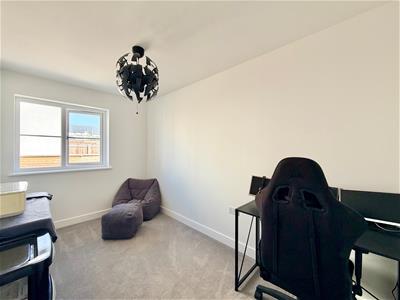
BEDROOM THREE
3.86m x 2.13m (12'8 x 7')Window to the rear elevation.
FAMILY BATHROOM
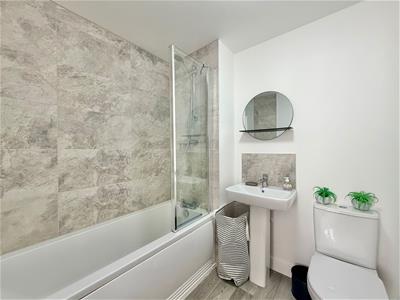
2.13m x 2.03m (7' x 6'8)Comprising a bath with a tiled area surround, shower system over and a glass shower screen, pedestal basin with a tiled splash-back and a wc.
OUTSIDE
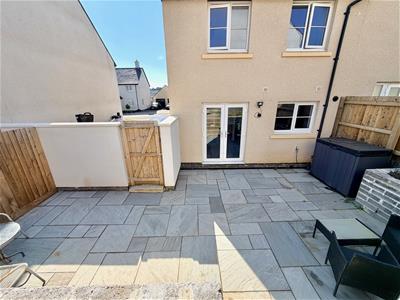
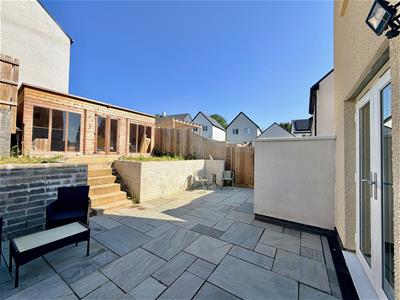
The front garden is laid to chippings. A covered canopy protects the main front entrance and a driveway runs alongside the property providing parking for at least 2 cars in tandem. Outside light. A gateway opens into the rear garden, providing external access. The rear garden has been landscaped with an Indian sandstone patio area laid across the full width of the garden, beyond which granite steps lead to an upper area, which has brick paving and a timber garden building which is partly glazed. Outside light. Outside tap.
COUNCIL TAX
South Hams District Council
Council tax band C
Energy Efficiency and Environmental Impact

Although these particulars are thought to be materially correct their accuracy cannot be guaranteed and they do not form part of any contract.
Property data and search facilities supplied by www.vebra.com