
38 Market Place
Belper
Derbyshire
DE56 1FZ
Gorsey Close, Belper
Offers Around £339,950
3 Bedroom House - Detached
- Three Bedroomed Detached Property
- Generous Plot
- Fine Aspect and Views
- PVCu Double Glazing
- Gas Central Heating
- Single Garage and Parking
- Sought After Location
- NO CHAIN
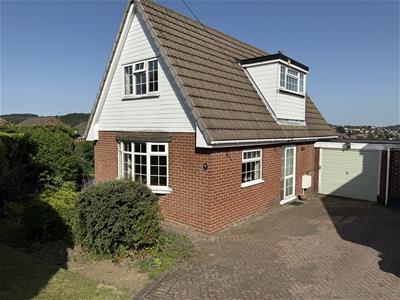
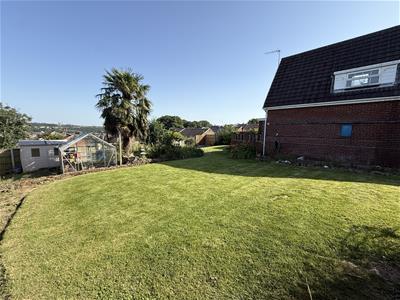
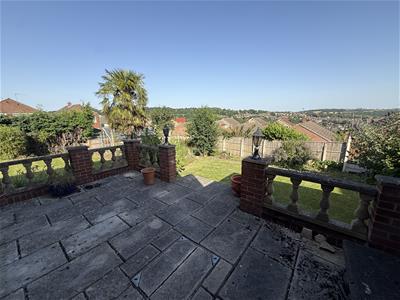
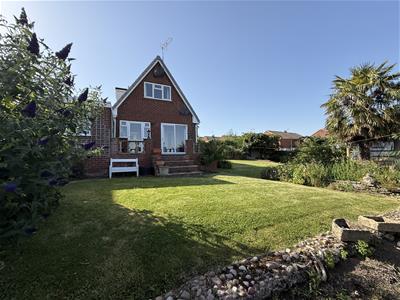
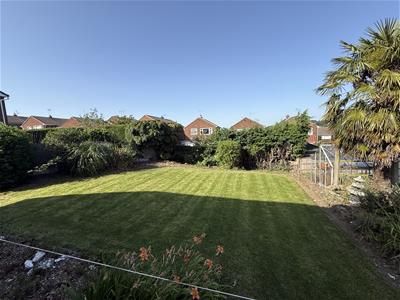
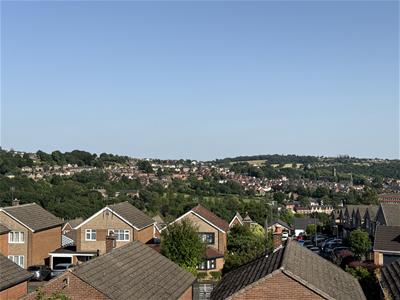
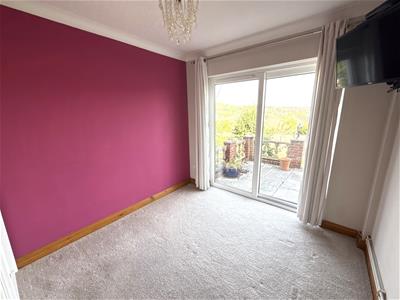
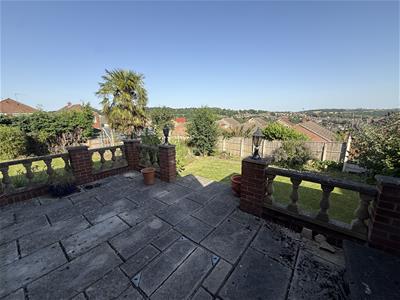
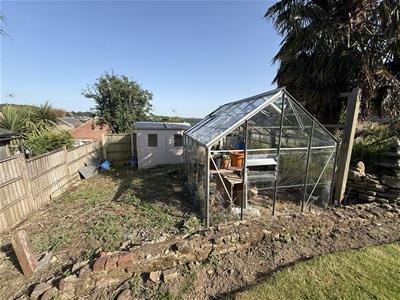
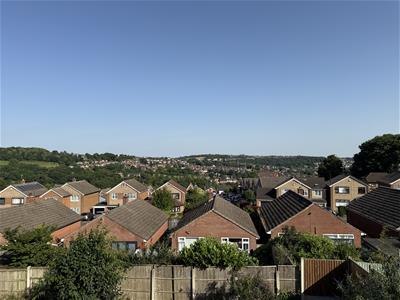
Home2sell are delighted to offer this three bedroomed detached property enjoying a generous plot and a fine aspect and views, representing an excellent opportunity for the discerning purchaser looking to acquire an easy to manage family home. Benefiting from PVCu double glazing and gas central heating with the accommodation comprising in brief of ; entrance hall with staircase to the first floor, lounge with feature fireplace, fitted kitchen having built in appliances and dining room/bedroom three. To the first floor landing two bedrooms and a family bathroom having a three piece suite. To the outside the property is set well back from the cul de sac having a block paved driveway providing ample off street parking leading to the single garage with up and over door. Outside to the front a mature well stocked fore garden with lawn a generous side garden laid to lawn, mature borders and green house. A special feature of the sale is the patio sun terrace immediately to the rear enjoying panoramic views which can only be truly be appreciated when viewed. DRAFT DETAILS SUBJECT TO CHANGE AND VENDOR APPROVAL.
Entrance Hall
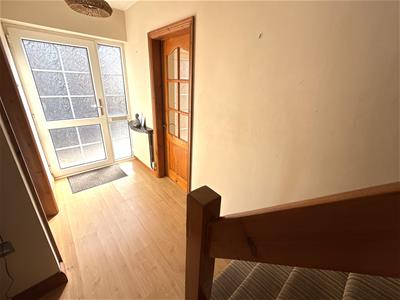
The property is entered via a PVCu door having glazed inserts and matching side panel, wood grain effect flooring, useful under stairs storage space, central heating radiator, ceiling light and stairs off to the first floor landing.
Lounge
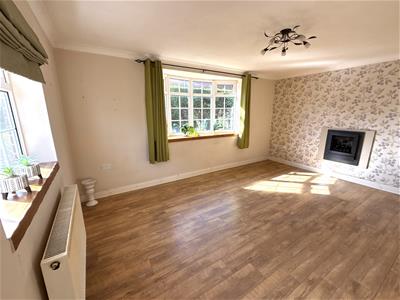
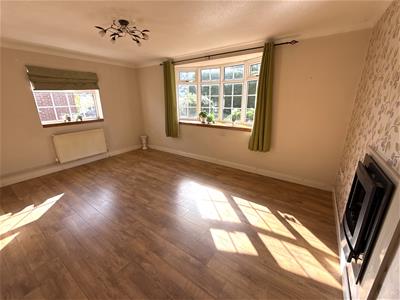
4.91m x 3.64m (16'1" x 11'11" )Having a PVCu double glazed window to the side elevation, PVCu double glazed bow window to the front elevation, central heating radiator, ceiling light and wood grain effect flooring. The focal point of the room is a wall mounted living flame gas fire. Television Point.
Fitted Kitchen
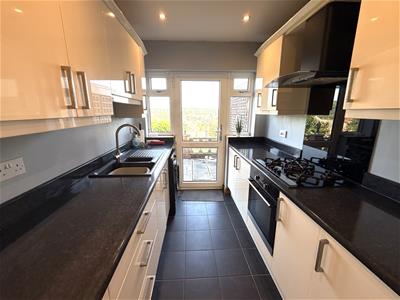
2.10m x 3.09m reducing 2.63m (6'10" x 10'1" reducHaving a modern fitted kitchen comprising of a range of base wall and matching drawer units with roll top work surfaces over incorporating a one and a half sink drainer unit with swan neck mixer tap. Having an integrated fridge, five ring gas hob with extractor canopy over and an electric fan assisted oven. Space and plumbing for an automatic washing machine, ceramic tiled flooring, two PVCu double glazed windows and door to the rear garden aspect, recessed ceiling lighting, cupboard housing the Worcester gas combination boiler which services the domestic hot water and central heating system.
To the first floor landing
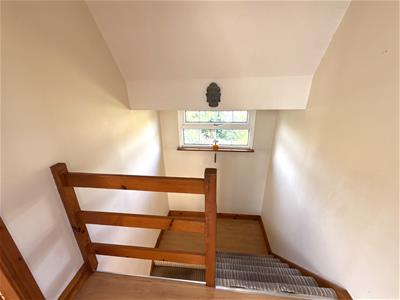
Having half landing with PVCu double glazed window to the side elevation. Wood grain effect flooring, ceiling light and access to the loft void.
Bedroom One
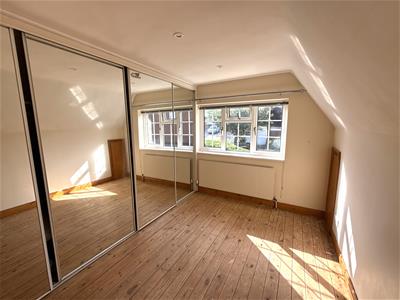
3.66m x 2.39m (12'0" x 7'10" )Having a PVCu double glazed window to the front elevation, central heating radiator, recessed ceiling lighting, fitted mirror fronted wardrobes with sliding doors and eaves storage.
Bedroom Two
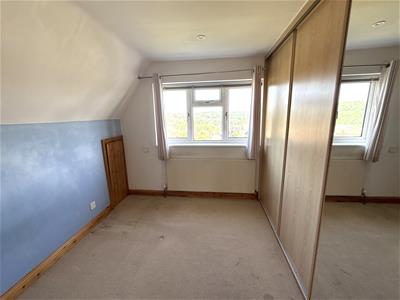
3.10m x 2.42m (10'2" x 7'11" )Having a PVCu double glazed window to the rear elevation enjoying the fine aspect and views, recessed ceiling lighting, central heating radiator and fitted wardrobes with sliding doors.
Family Bathroom
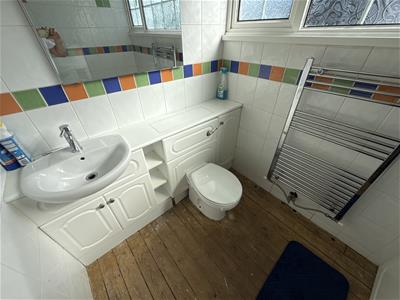
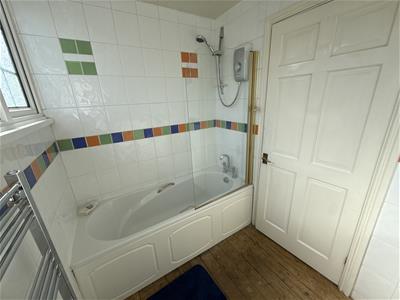
Having a fitted three piece suite comprising of a vanity hand wash basin with cupboards and concealed cistern WC with a bath having panelled side and a Triton electric shower over. Complimentary wall tiling, chrome ladder style heated towel rail and PVCu double glazed opaque window.
Outside
Outside the property is set well back from the cul de sac having a block paved driveway providing ample off street parking leading to the single garage with up and over door. To the front a mature well stocked fore garden with lawn a generous side garden laid to lawn, mature borders and green house. A special feature of the sale is the patio sun terrace immediately to the rear enjoying panoramic views which can only be truly be appreciated when viewed.
Garage
Having up and over door.
Area
12 Gorsey Close is situated approximately a mile from the centre of Belper which provides an excellent range of amenities including shops, schools and recreational facilities. The village of Duffield lies some 3 miles to the south of Belper. The City of Derby approximately 8 miles to the south. Derby's outer ring road provides convenient onward travel to the major trunk roads and the motorway network.
There is a train service from Belper to London St Pancras. The famous market town of Ashbourne known as the gateway to Dovedale and the Peak District National Park lies approximately 10 miles to the west.
Directional Note
Leave Belper via Bridge Street heading towards the Mill, turning left at the traffic lights onto the Ashbourne Road, turn right onto Belper Lane. Follow the road up turning left onto Mount Pleasant Drive and right onto Knowl Avenue, turn right again onto Pinewood Road and left into Gorsey Close, the property will be found in the top right hand corner.

Energy Efficiency and Environmental Impact
Although these particulars are thought to be materially correct their accuracy cannot be guaranteed and they do not form part of any contract.
Property data and search facilities supplied by www.vebra.com