Sopers House
Sopers Road
Potters Bar
EN6 4RY
Western Road, Burnham-On-Crouch
Per Month £1,300 p.c.m. To Let
2 Bedroom House - End Terrace
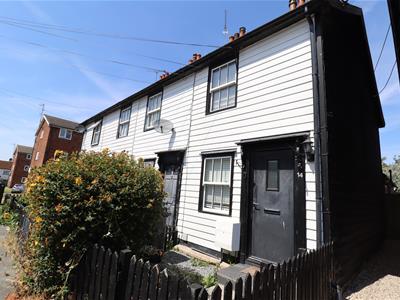
- Stylishly Improved Character Cottage
- Two Double Bedrooms
- Two Reception Rooms
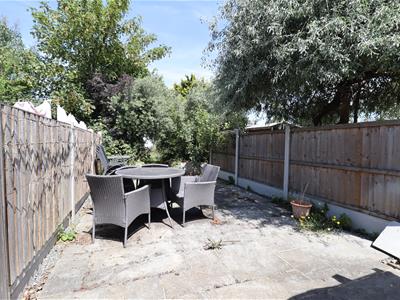
- Approx. 90' Rear Garden
- Double glazed throughout
- Available for immediate occupation
- Council Tax band - B
- EPC Rating - D
- Call now to request more information
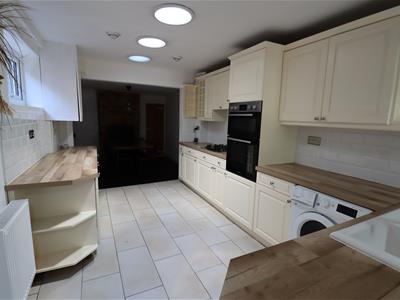
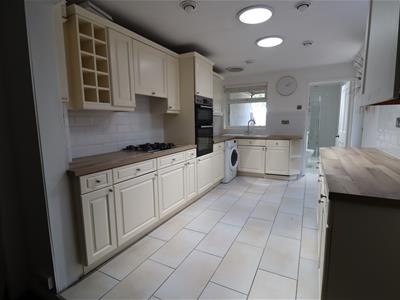
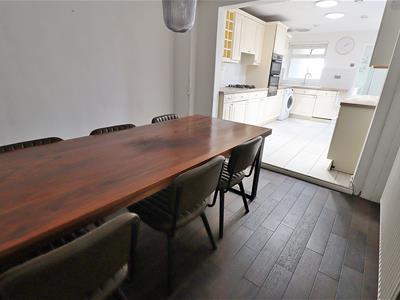
Absolute property are delighted to offer to let this attractive character cottage which has been significantly extended and improved, creating an impressive kitchen/dining space measuring in excess of 25ft.
Other benefits include double glazing throughout, gas central heating, two double bedrooms, rear garden measuring approx 90f with storage to rear and separate living room with log burner.
Available for immediate occupation. Call now for further details or to arrange a viewing.
Lounge
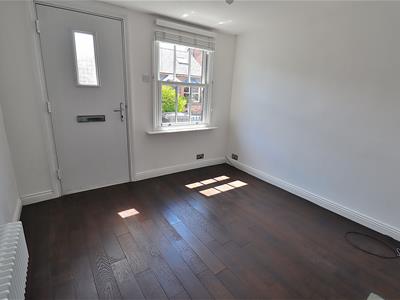
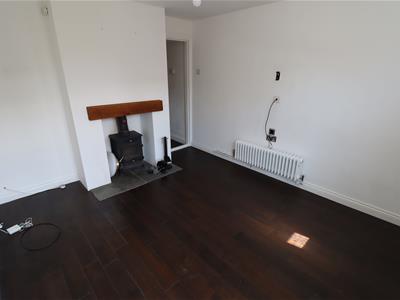
3.10m x 3.53m (10'2" x 11'7)Through to UPVC front door you are welcomed into a warm and cosy cottage lounge which has been sympathetically modernised with wood laminate flooring, smooth painted walls and ceiling with spot lights, multi fuel burner with oak mantel, radiator, TV point, and UPVC sash window to the front. Following from this room-
Dining Room
3.10m x 3.63m (10'2" x 11'11)Another comfortable living space which is open plan to the kitchen; the room offers solid wood floor, brick open fireplace, under stairs cupboard, smooth painted walls and ceiling with spotlights, and radiator.
Kitchen
3.10m x 4.83m (10'2" x 15'10")A great entertainment space, spanning the width of the home and open plan to the dining area to create a large kitchen diner of 25ft. A selection of solid wood wall and base units with built in fridge and freezer, dishwasher, and washing machine. Four ring gas hob with inset single oven below and integrated extractor hood above, sink and a half with drainer, tiled floor and tile splash backs, and concealed combi boiler
Bathroom
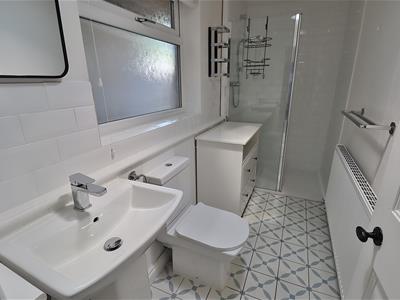
Off the kitchen, this family bathroom is a full three piece suite including a freestanding claw foot bath, close coupled WC, and pedestal basin. Tiled floor, and painted walls with smooth ceiling and spot lights, extractor fan, heated towel rail, and UPVC frosted window.
Bedroom 1
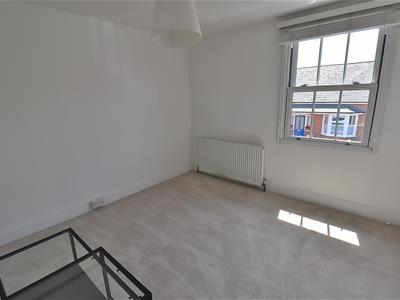
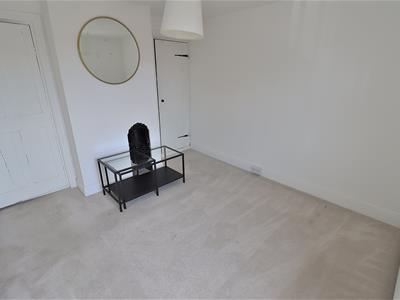
3.51m x 3.53m (11'6" x 11'7)On the first floor: A front facing double bedroom which benefits from plenty of natural light from the large UPVC sash window. Carpeted, feature cast iron fireplace and breast, TV point, over stairs cupboard, radiator, and access to the loft.
Bedroom 2
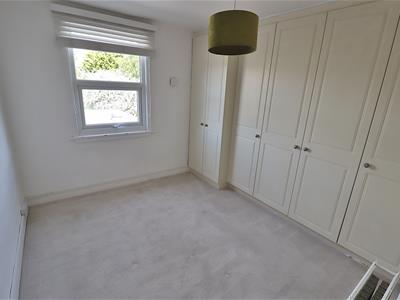
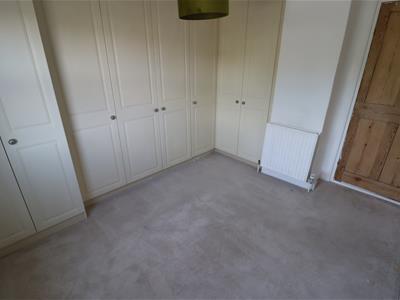
3.20m x 3.63m (10'6" x 11'11)Another excellent sized double bedroom, rear facing so enjoying views over the garden. Shabby Chic wood flooring, built in wardrobes, painted walls and smooth ceiling with spotlights, radiator, and UPVC window.
Although these particulars are thought to be materially correct their accuracy cannot be guaranteed and they do not form part of any contract.
Property data and search facilities supplied by www.vebra.com