
23 Whitburn Street
Bridgnorth
Shropshire
WV16 4QN
9 Ludlow Heights, Bridgnorth
£385,000
3 Bedroom House - Detached
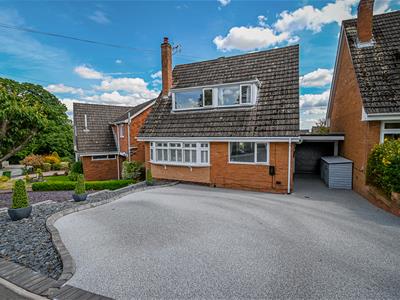
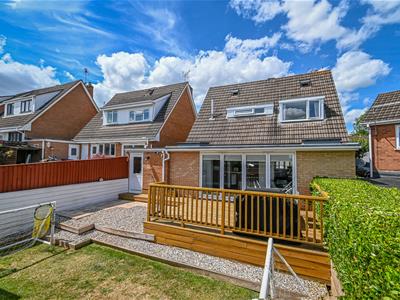
A beautifully presented and extended three bedroom link-detached home, featuring an open plan kitchen/living area with bi-fold doors opening out to the garden. The property also benefits from a generous driveway providing ample off-road parking, complete with a garage and is conveniently located within easy reach of Bridgnorth and its excellent range of amenities.
Much Wenlock – 7 miles, Telford – 13 miles, Kidderminster – 13 miles, Ludlow – 19 miles, Shrewsbury – 20 miles, Wolverhampton – 14 miles, Birmingham – 27 miles.
(All distances are approximate.)
LOCATION
Bridgnorth is a picturesque market town rich in history, renowned for its striking architecture, abundance of listed buildings, and beautiful historic churches. One of its most celebrated attractions is the Severn Valley Railway, which runs through stunning countryside to the town of Kidderminster.
The town boasts an excellent range of amenities, including independent shops, cafés, traditional pubs, and restaurants. Regular markets and themed community events contribute to Bridgnorth’s vibrant and friendly atmosphere. Everyday needs are well served, with healthcare facilities, a hospital, supermarkets, and both primary and secondary schools readily available.
Bridgnorth also offers a wealth of leisure and cultural attractions. Residents and visitors can enjoy films at the town’s distinctive Art Deco cinema or attend live performances at Theatre on the Steps, an intimate venue presenting a varied programme of drama, music, and comedy throughout the year. Bridgnorth provides numerous walking and cycling routes along the River Severn and through the surrounding countryside. Visitors can also explore historic pathways and experience the town’s famous Bridgnorth Cliff Railway, which connects High Town and Low Town and offers unique views across the area.
ACCOMMODATION
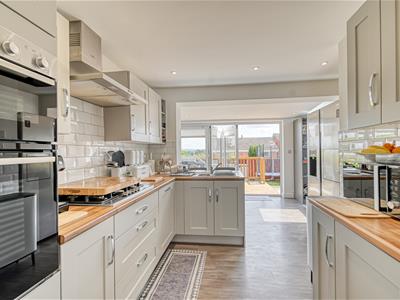
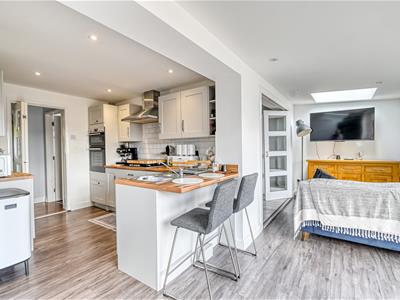
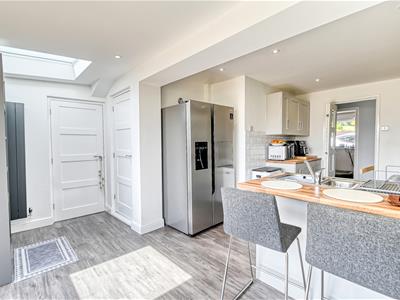
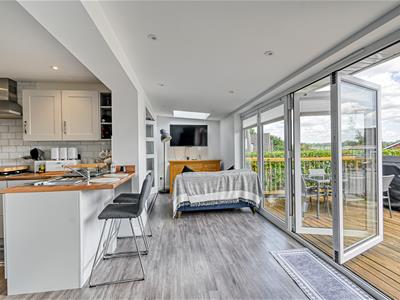
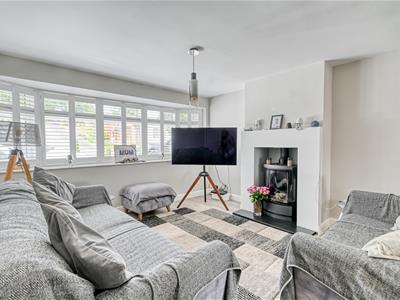
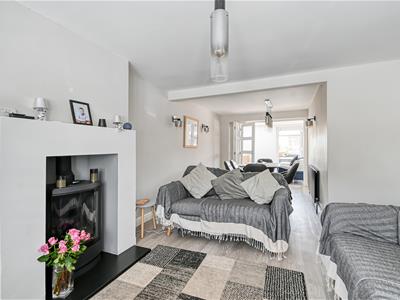
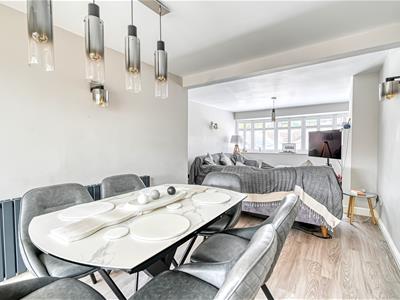
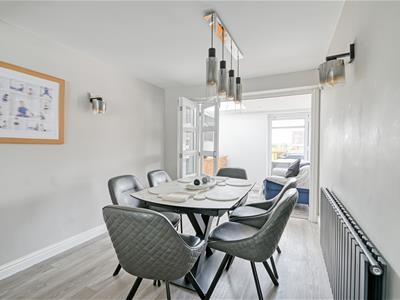
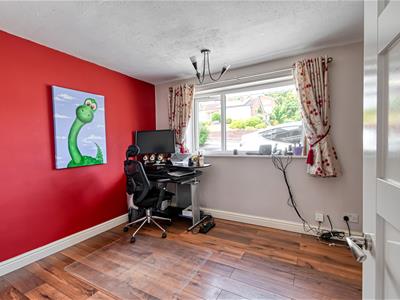
On entering the property, there is an entrance hall with a staircase to the first floor and a useful understairs storage cupboard. The lounge overlooks the front aspect and features an attractive gas fire. The open-plan layout flows into the dining area, with sliding doors leading through to the kitchen/family room. A further ground floor reception room offers excellent flexibility and could be used as a fourth bedroom, home office, or playroom, depending on individual requirements. The kitchen is fitted with a range of base and wall mounted units with complementary worktops, incorporating a breakfast bar, sink unit, and integrated appliances including a dishwasher, oven/grill, and gas hob with extractor hood above. The property has been extended to create an open plan family/dining area, flooded with natural light through bi-folding doors that open onto the rear garden, providing an ideal space for both everyday living and entertaining. Also located on the ground floor are a convenient guest WC and integral access to the garage.
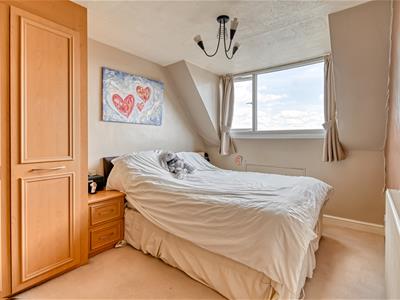
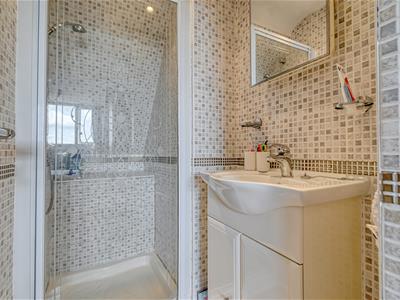
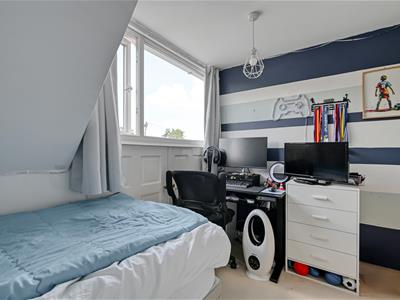
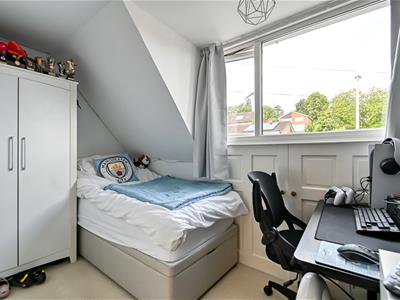
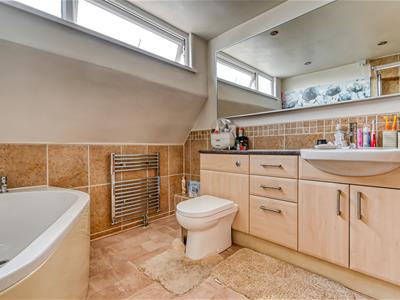
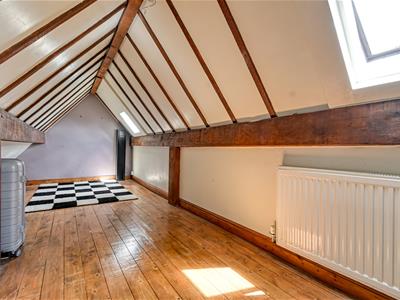
From the entrance hall, stairs rise to the first floor landing, which gives access to the principal double bedroom with en-suite facilities, two further well proportioned bedrooms, and the family bathroom. The bathroom is fitted with a WC and wash hand basin set within a vanity unit, together with a corner bath and a separate shower enclosure. From the landing a bespoke space saver staircase rises to a fully boarded loft room with skylights, electric heating and access to eaves storage.
OUTSIDE
9 Ludlow Heights is set back from the road behind a resin driveway providing off-road parking and access to the adjoining garage. The garage benefits from an electric roller shutter door to the front, a pedestrian door to the rear, and houses the central heating boiler.
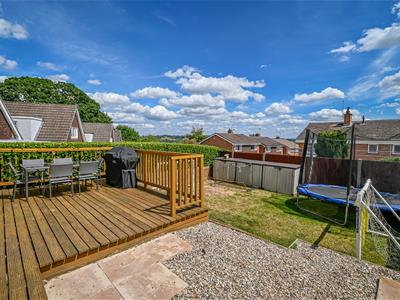
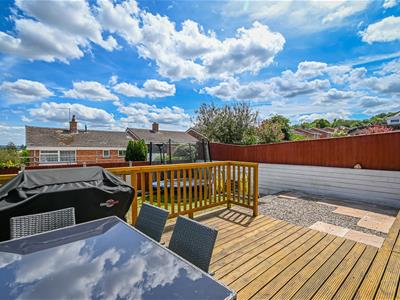
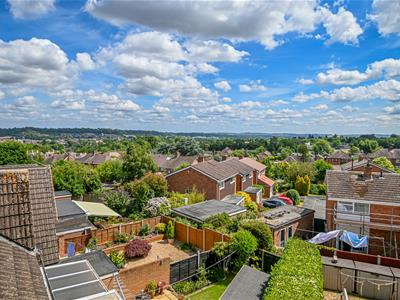
The landscaped rear garden has been landscaped to provide a decked terrace leading onto a lawned garden enclosed by fenced boundaries. Enjoying an elevated position, the property also benefits from attractive views across the town towards Queens Parlour.
SERVICES
We are advised by our client that all main services are connected to the property. Verification should be obtained from your surveyor.
TENURE
We are advised that the property is FREEHOLD. Verification should be obtained from your solicitors.
COUNCIL TAX
Shropshire Council.
Tax Band: D
www.mycounciltax.org.uk/content/index
VIEWING ARRANGEMENTS
Viewing strictly by appointment only. Please contact the BRIDGNORTH OFFICE.
FIXTURES AND FITTINGS
By separate negotiation.
DIRECTIONS
From Bridgnorth High Town proceed onto Salop Street and take the first turning on the left onto the (B4364) Ludlow Road. Continue towards the top taking a left hand turn before the island sign posted 'Ludlow Road' leading to 'Ludlow Heights', bear left then right into 'Ludlow Heights'.
Energy Efficiency and Environmental Impact

Although these particulars are thought to be materially correct their accuracy cannot be guaranteed and they do not form part of any contract.
Property data and search facilities supplied by www.vebra.com