
204 Woodgrange Drive
Southend-on-Sea
Essex
SS1 2SJ
Marcus Avenue, Thorpe Bay
£675,000
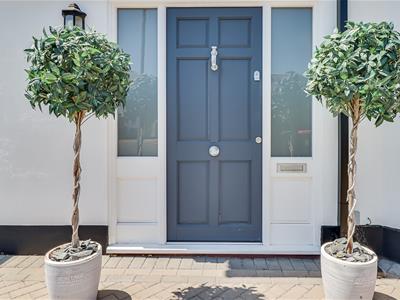
3 Bedroom House - Semi-Detached
- Substantial Semi-Detached Family Home
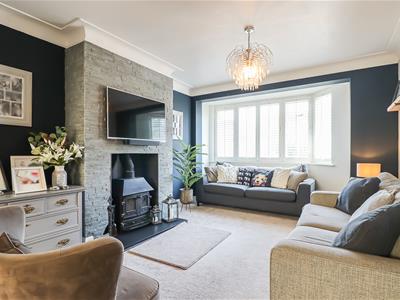
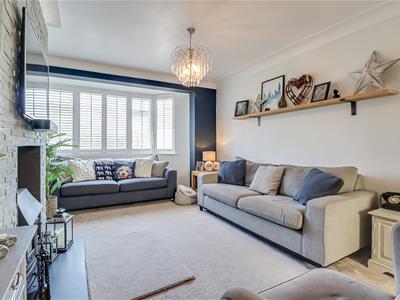
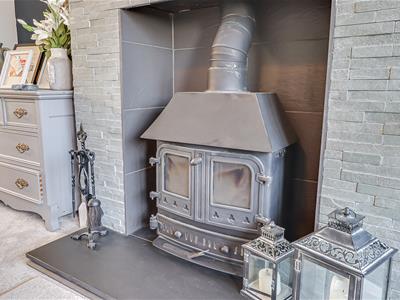
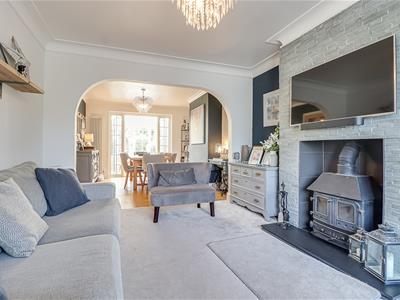
- Elegant Bay Fronted Lounge With Log Burner
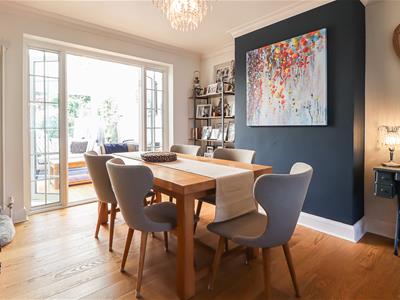
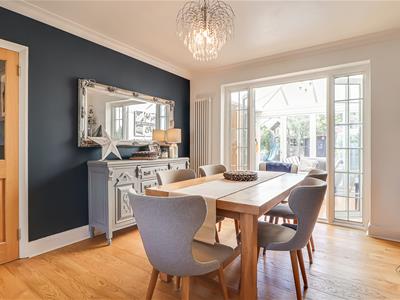
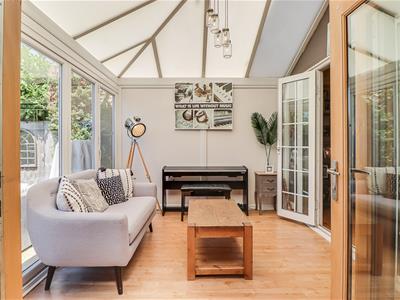
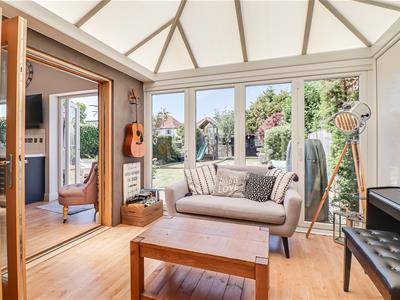
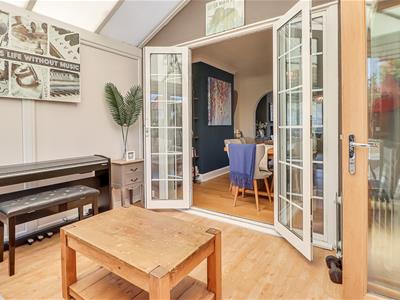
- Open Plan Dining Room and Conservatory
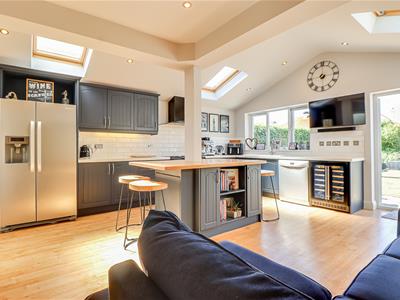
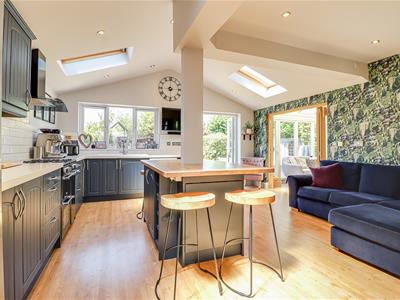
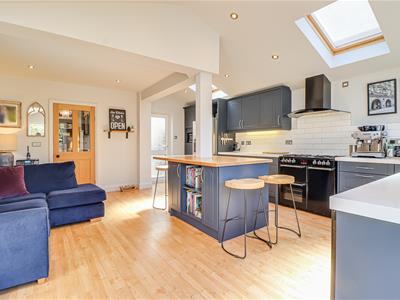
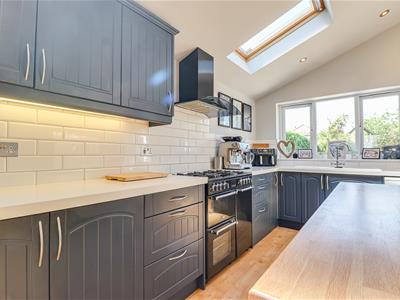
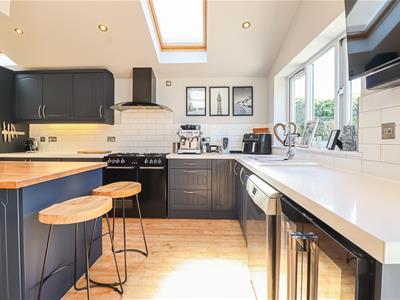
- Exceptional Kitchen/Family Room with Centre Island
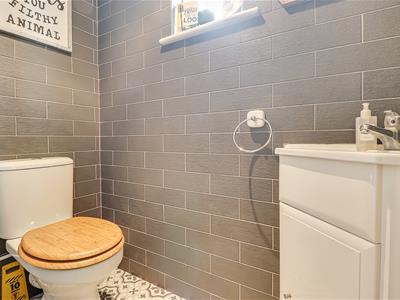
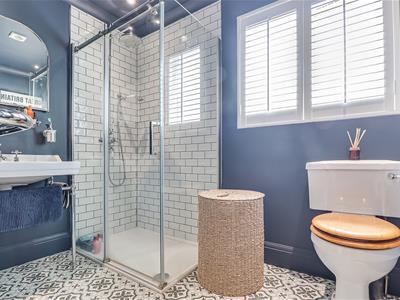
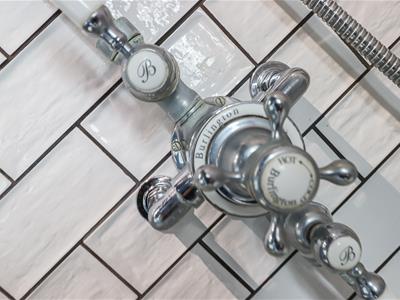
- Ground Floor WC and First Floor Shower Room
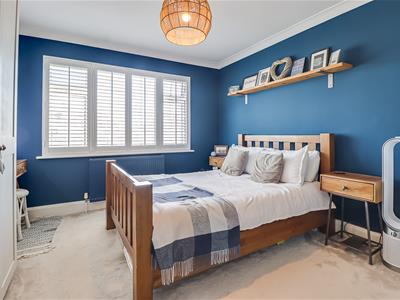
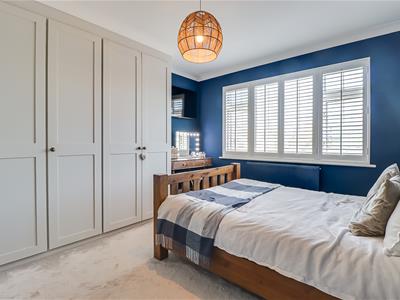
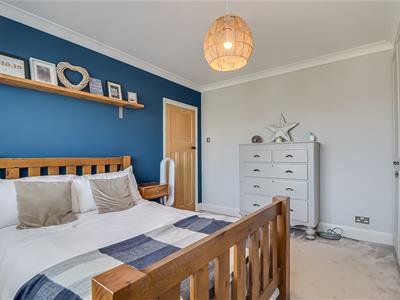
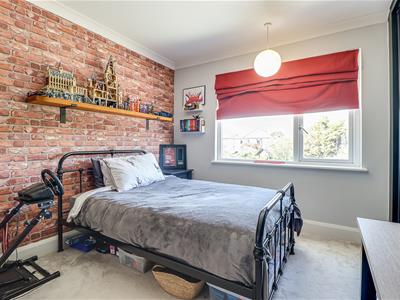
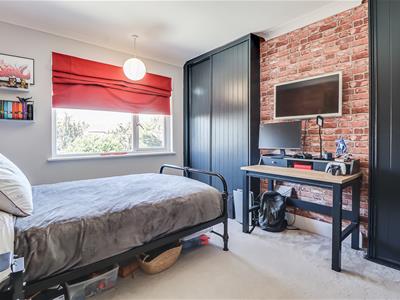
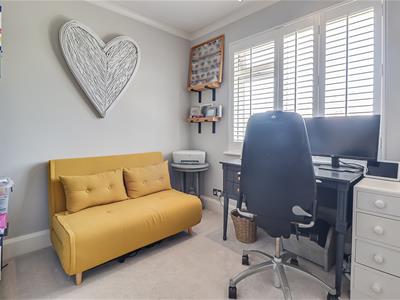
- Three Double Bedrooms
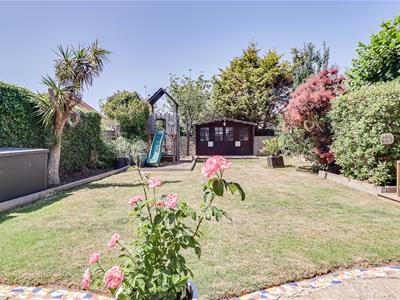
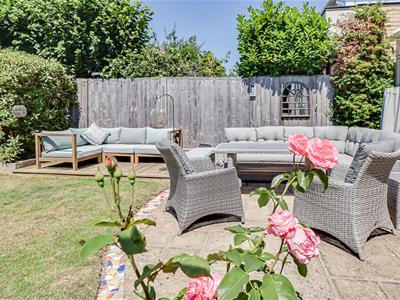
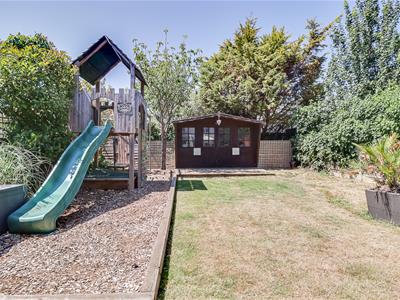
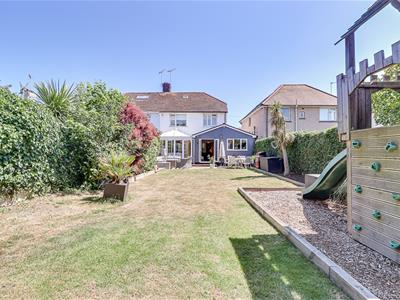
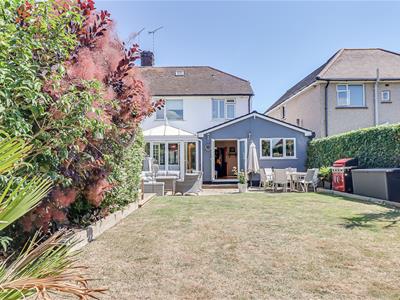
- Extensive West-Facing Rear Garden
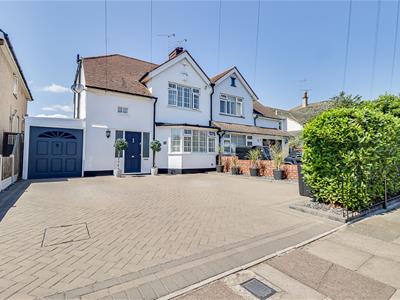
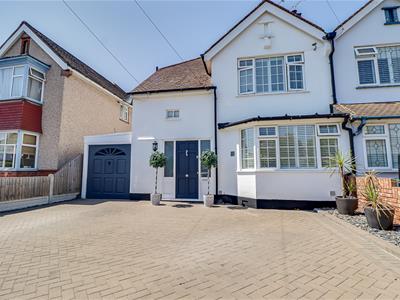
- Ample Off-Street Parking
- Integral Garage/Utility Room
- Double Glazing And Gas Central Heating
Occupying a generous plot in the highly desirable Thorpe Bay, this beautifully presented semi-detached residence showcases spacious and light-filled accommodation, exceptional reception space, and a stunning West-facing garden, creating the perfect home for modern family living in one of the area's most sought-after locations.
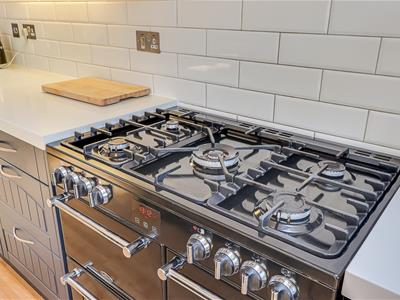
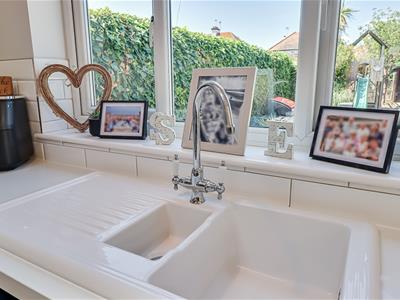
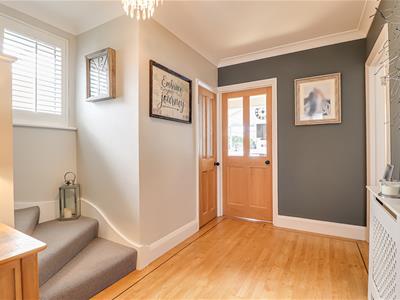
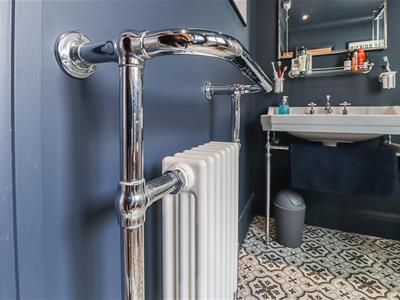
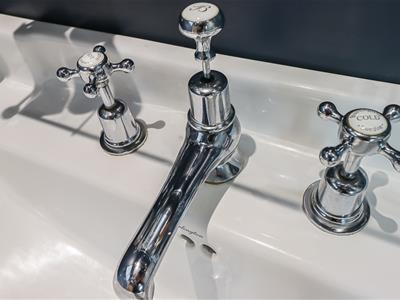
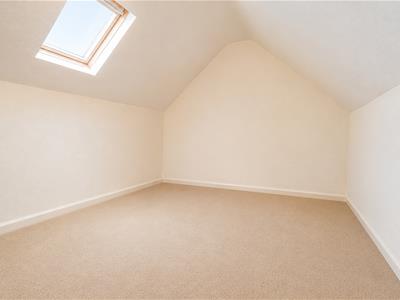
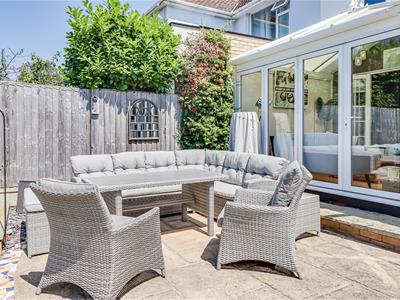
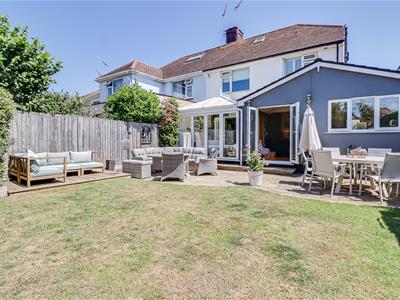
Set back from the road behind ample off-street parking, this impressive semi-detached home offers an exceptional balance of elegant living spaces and practical family accommodation. A welcoming porch leads into a spacious entrance hall, complete with useful built-in storage, a convenient ground floor WC, and access to the principal reception rooms. To the front of the property, the beautifully appointed bay fronted lounge enjoys a feature log burner, creating a warm and inviting focal point. The room flows effortlessly into a formal dining room, ideal for entertaining, where French doors lead into a bright conservatory. Enhanced by bi-folding doors opening onto the rear garden, the conservatory creates a seamless transition between the home and its outdoor surroundings. The heart of the property is undoubtedly the impressive kitchen/family room. Designed with both everyday living and entertaining in mind, this expansive space boasts extensive worktop space, a substantial centre island, and an abundance of natural light courtesy of multiple skylights. A door leads directly into the integral garage, which also serves as a practical utility area. The first floor continues to impress, offering two generous double bedrooms, both complete with built-in wardrobes, alongside a further well-proportioned double bedroom. A stylish three-piece shower room, finished with a contemporary chrome heated towel rail, serves the first floor. The property also benefits from a substantial fully boarded loft, providing excellent storage with further potential, subject to the necessary consents.
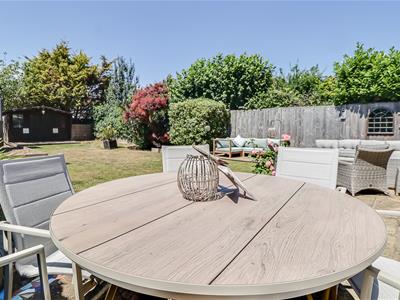
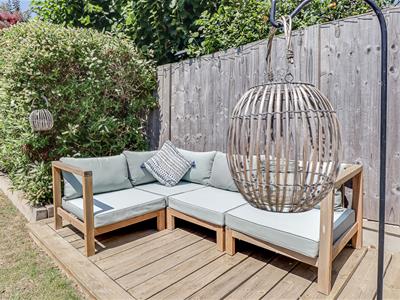
Externally, the home enjoys a beautifully maintained West-facing rear garden, predominantly laid to lawn and complemented by a spacious patio seating area, perfect for outdoor dining and entertaining throughout the warmer months. To the front, the generous driveway provides ample off-street parking and leads to the integral garage/utility room. Further benefits include double glazing and gas central heating throughout.
Positioned on the highly regarded Marcus Avenue in Thorpe Bay, this exceptional home is close to plenty of local schools, making it perfect for families. Thorpe Bay's renowned seafront, Thorpe Hall Golf Club, local amenities, bus links, and Thorpe Bay Train Station are all within easy reach, offering the perfect blend of coastal living and commuter convenience.
Three Bedroom Semi-Detached House
Porch
Entrance Hall
4.04m x 2.77m (13'3 x 9'1)
Lounge
4.50m x 3.38m (14'9 x 11'1)
Dining Room
3.76m x 3.38m (12'4 x 11'1)
Kitchen/Family Room
5.84m x 4.78m (19'2 x 15'8)
Conservatory
3.23m x 2.69m (10'7 x 8'10)
WC
Landing
3.99m x 2.62m (13'1 x 8'7)
Bedroom One
3.94m x 3.45m (12'11 x 11'4)
Bedroom Two
3.73m x 3.45m (12'3 x 11'4)
Bedroom Three
2.62m x 2.54m (8'7 x 8'4)
Shower Room
2.62m x 1.68m (8'7 x 5'6)
Loft
Boarded with potential to extend STPP
West Facing Garden
Off-Street Parking
Garage/Utility Room
4.88m x 1.88m (16'0 x 6'2)
Energy Efficiency and Environmental Impact

Although these particulars are thought to be materially correct their accuracy cannot be guaranteed and they do not form part of any contract.
Property data and search facilities supplied by www.vebra.com