
Cheverton Avenue, Withernsea
Asking Price £120,000
3 Bedroom House - End Terrace
- Three bedroom period end terrace house
- Renovation project with partial refurbishment completed
- Short walk to the promenade, beach and town centre
- Open plan lounge diner and rear garden room
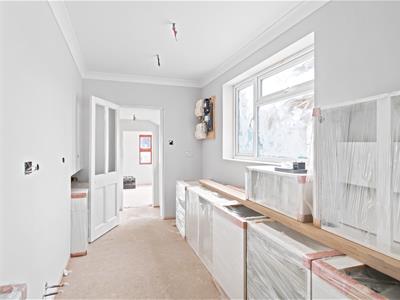
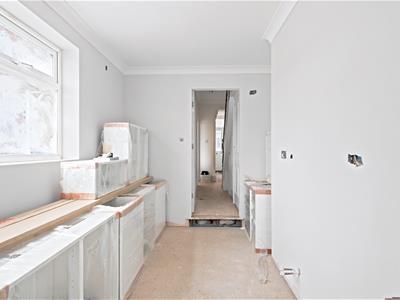
- Kitchen supplied ready for installation
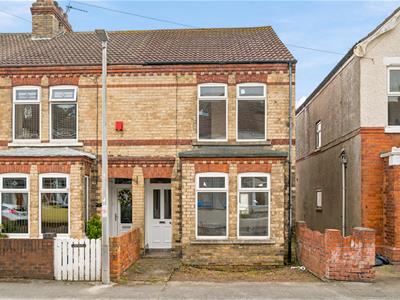
A period three bedroom end terrace house, situated on a side street just moments from the town's promenade and within a short walk of the beach and town centre. Offering an exciting renovation opportunity, this characterful home has already undergone partial refurbishment and now provides the perfect blank canvas for a buyer or investor looking to complete the project and create a home tailored to their own tastes.
Much of the heavy lifting has already begun, with a new kitchen supplied ready for installation, leaving the opportunity to finish the property to your own specification to truly make the property their own.
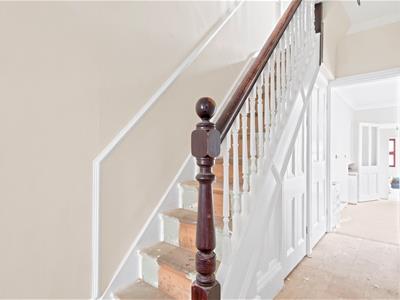
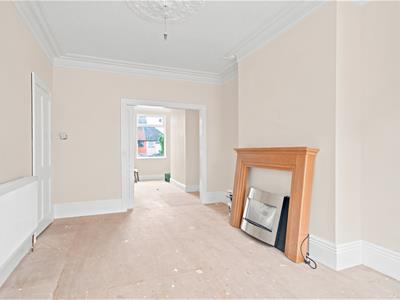
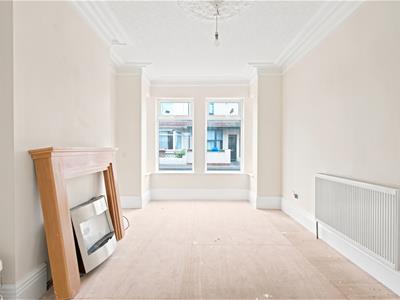
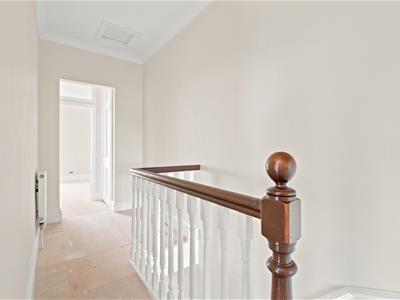
The accommodation retains a wealth of period charm, including high ceilings that enhance the feeling of space and a traditional staircase with exposed spindles. The open plan lounge diner offers flexible living space, while the rear extension provides an additional reception room overlooking the garden. There is also provision for a ground floor WC, should a buyer wish to complete the installation.
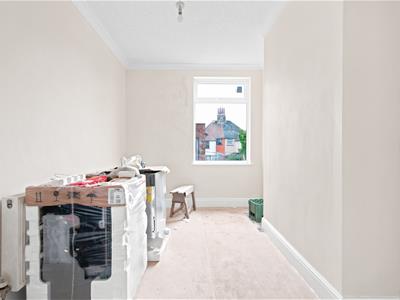
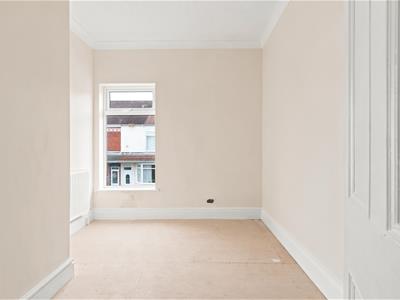
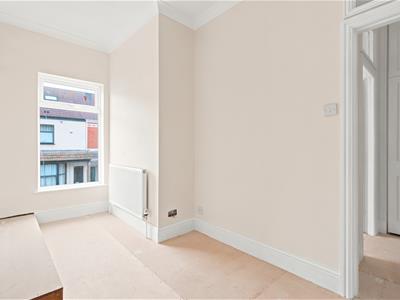
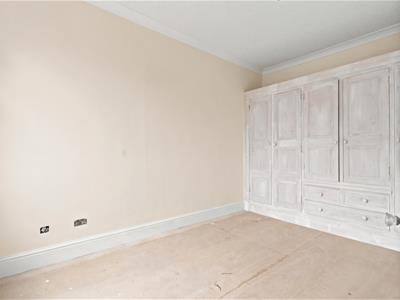
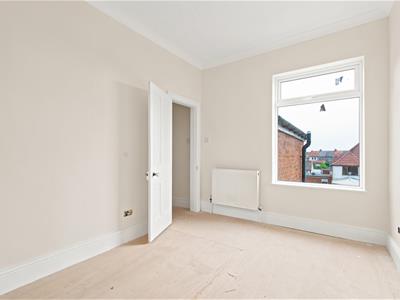
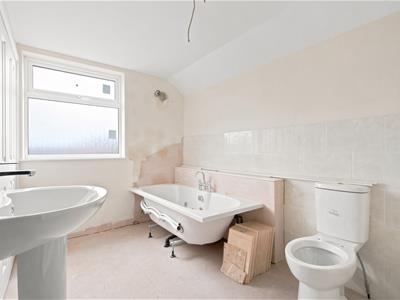
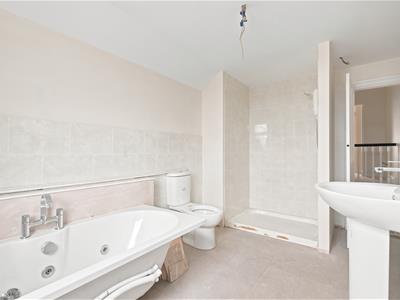
To the first floor are three bedrooms, with the principal bedroom benefiting from fitted wardrobes, together with a spacious bathroom featuring both a spa bath and separate shower cubicle.
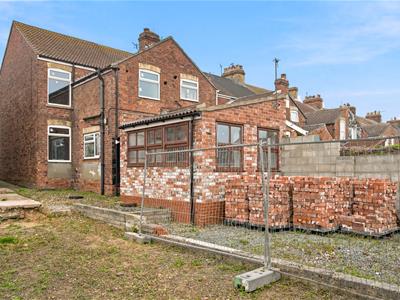
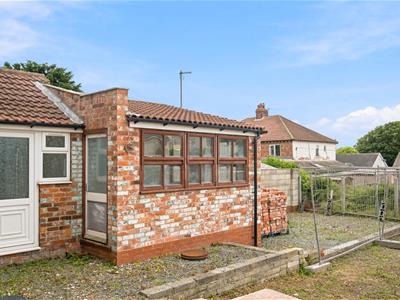
Externally, the property enjoys a low maintenance gravelled rear garden together with a small front forecourt. Combining period character with the opportunity to potentially add value, this is an ideal project in a sought after coastal location.
A small front forecourt sets the property back from the pavement, with a side pathway leading through to the enclosed rear garden, which is gravelled for ease of maintenance.
Entering into the hallway, a traditional staircase with exposed spindles rises to the first floor, retaining the property's period character.
Leading through, the open plan lounge diner extends from front to rear, with a bay window to the front elevation and a further window overlooking the rear. The generous ceiling heights throughout create an excellent sense of space.
Beyond the dining area is the kitchen, where the supplied kitchen units are ready for installation. Traditional built-in alcove cupboards provide additional storage and character. The kitchen leads into a rear lobby with access to the garden and an area prepared for the installation of a ground floor WC.
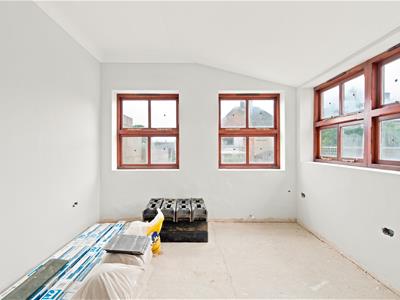
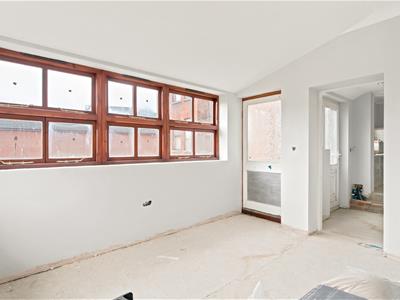
Completing the ground floor is a versatile garden room positioned at the rear of the property, offering additional living space with views over the garden.
To the first floor, a split level landing provides access to three bedrooms, with the principal bedroom benefiting from fitted wardrobes. The bathroom is fitted with a spa bath, separate shower cubicle and a useful built-in cupboard housing the boiler.
Lounge
4.1m x 3.2m (13'5" x 10'5")
Diner
4.1m x 2.62m (13'5" x 8'7")
Kitchen
3.86m x 2.5m (12'7" x 8'2")
Garden Room
3.5m x 3.17m (11'5" x 10'4")
Bedroom 1
4.1m x 2.6m (13'5" x 8'6")
Bedroom 2
4.1m x 2.1m (13'5" x 6'10")
Bedroom 3
3.1m x 2.6m (10'2" x 8'6")
Bathroom
3.86m x 2.5m (12'7" x 8'2")
Agent Notes
Parking: on street parking only.
Heating & Hot Water: both are provided by a gas fired boiler.
Mobile & Broadband: we understand mobile and broadband are available. For more information on providers, predictive speeds and best mobile coverage, please visit Ofcom checker.
Council tax band A.
The property is connected to mains gas and mains drainage.

Energy Efficiency and Environmental Impact
Although these particulars are thought to be materially correct their accuracy cannot be guaranteed and they do not form part of any contract.
Property data and search facilities supplied by www.vebra.com