1 Illfracombe Gardens
Whitley Bay
NE26 3ND
Thursby Avenue, Cullercoats
£575,000
3 Bedroom Bungalow - Detached
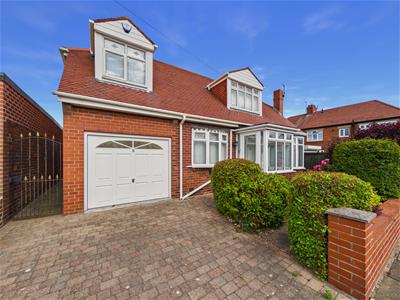
- THREE BEDROOM PLUS STUDY DETACHED DORMER BUNGALOW
- IMMACULATELY PRESENTED THROUGHOUT
- TWO RECEPTION ROOMS & GARDEN ROOM
- KITCHEN DINER, UTILITY ROOM & DOWNSTAIRS WC
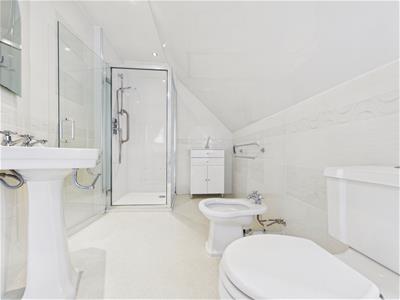
- MODERN BATHROOM WC
- ATTACHED GARAGE & FRONT GARDEN WITH DRIVEWAY PARKING
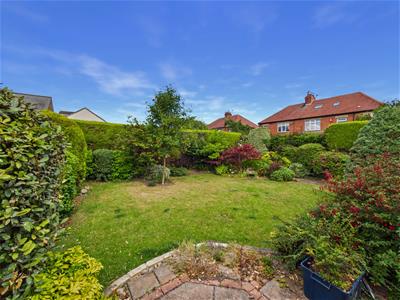
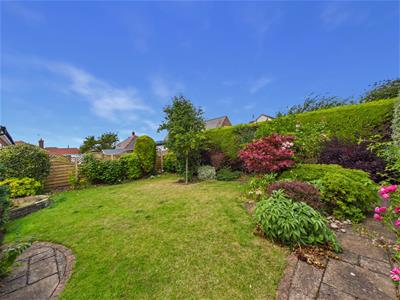
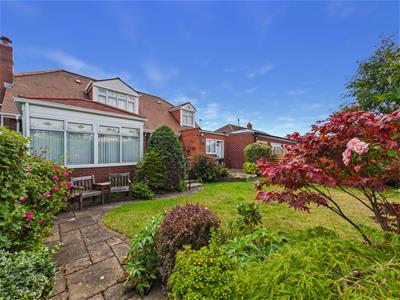
- SUBSTANTIAL WEST FACING REAR GARDEN
- NO UPPER CHAIN
- EPC RATING PENDING
Rare to the market and offered with no upper chain, this immaculately presented and beautifully converted three bedroom detached dormer bungalow, with an additional study currently used as a fourth bedroom, occupies a prime position on the highly sought-after Thursby Avenue, Cullercoats. Renowned for its peaceful residential setting, excellent local amenities, highly regarded schools and easy access to the coast, Metro and vibrant cafés, this is an exceptional home suited to a wide range of buyers.
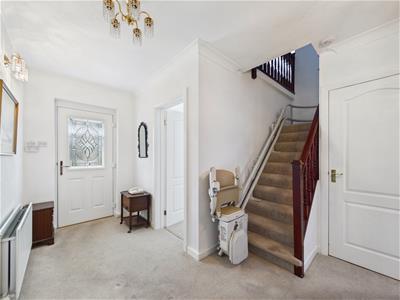
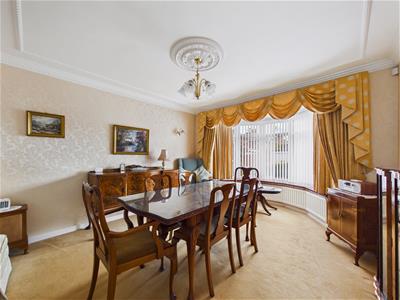
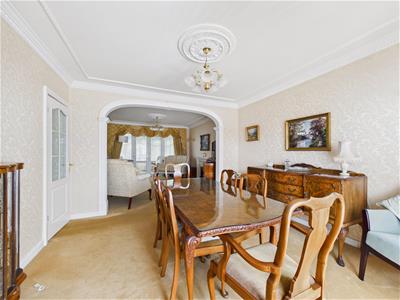
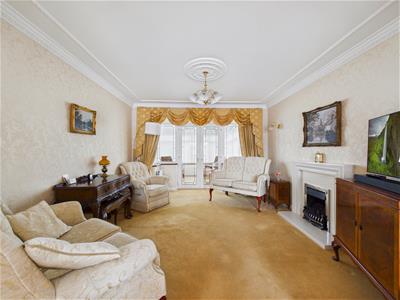
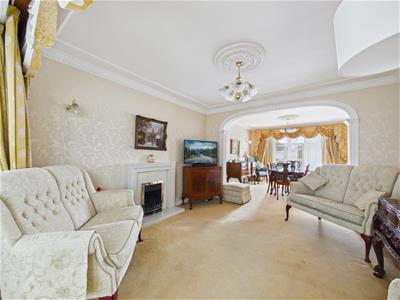
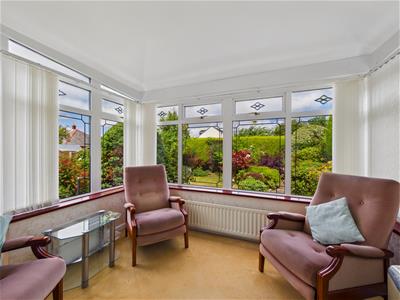
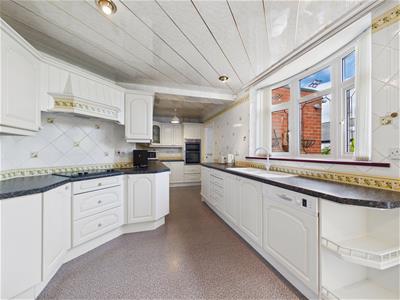
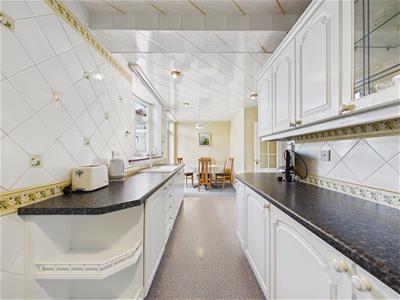
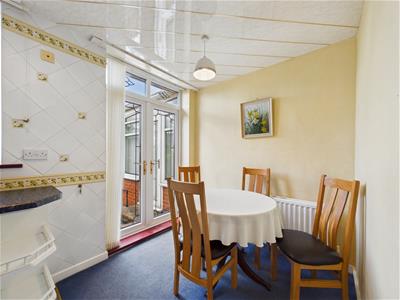
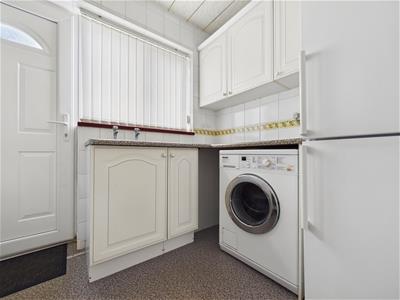
Boasting generous proportions, a superb layout and an abundance of character, the accommodation begins with a welcoming vestibule leading to a spacious hallway with understairs storage and doors to the principal rooms. To the front is a grand bay fronted reception room, currently used as a dining room, which flows through to a charming living room with feature fireplace and gas fire. A bright garden room overlooks and opens onto the beautiful rear garden. The classic open plan kitchen diner offers an excellent range of units with contrasting worktops, integrated eye level double oven, electric hob, extractor hood, fridge and dishwasher, plus ample dining space. A separate utility room, downstairs WC and versatile study, presently used as an additional bedroom, complete the ground floor.
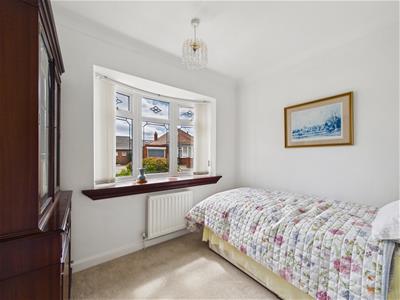
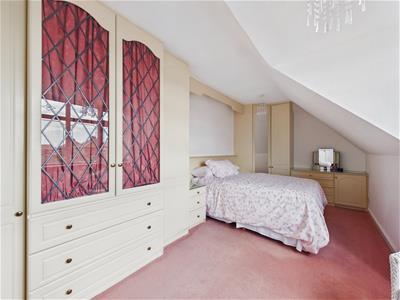
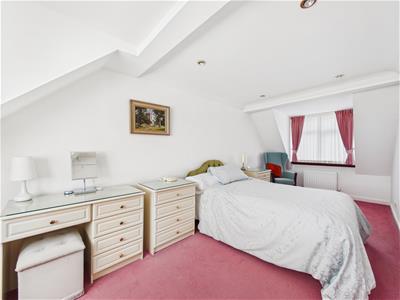
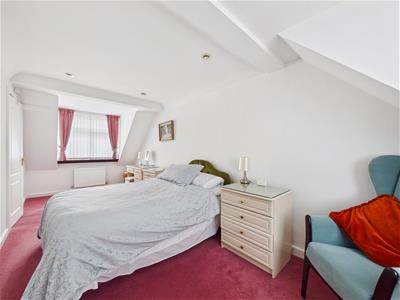
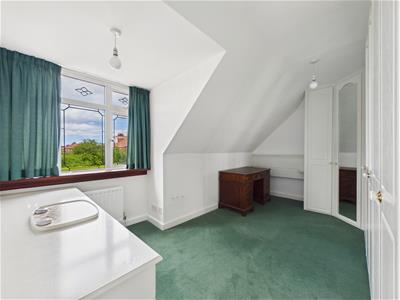
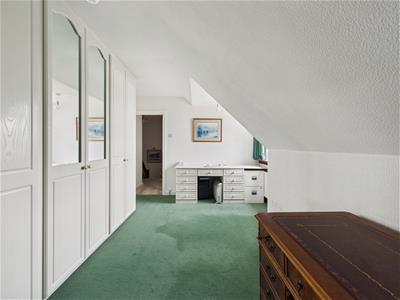
To the first floor are three spacious bedrooms, two with fitted wardrobes and dressing tables, while the third enjoys a dual aspect. A stylish, generous bathroom features a walk-in shower, wash basin, bidet and WC.
Externally, there is an attached garage, driveway parking and an attractive front garden. To the rear is a substantial, secluded west-facing garden with lawn, patio, mature planted borders and colourful flower beds, creating a wonderful outdoor space for relaxing and entertaining.
A truly special home in a first class location - early viewing is essential.
VESTIBULE
ENTRANCE HALLWAY
RECEPTION ROOM
3.68m x 3.66m (12'1 x 12)
RECEPTION ROOM
4.34m x 3.66m (14'3 x 12)
GARDEN ROOM
3.07m x 2.41m (10'1 x 7'11)
KITCHEN DINER
7.34m x 2.01m (24'1 x 6'7)
UTILITY ROOM
2.46m x 1.98m (8'1 x 6'6)
STUDY
2.77m x 2.39m (9'1 x 7'10)
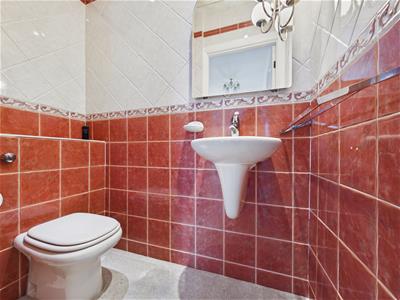
DOWNSTAIRS WC
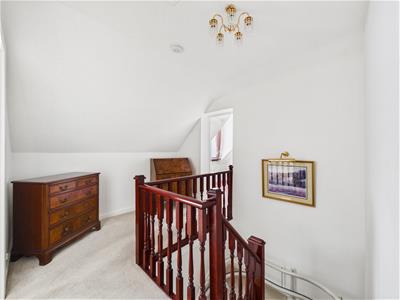
LANDING
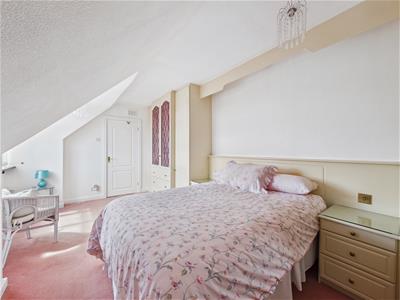
BEDROOM
5.54m x 2.69m (18'2 x 8'10)
BEDROOM
6.58m x 2.49m (21'7 x 8'2)
BEDROOM
4.62m x 2.69m (15'2 x 8'10)
BATHROOM WC
3.56m x 1.98m (11'8 x 6'6)
GARAGE
5.56m x 2.54m (18'3 x 8'4)
FRONT GARDEN
REAR GARDEN
Although these particulars are thought to be materially correct their accuracy cannot be guaranteed and they do not form part of any contract.
Property data and search facilities supplied by www.vebra.com