
Blue Sky Property (Blue Sky Property Solutions Ltd T/A)
Tel: 0117 9328165
Email: info@freshbluesky.co.uk
28 Ellacombe Road Longwell Green
Bristol
BS30 9BA
Junction Way, Mangotsfield, Bristol
£189,950
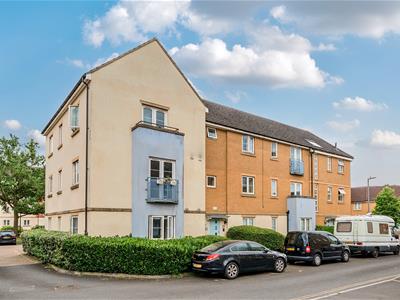
2 Bedroom Flat/Apartment
- No Chain
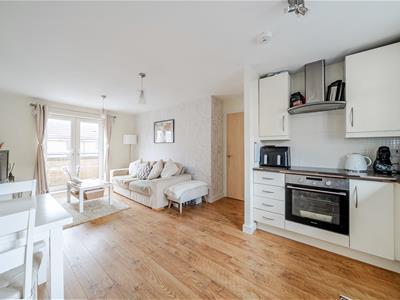
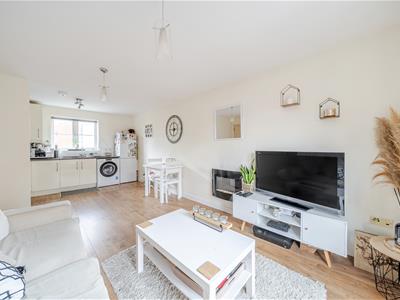
- Open Plan Kitchen / Diner / Lounge
- 3 Piece Bathroom Suite
- 1 Allocated Parking Space
- Leasehold With 106 Years Remaining
- Two Bedroom
- Well Presented Throughout
- Excellent Transport Links To A4174 Ring Road & Motorway Connections & Cycle Path
- Balcony
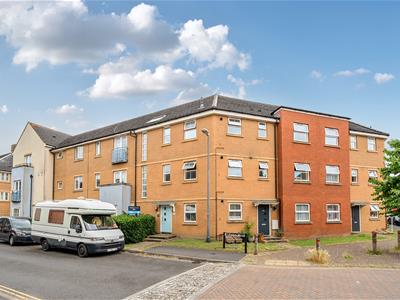
NO CHAIN! 2 BEDROOM FIRST-FLOOR APARTMENT NESTLED IN THE DESIRABLE AREA OF JUNCTION WAY IN MANGOTSFIELD, BRISTOL! This charming flat offers a perfect blend of modern living and convenience. Built in 2007, the property spans an inviting 563 square feet and is well presented throughout, making it an ideal choice for first-time buyers or those seeking a low-maintenance home. The flat features a spacious open plan kitchen/diner/lounge, creating a warm and welcoming environment for both relaxation and entertaining. With two comfortable bedrooms, there is ample space for rest and privacy. The well-appointed bathroom adds to the overall appeal, ensuring that all your needs are met within this delightful residence. One of the standout features of this property is the dedicated parking space for one vehicle, a valuable asset in this popular location. Residents will appreciate the ease of access to local amenities, transport links, cycle path links and green spaces, making it a perfect spot for those who enjoy a balanced lifestyle. In summary, this flat on Junction Way is a fantastic opportunity for anyone looking to settle in a vibrant community while enjoying the comforts of a modern home. Don't miss your chance to view this lovely property and envision your future in this charming Bristol neighbourhood.
Communal Entrance
Intercom entry phone system, stairs leading to flat on first floor, rear access to car park,
Entrance Hallway
3.10m x 2.92m (10'2 x 9'7)Intercom entry phone system, double glazed window to rear, airing cupboard housing water tank, storage cupboard housing fuse box, electric heater,
Kitchen / Diner / Lounge
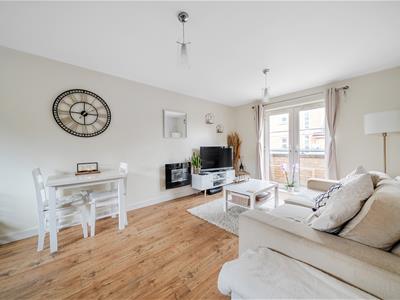
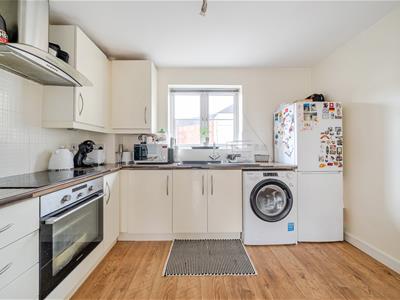
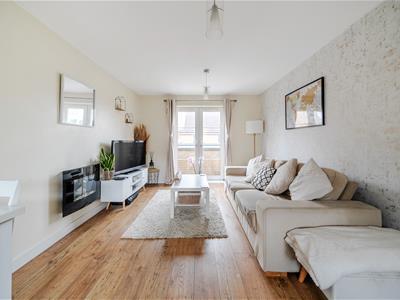 21' max x 12'2 max (68'10"' max x 39'4"'6'6" max)Lounge area with double glazed patio doors to balcony, wood effect flooring, wall mounted electric fireplace. The kitchen area consists a double glazed window to rear, a range of wall & base units with work top over, one & a half bowl sink with mixer taps & drainer, integrated electric oven, induction hob with extractor hood above, part tiled walls, space for the following appliances:- washing machine & fridge/freezer,
Bedroom 1
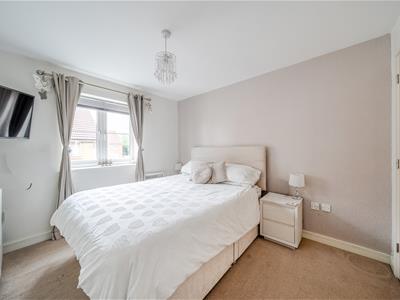
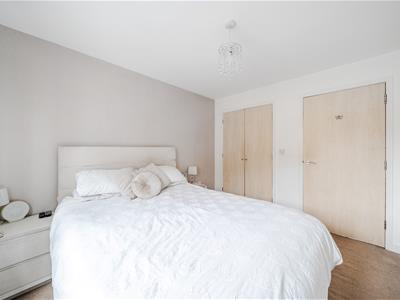 3.28m max x 3.05m max (10'9 max x 10' max)Double glazed window to front, electric heater, built-in wardrobe,
Bedroom 2
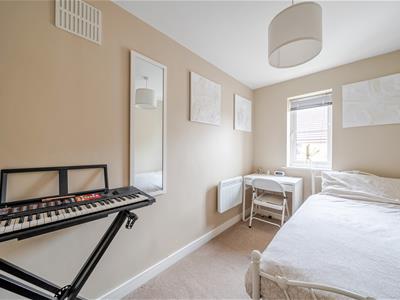 3.25m x 2.13m (10'8 x 7')Double glazed window to rear, electric heater,
Bathroom
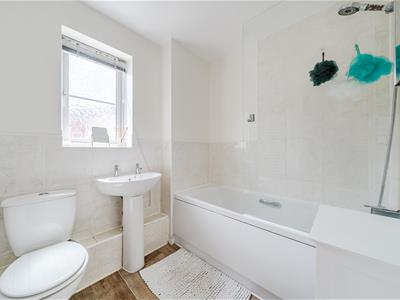 2.18m x 1.91m (7'2 x 6'3)Obscured double glazed window to rear, bath with shower above, wash hand basin, W.C., heated towel rail, extractor fan, wood effect flooring, wall mounted mirror cabinet, shaver point, part tiled walls,
Parking
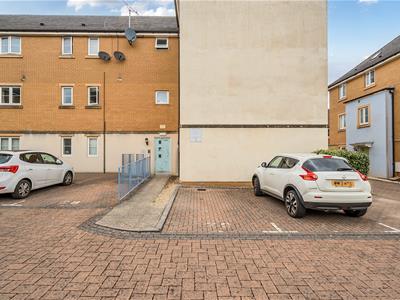 One allocated parking space - bay 70. There is access in the car park to a bike & bin store.
Agents Note
The vendor has confirmed the property is leasehold. The lease started at 125 years in 2007 with 106 years remaining. The ground rent is £197.62 annually and service charge is £1,800.00. Management company is Centrick.
Should you decide to make an offer on this property, we'll need to complete some standard Anti-Money Laundering (AML) checks as part of the buying process, in line with HMRC regulations. To make this as straightforward as possible, we work with our trusted compliance partner, Coadjute, who carry out these checks on our behalf. There is a fee for this service, which will be payable if you choose to proceed with your offer.
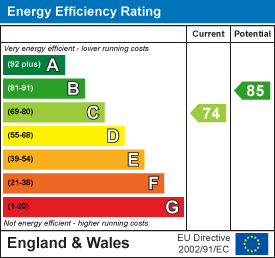
Energy Efficiency and Environmental Impact
Although these particulars are thought to be materially correct their accuracy cannot be guaranteed and they do not form part of any contract.
Property data and search facilities supplied by www.vebra.com