Evans Estates
Email: info@evans-estates.co.uk
47 Headington Avenue
Coventry
CV6 2GX
Paxmead Close, Keresley, Coventry
Offers over £290,000
3 Bedroom House - Detached
- Extended Detached Family Home
- Popular Estate
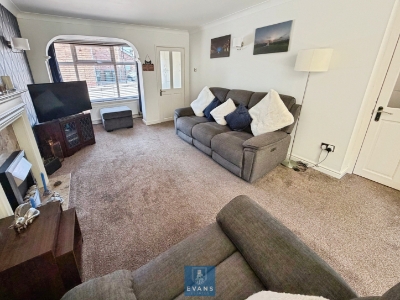
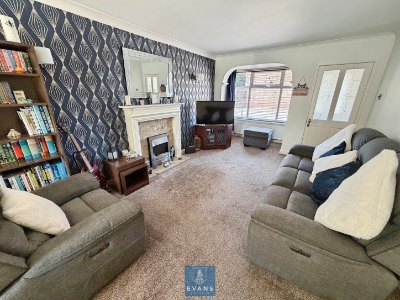
- Through Lounge/Diner
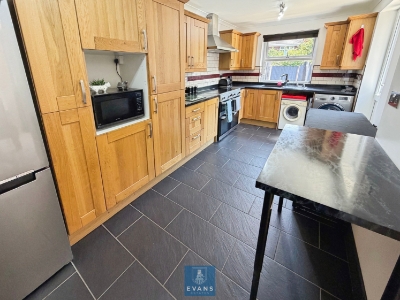
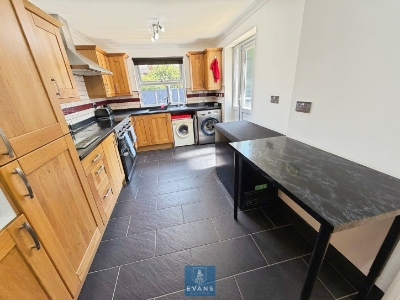
- Extended Kitchen
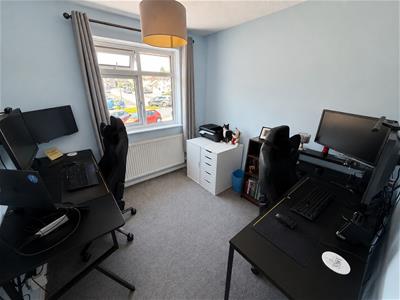
- Three Bedrooms
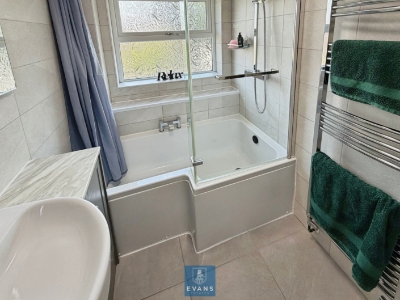
- Re-fitted Bathroom
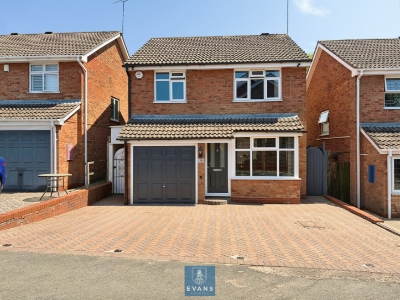
- Driveway & Garage
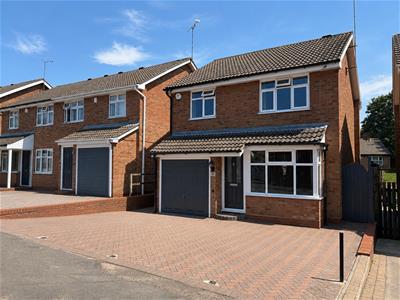
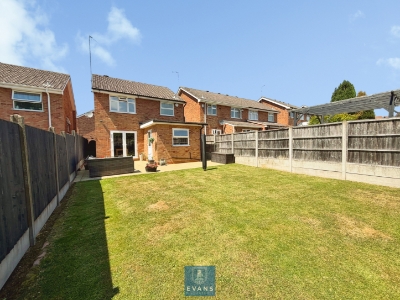
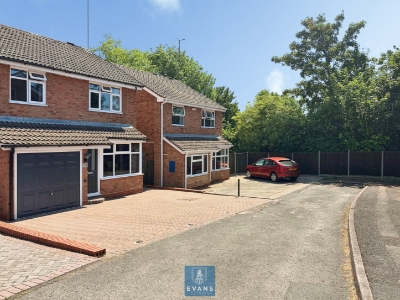
* Extended detached family home nestled within a private drive that serves only four houses * This property offers a peaceful retreat while still being conveniently close to local amenities. Offered with no Upward Chain *
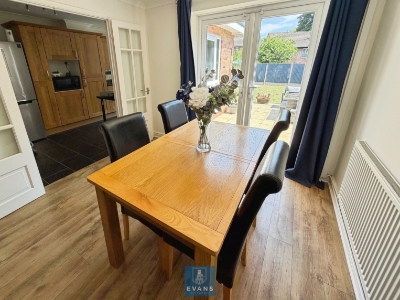
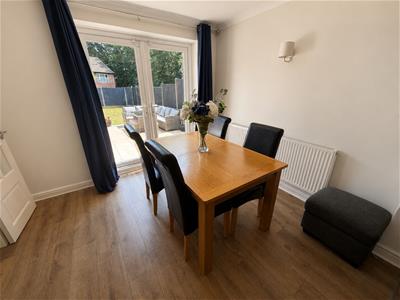
As you enter, you are greeted by a entrance hall that leads into a delightful through lounge diner, perfect for family gatherings and entertaining guests. The through lounge offers a box bay window, a feature fireplace and french doors over looking the rear garden.
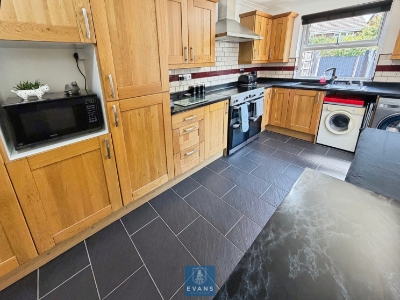
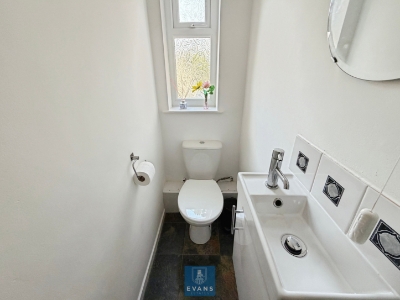
The well-appointed fitted kitchen is designed for practicality and ease, making meal preparation a pleasure. There is ample storage and appliance space. Additionally, the ground floor features a convenient WC and a side storage area, enhancing the functionality of the home.
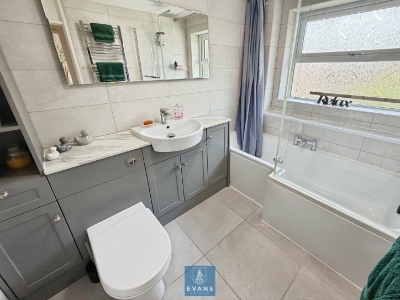
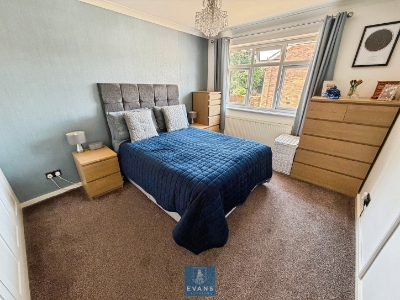
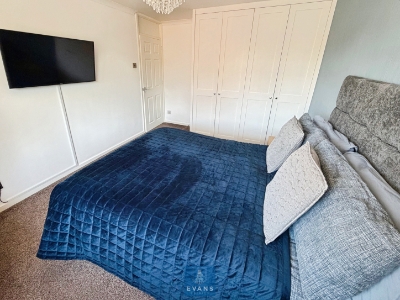
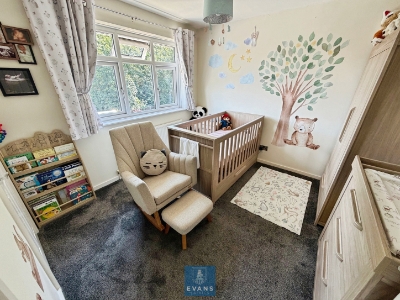
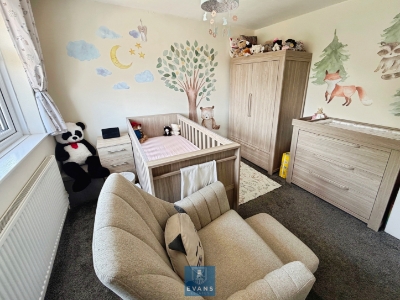
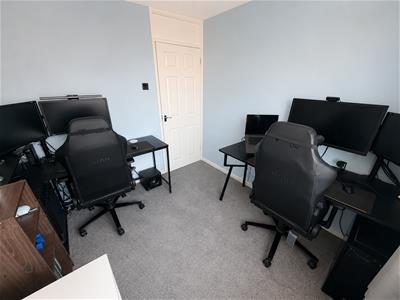
Upstairs, you will find three good sized bedrooms, providing ample space for family living. The luxurious refitted family bathroom is a standout feature, offering a modern and relaxing environment for your daily routines.
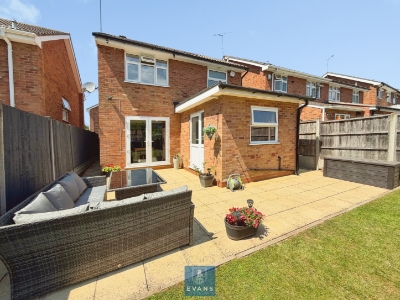
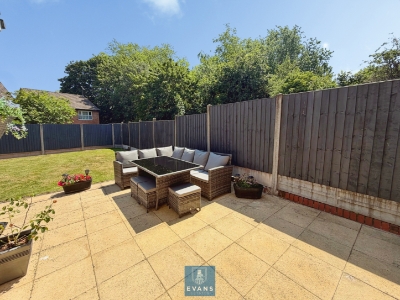
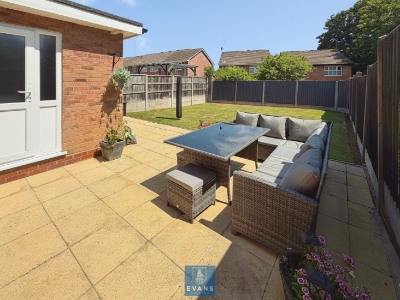
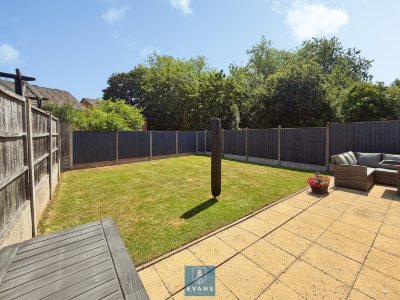
Outside, the property boasts a garage and a driveway, ensuring off-road parking for your vehicles. The enclosed rear garden is neat and low maintenance, providing a lovely outdoor space for children to play or for you to enjoy a quiet moment in the sun.
This delightful home is perfect for families seeking comfort and convenience in a serene setting. With its thoughtful layout and desirable location, it presents an excellent opportunity for those looking to settle on this popular estate.
The property is situated in the following school catchments: President Kennedy School and
Whitmore Park.
Property Measurements:
Through Lounge/Diner: 3.07m x 7.43m
Extended Kitchen: 2.67m x 5.97m
Bedroom One: 3.04m x 3.61m
Bedroom Two: 3.04m x 3.22m
Bedroom Three: 2.56m x 2.66m

Energy Efficiency and Environmental Impact
Although these particulars are thought to be materially correct their accuracy cannot be guaranteed and they do not form part of any contract.
Property data and search facilities supplied by www.vebra.com