51 High Street
Dunmow
CM6 1AE
High Street, Stebbing, Essex
£950,000
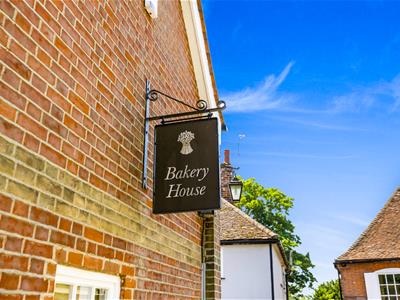
4 Bedroom House - End Terrace
- Detached Period Home
- Four Double Bedrooms
- Split level Living Room and Dining Area
- Spacious Kitchen / Breakfast Room
- Utility Room, Boiler Room & WC
- Games Room & Office
- Family Bathroom & En-Suite
- Driveway Parking, Cart Lodge & Storage Room
- Established Gardens with Countryside Views
- Summer House
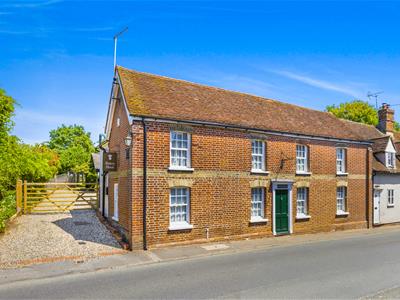
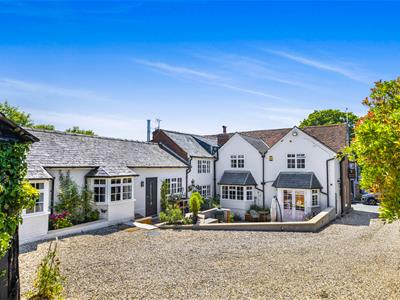
***NO ONWARD CHAIN***Bakery House is a charming well-maintained detached period home, occupying a prominent position on Stebbing High Street. Offering spacious and versatile accommodation, blending traditional features with modern family living.
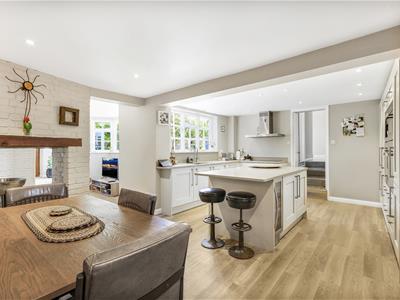
The rear door gives access to a hallway leading to games room/gym and study/office (which could be adapted into an annexe). Further leading to cloakroom/WC, boiler room/airing cupboard and utility room. with steps down lead to the well-equipped kitchen/breakfast room, where a feature fireplace creates an attractive divide between the kitchen and family room. From here, the accommodation continues into a reading area with French doors opening onto the entertaining patio. A spacious raised dining area, featuring a striking cast iron spiral staircase, leads through to the large living area.
The first floor can be accessed via two separate staircases. One leads to a spacious landing and the principal bedroom suite, complete with dressing area and en-suite shower room. A further hallway provides access to three additional double bedrooms and a family bathroom.
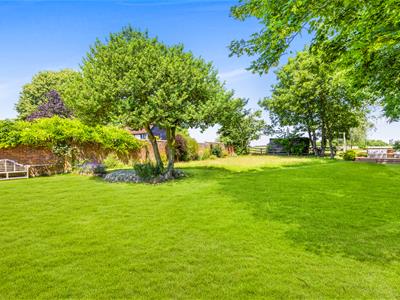
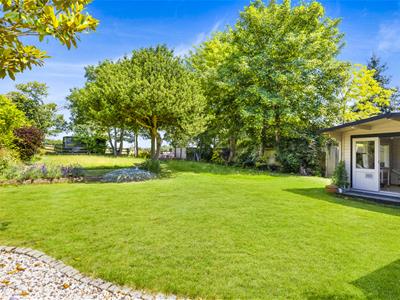
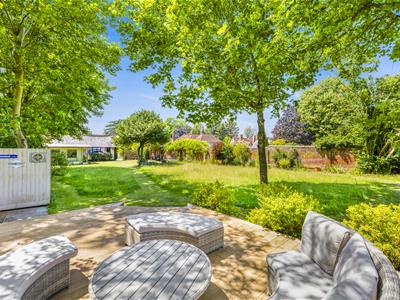
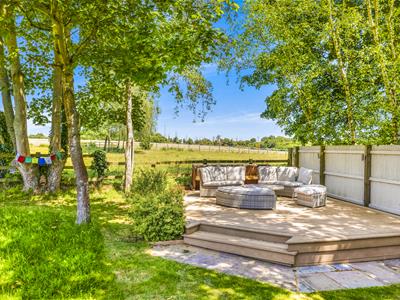
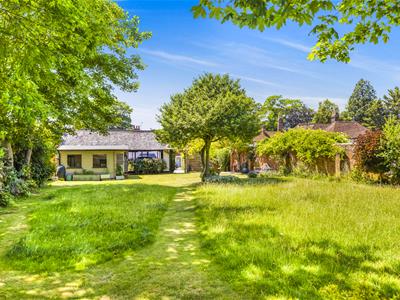
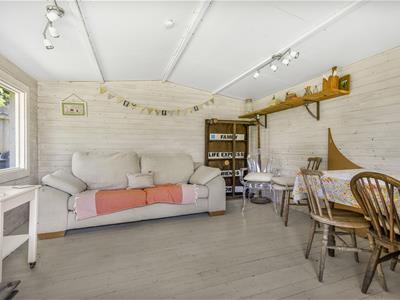
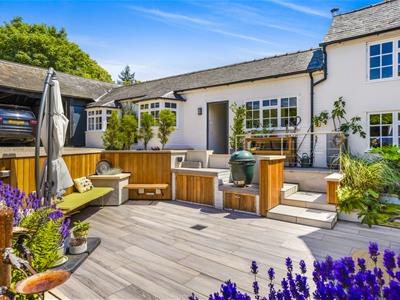
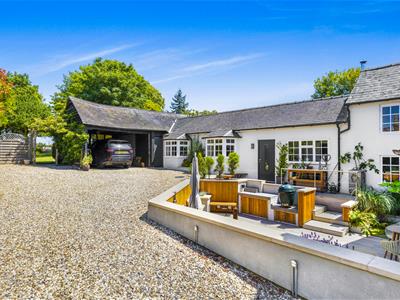
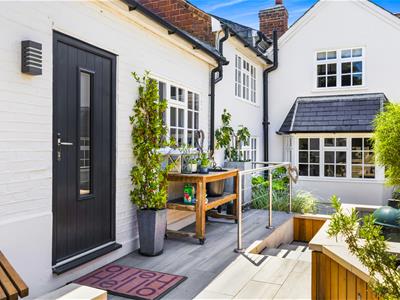
Bakery House has a gated driveway to the side of the house leading to parking for several cars, a covered single cart-lodge and large storage building. A stunning sunken patio with cedar cladding, built in seating and planters, a cooking area, power points and lighting is reached via steps by the main door or from the patio doors. The established rear garden is accessed via a gate and archway and overlooks fields. It has a large raised deck and summer house with double doors and dual aspect windows.
Living Room
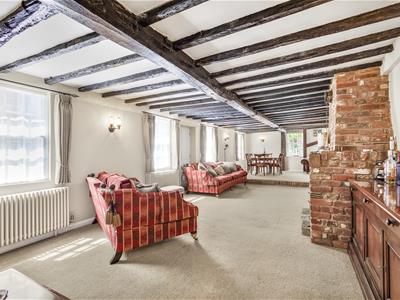
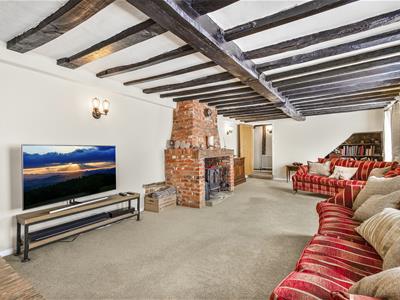
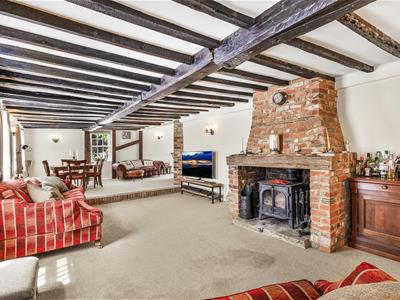 7.5m x 4.3m (24'7" x 14'1")Original timber door to front, three traditional timber Sash windows to front aspect, original brick built fireplace with flued log burner and timber mantle, access to under-stairs storage, exposed timbers, exposed brickwork, wall mounted radiators, carpeted flooring, wall mounted light fixtures, various power points. Opening to: Dining Area. Door to: Stairwell.
Dining Area
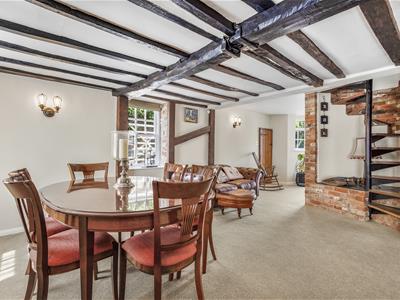 5.0m x 4.2m (16'4" x 13'9")Traditional timber Sash windows to front & side aspects, spiral staircase access to first floor hallway, exposed timbers, exposed brickwork, carpeted flooring, wall mounted light fixtures, various power points. Opening to: Reading Area.
Reading Area
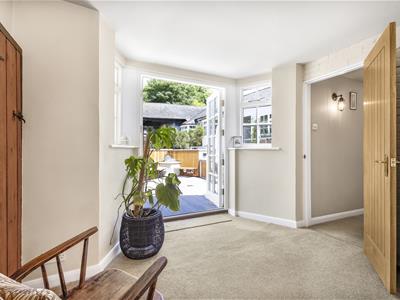 3.1m x 3.0m (10'2" x 9'10")Timber French doors to rear aspect, timber windows to rear aspect, exposed brickwork, access to storage cupboard, carpeted flooring, wall mounted light fixture, various power points. Door to: Family Room.
Family Room
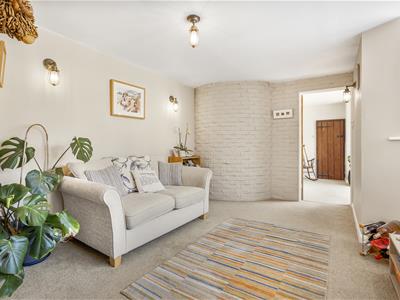 4.6m x 3.5m (15'1" x 11'5")Bay window to rear aspect, original fireplace with timber lintel, exposed brickwork, wall mounted radiator, carpeted flooring, wall mounted light fixtures, ceiling mounted light fixture, various power points. Opening to: Kitchen/Breakfast Room.
Kitchen/Breakfast Room
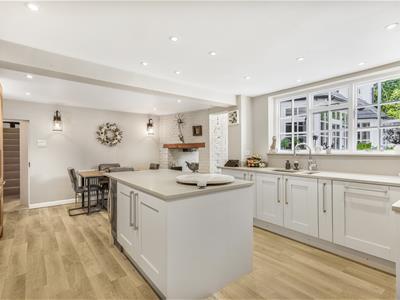 6.0m x 4.3m (19'8" x 14'1")Premium appliances and well thought out space including one and a half unit sink with Quooker tap, integrated Miele appliances including two ovens, coffee machine and microwave/steam oven. 6 zone Miele induction hob and extractor fan. Integrated fridge and dishwasher. Large island with pull out bin storage, integrated wine cooler and breakfast bar. Inset spotlights, LVT flooring. Area for table and chairs. Door to inner hallway and stairs.
Utility Room
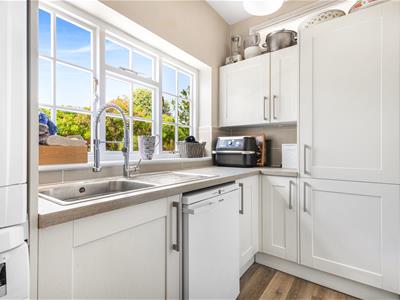 3.0m x 1.6m (9'10" x 5'2")Window to side aspect, various base and eye level units with work surfaces over, single unit stainless steel sink with mixer tap and drainer unit, space for washing machine and tumble drier, splash-back tiling, LVT flooring, ceiling mounted light fixture, various power points.
Games / Gym Room
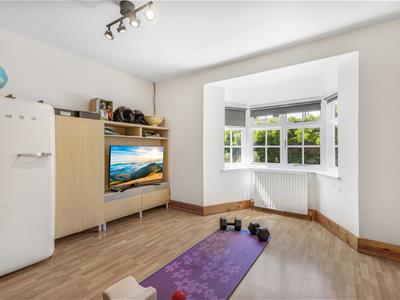 3.4m x 3.1m (11'1" x 10'2")Bay window to side aspect, wall mounted radiator, timber panel flooring, ceiling mounted spotlight array, various power points.
Study / Office
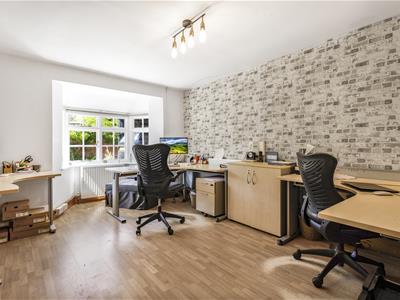 4.2m x 3.5m (13'9" x 11'5")Bay window to side aspect, wall mounted radiator, timber panel flooring, ceiling mounted light fixtures, various power points.
Stairwell
1.0m x 1.0m (3'3" x 3'3")Carpeted stairs to first floor landing, exposed timbers, wall mounted radiator, carpeted flooring, Door to: Kitchen.
Inner Hallway
4.0m x 1m (13'1" x 3'3")Composite door to side aspect, access to storage cupboard, access to boiler room, access to WC, LVT flooring, various power points. Doors to: Utility Room, Games/Gym Room, and Office.
First Floor Landing
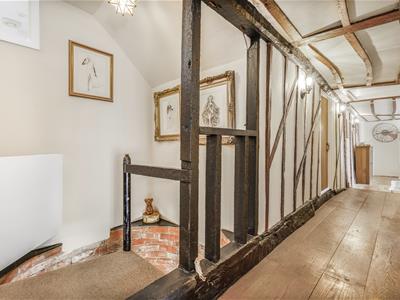
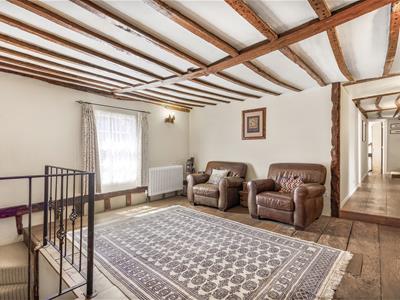 4.5m x 4.5m (14'9" x 14'9")Sash window to front aspect, carpeted stairway with wrought iron balustrade and wall lights, exposed timbers, wall mounted radiator, original oak timber flooring, hallway leading to three bedrooms and spiral staircase, wall mounted light fixtures, various power points.
Principal Suite
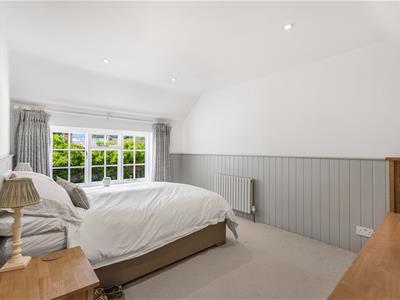
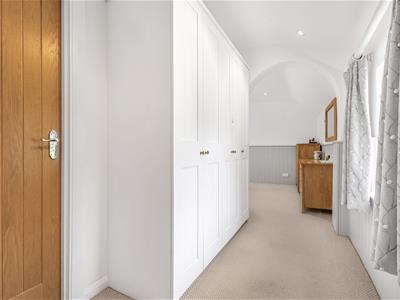 4.9m x 4.3m (16'0" x 14'1")Windows to both side aspects, inbuilt wardrobe/dressing area, wood wall panelling, wall mounted painted radiator, carpeted flooring, inset spotlights, various power points. Door to: En-Suite.
En-Suite
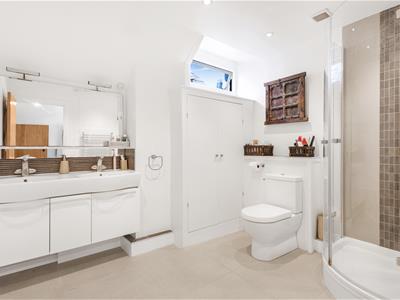 Window to side aspect, three-piece suite, low level WC, his & her vanity wash hand basins with mixer taps & low level storage, tile enclosed corner shower with glass door, wall mounted mirror, airing cupboard, inset spotlights, extractor fan.
Bedroom Two
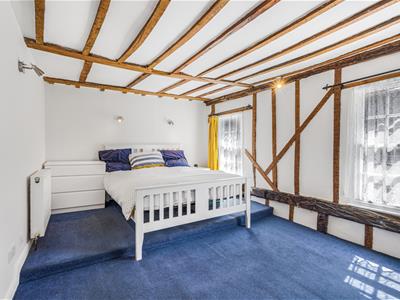 5.1m x 3.2m (16'8" x 10'5")Sash windows to front aspect, exposed timbers, carpeted flooring, wall mounted radiator, wall mounted light fixtures, various power points.
Bedroom Three
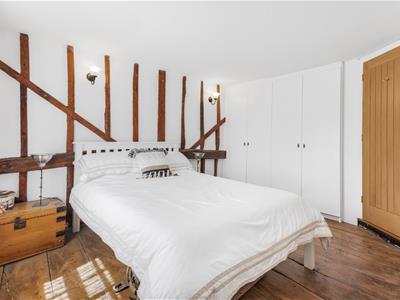 4.1m x 3.2m (13'5" x 10'5")Sash window to front aspect, inbuilt wardrobes, exposed timbers, original timber flooring, wall mounted radiator, wall mounted light fixtures, various power points.
Bedroom Four
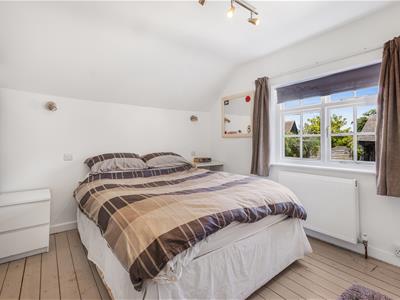 3.8m x 2.9m (12'5" x 9'6")Window to rear aspect, exposed timbers, painted floorboards, wall mounted radiator, ceiling mounted spotlight array, various power points.
Family Bathroom
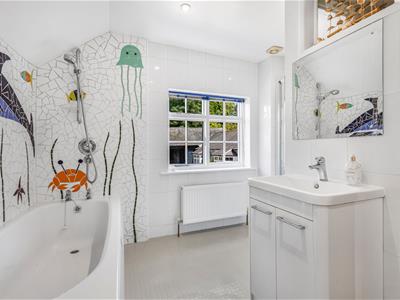 Window to rear, fully tiled with low level WC, vanity unit with hand basin and storage, bath and separate enclosed shower with glass door, heated towel rail and radiator.
Local Area
Stebbing is a quiet village surrounded by undulating farmland offering an array of amenities, situated approximately 3 miles east of the bustling market town of Great Dunmow. Stebbing boasts a variety of clubs which include bowls, cricket, tennis, football and judo. The village amenities consist of a highly respected Montessori nursery & primary school, village shop, The White Hart Public House, and St Marys Church.
Although these particulars are thought to be materially correct their accuracy cannot be guaranteed and they do not form part of any contract.
Property data and search facilities supplied by www.vebra.com