
Sackville Street, Southsea
Asking Price £170,000 Sold (STC)
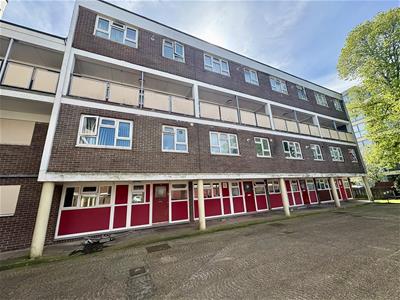
3 Bedroom Maisonette
- 3 BEDROOM MAISONETTE
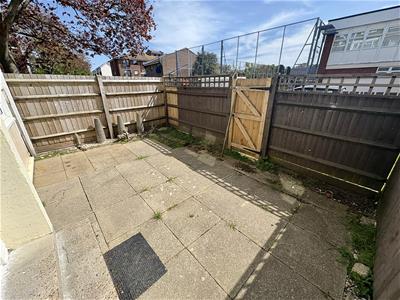
- GARDEN WITH REAR PEDESTRIAN ACCESS
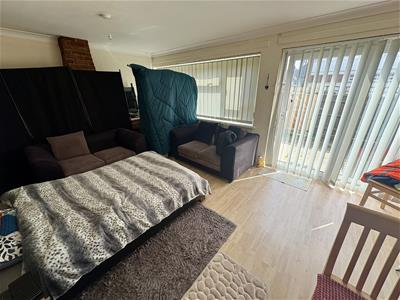
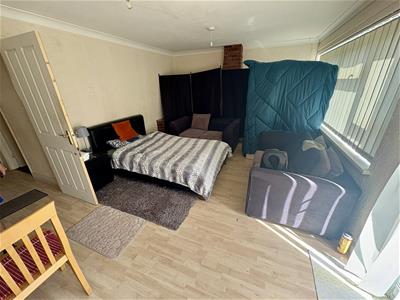
- GOOD SIZE LOUNGE/DINING ROOM
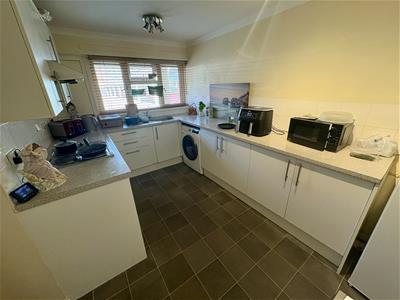
- FITTED KITCHEN
- GROUND FLOOR CLOAKROOM
- FIRST FLOOR BATHROOM
- GREAT LOCATION CLOSE TO AMENITIES
- CAN BE OFFERED WITH NO CHAIN
3 BEDROOM MAISONETTE WITH GARDEN & REAR PEDESTRIAN ACCESS. LOCATED IN THIS CONVENIENT AREA JUST A SHORT WALK TO GUNWHARF QUAYS, PORTSMOUTH CITY CENTRE, SOUTHSEA SEAFRONT, PORTSMOUTH UNIVERSITY AND MAINLINE TRAIN STATIONS. The accommodation comprises 3 bedrooms, entrance hall, cloakroom, lounge, fitted kitchen, first floor bathroom. The property can be offered with no chain.
Entrance Hall
Double glazed front door leading to entrance hall, laminate flooring, electric night storage heater, textured ceiling, stairs to first floor with under stairs storage cupboard.
Lounge/Dining Room
5.44m x 3.58m (17'10 x 11'9)Double glazed window and double glazed door to garden. Coved and textured ceiling, laminate flooring, electric night storage heater.
Kitchen
3.96m x 3.40m maximum (13' x 11'2 maximum)Single drainer stainless steel sink unit with wall and base cupboards, oven, hob, extractor, vinyl flooring, coved ceiling.
Cloakroom
2.13m x 0.81m (7' x 2'8)WC, wash hand basin, double glazed window to front, textured ceiling.
First Floor Landing
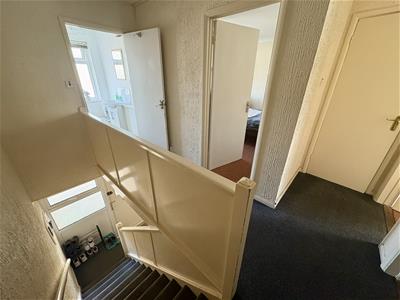
Textured ceiling, electric night storage heater, cupboard housing hot water tank.
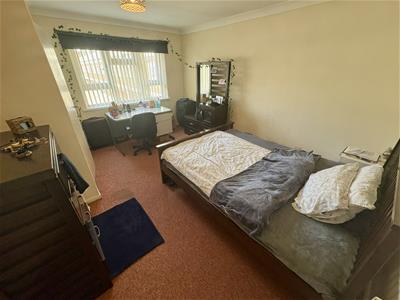
Bedroom 1
4.32m x 3.40m (14'2 x 11'2)Double glazed window to front, electric night storage heater, coved ceiling, built in wardrobe.
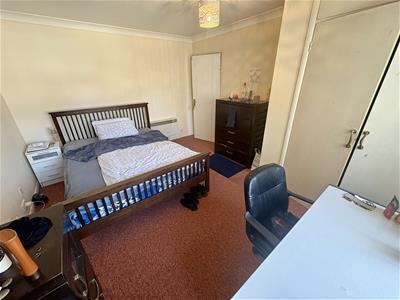
Bedroom 2
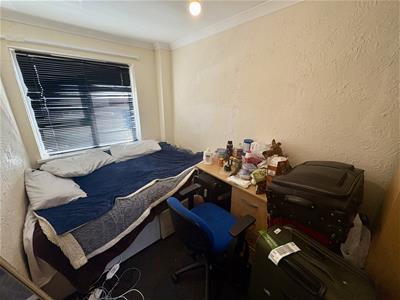
3.58m x 3.40m (11'9 x 11'2)Double glazed window to rear, electric night storage heater, coved ceiling, built in wardrobes.
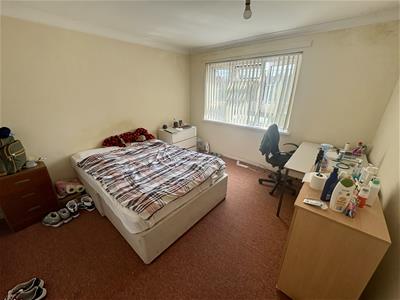
Bedroom 3
3.66m x 1.93m (12' x 6'4)Double glazed window to rear, electric heater, coved ceiling.
Bathroom
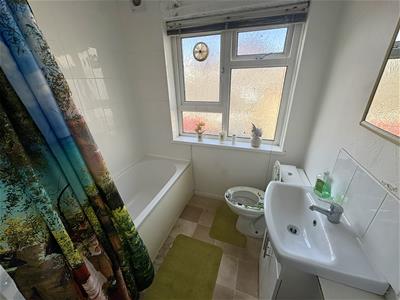
1.91m x 1.73m (6'3 x 5'8)Bath with electric Triton shower over, wash hand basin with cupboards below, WC, vinyl flooring, electric heater, double glazed window to front.
Garden
Enclosed paved rear garden with fenced boundaries and rear pedestrian access.
Additional Information
Tenure - Leasehold
Length of Lease - 125 years from 27th July 1989 - 88 years remaining approximately
Service Charge - £2589pa (includes buildings insurance)
The information provided about this property does not constitute or form part of an offer or contract, nor may it be used as a representation.
All interested parties must verify accuracy and your solicitor must verify tenure/lease information, fixtures and fittings and, where the property has been extended/converted, planning/building regulation consents. All dimensions are approximate and quoted for guidance only as are floor plans which are not to scale and their accuracy cannot be confirmed.
Reference to appliances and/or services does not imply they have been tested.

Energy Efficiency and Environmental Impact
Although these particulars are thought to be materially correct their accuracy cannot be guaranteed and they do not form part of any contract.
Property data and search facilities supplied by www.vebra.com