
Duffield House, Town Street
Duffield
Derbyshire
DE56 4GD
Cherry Tree Cottage, Shirland, Alfreton, Derbyshire
Price £299,950
4 Bedroom House
- A Rare Opportunity To Purchase A Historic Cottage with Character
- Competitively Priced To Reflect Upgrade/Modernisation
- Spacious & Versatile Accommodation
- 26ft Living/Sitting Room with Log Burning Stove
- 'L' Shaped Dining Kitchen And Rear Porch/Office
- Four Double Bedrooms
- Two Bathrooms
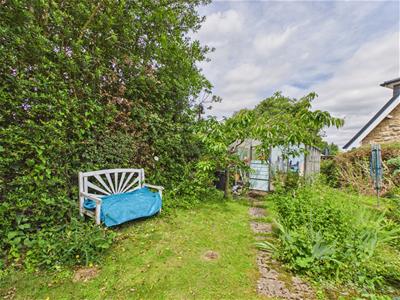
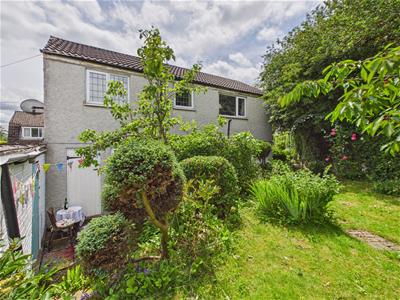
- Delightful Cottage Garden To Side And Rear
- Driveway & Single Garage
- Easy Access to the A38, M1, A6 & The Peak District
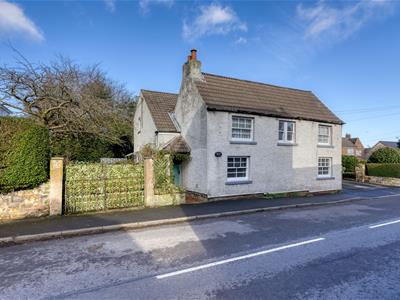
Located in the charming village of Shirland, Alfreton, this historic cottage presents a delightful opportunity for those seeking a spacious family home with character.
Competitively and sensibly priced to reflect some modernisation/upgrade required, but an exciting opportunity to add value to this historic cottage with many original features.
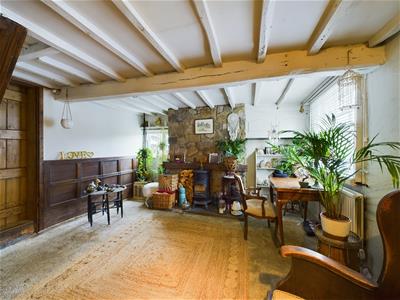
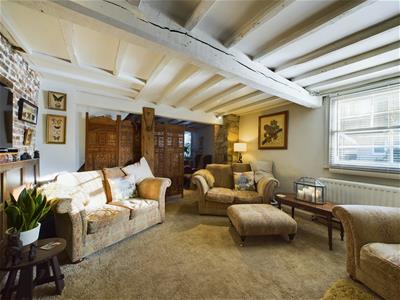
On the ground floor is an impressive 26ft Lounge/Sitting room with log burning stove, an and original fireplace and beams. In addition there is a comprehensively fitted 'L' shaped dining kitchen opening to the garden, a rear porch/office and a ground floor additional bathroom.
To the first floor, this charming house boasts four generously sized double bedrooms (One with independent access which is ideal as a 'work from home' space or for business or annexe for relative) and an additional bathroom.
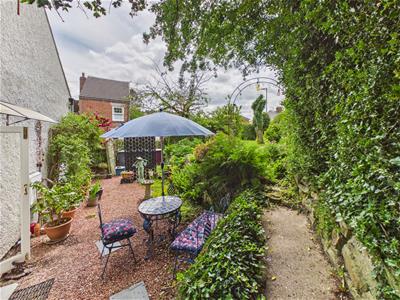
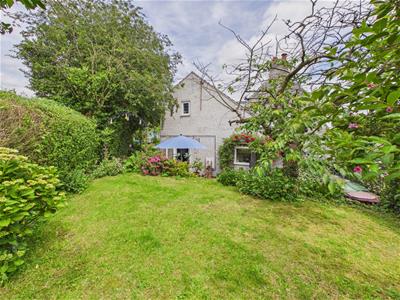
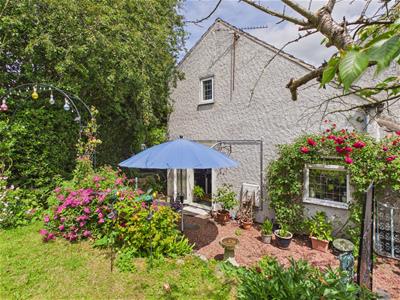
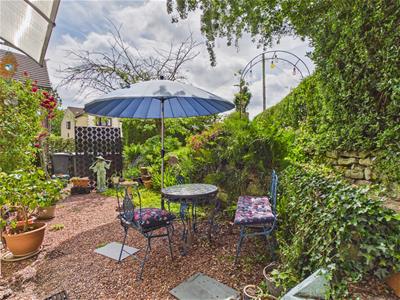
The cottage garden and patios which extend to the side and rear, offer a picturesque outdoor space, ideal for relaxing and entertaining.
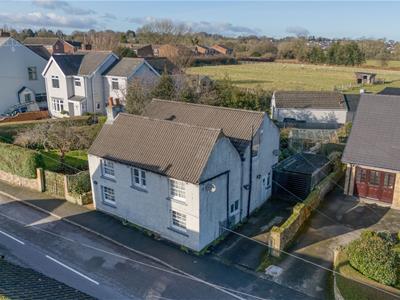
With parking available for two vehicles and a garage, this home combines practicality with comfort.
A perfect house for dog owners having a securely fenced and gated garden. With close access to country lanes and several lovely walks, long and short, across local fields right on your doorstep.
Cherry Tree Cottage is a wonderful blend of character, space, and accessibility, perfect for those looking to settle in a welcoming community.
The Location
The cottage property enjoys easy access to Alfreton and major transport links, including the A38 and M1, making it an excellent choice for commuters. Additionally, the stunning Peak District is just a short drive away. Alfreton Railway Station is approximately 3.2 miles away and offers links to London and other major cities.
Ground Floor
Entrance Hall
Living Room/Sitting Room
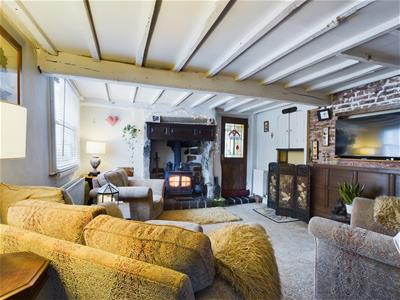 8.10m x 3.89m (26'7" x 12'9")Living Room Area
Having a feature, original Inglenook fireplace with exposed stonework housing a log burning stove. Painted original beams to the ceiling, exposed brickwork, two central heating radiators and a secondary glazed sash window to the front.
Sitting Room Area
With a feature stone chimney breast with timber mantel and a raised stone hearth providing option for a second log burner if desired. Painted beams to the ceiling, wooden panelling, and two secondary double glazed windows to the front and side.
Inner Hallway
Stairs rise to the first floor and there is a useful storage cupboard.
'L' Shaped Dining Kitchen
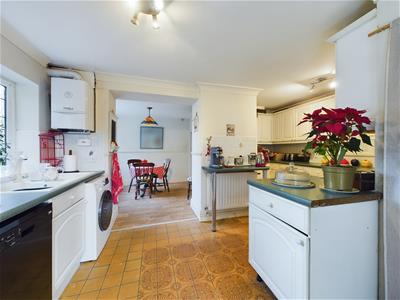 5.94m x 4.57m(overall maximum measurements (19'6"Dining Area
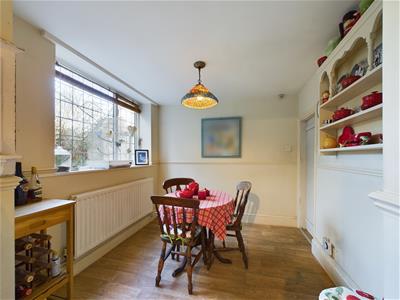
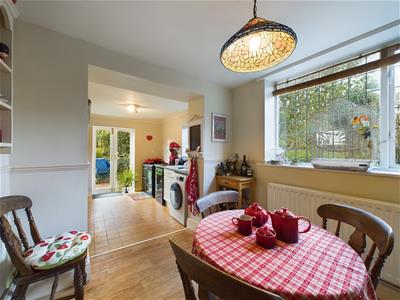
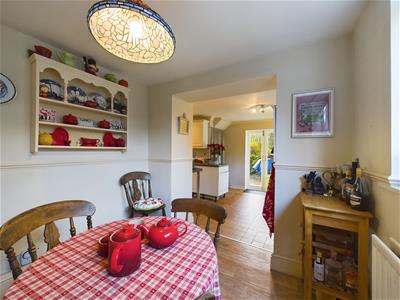
Having a wood grain effect floor, a radiator, dado rail and a double glazed leaded glass window overlooks the rear garden.
Kitchen Area
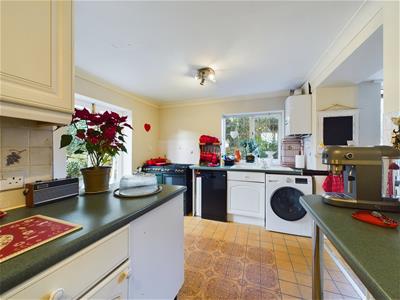
Appointed with a range of white base cupboards, drawers and eyelevel units with a complementary roll top worksurface over incorporating a sink drainer unit with mixer tap. There is tiling to splashback areas, space for a range cooker, space for a dishwasher, plumbing for an automatic washing machine and space for a fridge/freezer. Having a tiled floor, central heating radiator, breakfast bar, a wall mounted boiler (serving domestic hot water and central heating system) and a walk-in cupboard which provides excellent storage space. Having a double glazed leaded glass window to the rear and double glazed French doors provide access to the garden.
Ground Floor Bathroom
Appointed with a three-piece white suite comprising panelled bath, a pedestal wash handbasin and a low flush WC with full tiling to the walls. There is a wall mounted mirror, extractor fan, inset spotlighting, a central heating radiator and a tiled floor.
Rear Porch/Office/Study
2.90m x 2.64m (9'6" x 8'8")Having a wooden floor, a dado and half panelling to the walls and a central heating radiator. There is a double glazed leaded glass window to the rear, a window to the side and a door providing access.
First Floor
Landing
With a window to the front and access to the roof space.
Bedroom Two
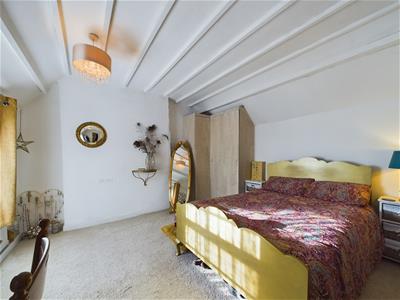 3.99m x 3.89m (13'1" x 12'9")Having beams to the ceiling central heating radiator, a UPVC double glazed window with leaded glass feature and a secondary glazed window to the front elevation.
Bedroom Three
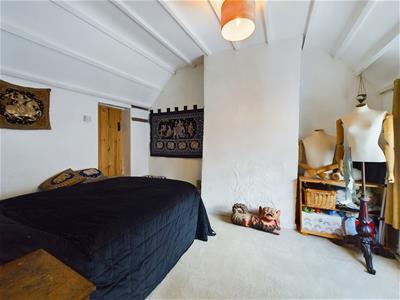 3.91m x 2.90m (12'10" x 9'6")With painted beams to the ceiling, a central heating radiator and a single glazed window to the front elevation. Steps lead up to an inner landing.
Inner Landing
Having a UPVC double glazed leaded glass window to the side elevation
Bedroom Four
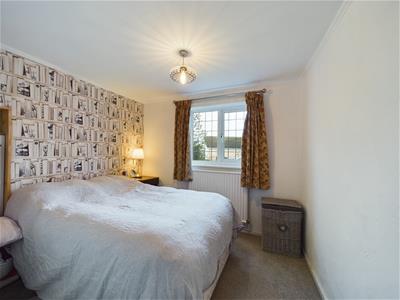 2.79m x 2.54m (9'2" x 8'4")With a central heating radiator and a UPVC double glazed leaded glass window to the rear elevation
Bathroom
3.91m x 2.90m (12'10" x 9'6")Appointed with a four piece suite comprising a panelled bath, a separate shower cubicle with electric shower over and glass shower doors, a low flush WC and a pedestal wash hand basin. Having tiling to half the walls and the full shower enclosure, a central heating radiator, inset spotlighting, a wooden floor and two double glazed skylight windows to the ceiling. There is a built-in airing cupboard. A door leads to bedroom one.
Bedroom One
4.85m x 3.30m (overall max measurements) (15'11" xHaving exposed beams, a wooden floor, central heating radiator and two UPVC double glazed leaded glass windows to the rear. *****A Door provides access to stairs which lead to the ground floor providing independent access if necessary****
Outside
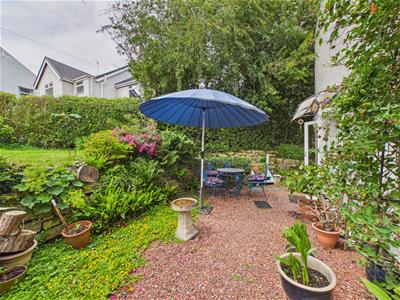
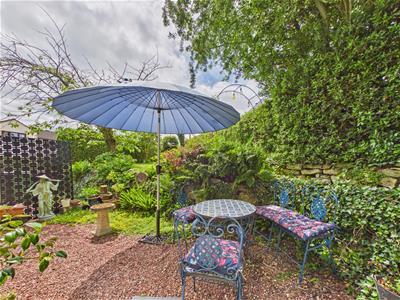 A gate to the side of the house provides access to an enclosed side garden which is private and comprises a delightful seating area with a raised lawned garden. French doors from the kitchen lead to this area from inside.
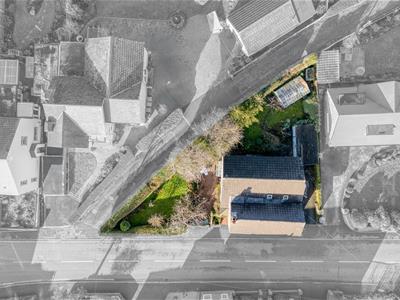
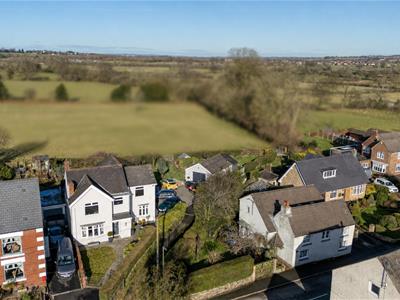
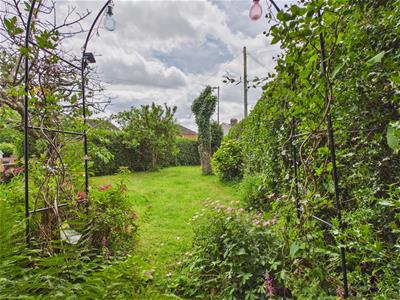
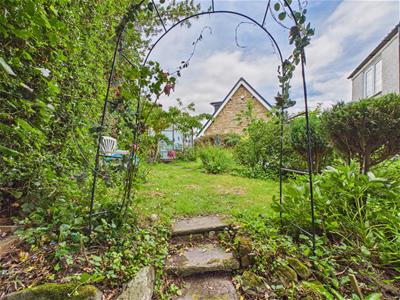
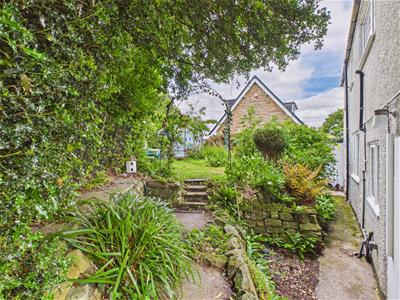
To the rear of the property steps rise to a stone pathway which leads to an additional garden with a raised border which is well stocked with a variety of shrubs and mature trees and bushes. There is a lawned area, a variety of fruit trees and a greenhouse. There is outside power, lighting, and cold water tap.
To the right hand side of the house a driveway provides off road parking and leads to a Single Garage.
Side Garden
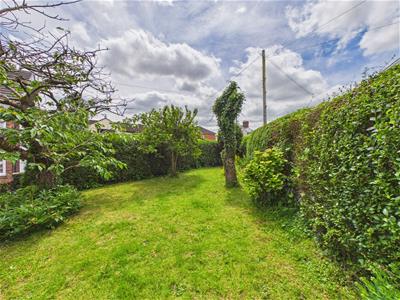
Rear Garden
Garage
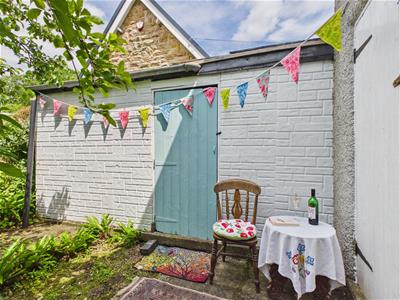 4.98m x 2.59m (16'4" x 8'6")Up and over door, light, power and a personal door to the side.
Aerial View
Council Tax Band C
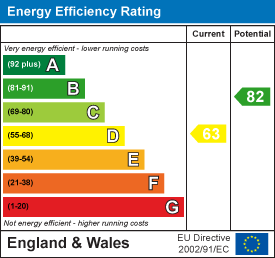
Energy Efficiency and Environmental Impact
Although these particulars are thought to be materially correct their accuracy cannot be guaranteed and they do not form part of any contract.
Property data and search facilities supplied by www.vebra.com