
11c Stodman Street
Newark
Nottinghamshire
NG24 1AN
Tow Court, Farndon, Newark
£450,000
5 Bedroom House - Detached
- Four bedroom Detached House With One Bedroom Annexe
- Lounge, Dining Room & Family Room
- Ensuite To Master & Annexe Bedroom
- Cul De Sac Location
- Garage & Parking
- Utility Room & Downstairs WC
- 0.20 Acre Plot
- Gas Central Heating
- Great Family Home
- Village Location
***TUCKED AWAY, A VERSATILE MULTI GENERATIONAL GEM***
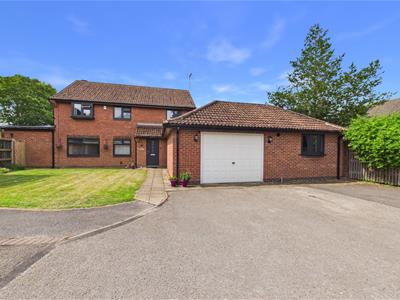
Tucked away at the foot of a quiet, highly sought-after cul-de-sac in Tow Court, Farndon, this exceptional detached residence has been thoughtfully extended and remodeled to create the ultimate multi-generational family home. Balancing expansive communal areas with private, self-contained living, this property offers rare flexibility for large families, co-living arrangements, or those requiring independent ground-floor accommodation.
The home opens into a welcoming entrance lobby leading into a central hallway with a convenient downstairs WC.
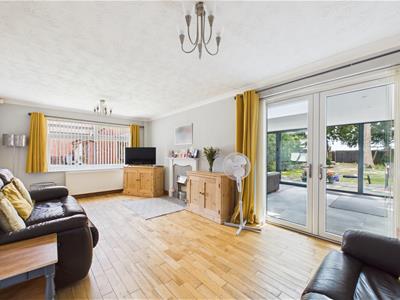
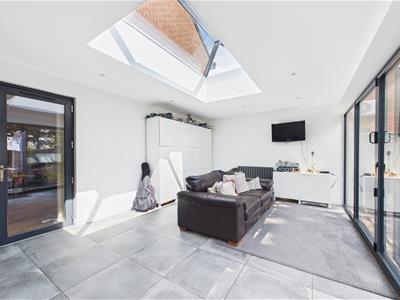
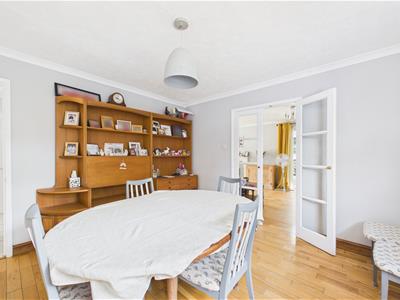
The principal reception rooms include a bright, spacious lounge perfect for evening relaxation, which flows naturally toward the heart of the home: a magnificent 20ft+ extended family room. This breathtaking everyday space features a vaulted ceiling with an overhead skylight and a wide set of bi-fold doors that dissolve the boundary between indoors and out. A formal dining room perfect for Sunday roasts, dinner parties and family meals.
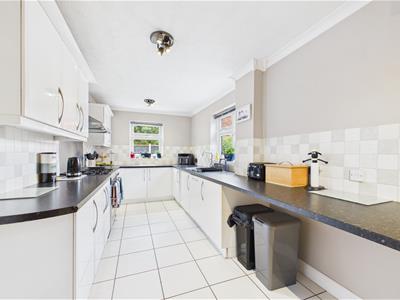
The kitchen is supported by a practical separate utility room, keeping the main living areas clutter-free.
Positioned perfectly for privacy, the ground-floor annexe consists of a generous double bedroom, a dedicated ensuite shower room, and its own private annexe lounge—providing independent living under the same roof.
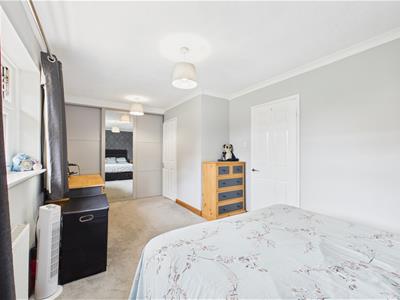
Upstairs, the property continues to impress with four well-proportioned bedrooms. The master suite serves as a peaceful retreat, complete with its own private ensuite. The remaining three bedrooms are well-served by a spacious four-piece family bathroom suite, featuring both a bath and a separate shower cubicle.
Gardens & Exterior
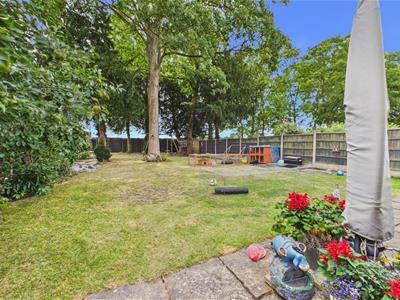
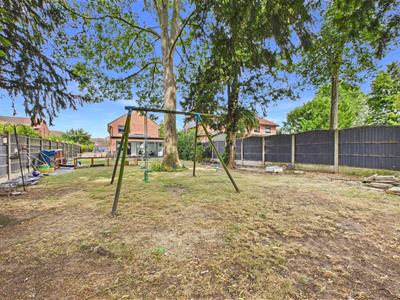
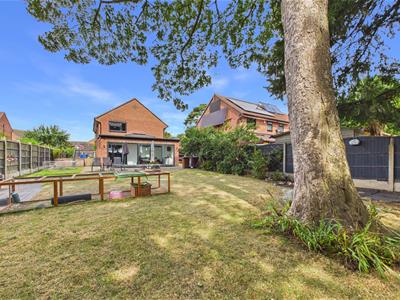
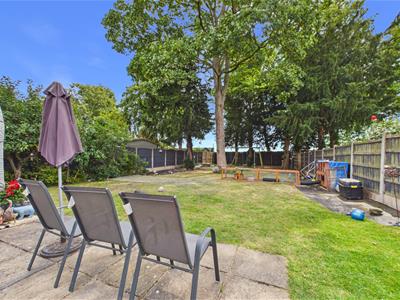
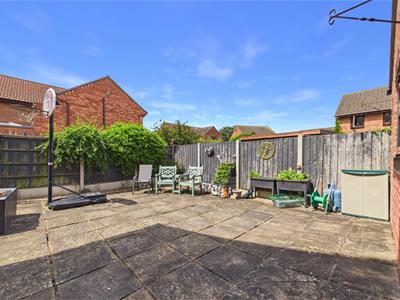
The property sits on a generous plot featuring mature wrap-around gardens that offer privacy. Enclosed by mature trees and fencing, the outdoor space is split into functional zones:
The Secluded Seating Area: A quiet corner perfect for a peaceful morning coffee.
The Main Patio: Positioned directly off the bi-fold doors, creating a flawless indoor-outdoor transition ideal for summer BBQs and large family gatherings.
The Lawn: A safe, expansive grassed area framed by mature greenery for children to play safely.
To the front, a generous private driveway provides ample off-road parking and leads directly to a large garage.
The Location: Farndon, Newark
The sought-after village of Farndon offers an idyllic lifestyle, balancing rural tranquillity with superb local amenities. Residents enjoy:
Nature at Your Doorstep: Renowned for its stunning riverside walks along the Trent and scenic countryside paths, it is a dream location for walkers and nature lovers.
Village Conveniences: A well-stocked village store handles daily essentials, while the village also boasts a selection of charming pubs and high-quality restaurants, including popular spots right on the river’s edge.
Connectivity: While Farndon feels like a peaceful retreat, the historic market town of Newark is just a stone’s throw away, providing fast rail links to London and easy access to the A1 and A46.
Entrance Hall
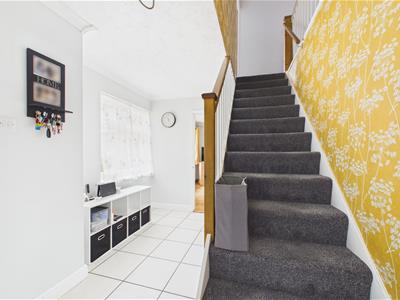 3.51m x 2.11m (11'6 x 6'11)
Lounge
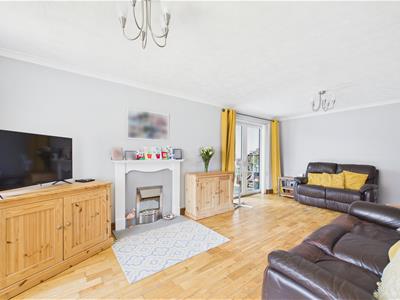 3.48m x 6.45m (11'5 x 21'2)
Dining Room
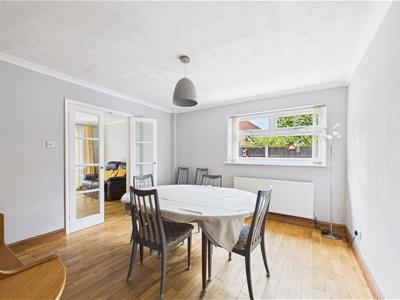 3.58m x 3.68m (11'9 x 12'1)
Family Room
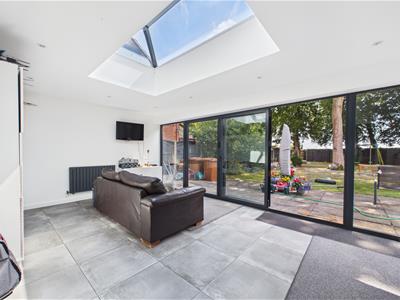 3.71m x 6.12m (12'2 x 20'1)
Kitchen
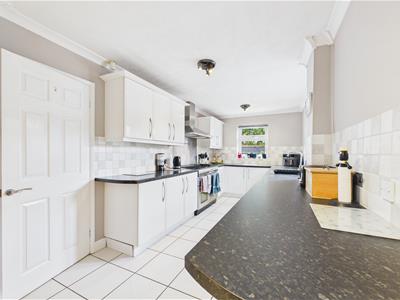 6.45m x 2.49m (21'2 x 8'2)
Utility Room
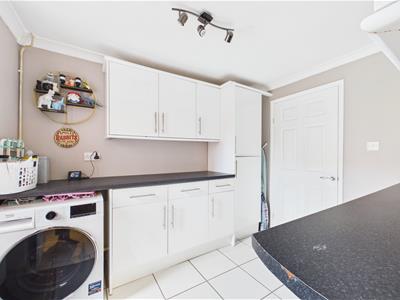 2.49m x 3.00m (8'2 x 9'10)
Annexe Lounge
4.62m x 3.00m (15'2 x 9'10)
Annexe Bedroom
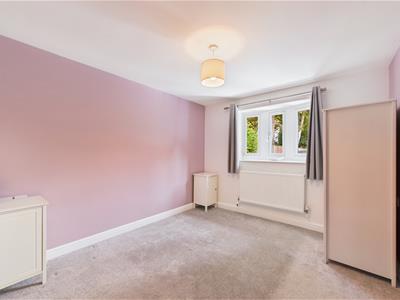 3.35m x 2.97m (11'0 x 9'9)
Ensuite
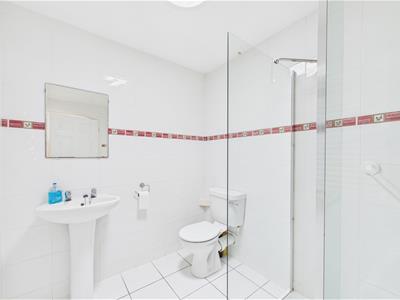 1.91m x 2.57m (6'3 x 8'5)
WC
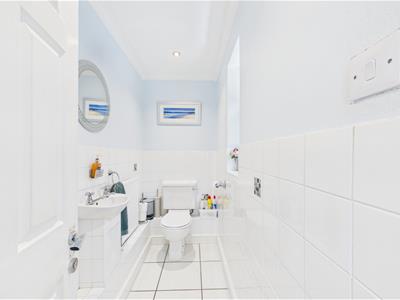 2.49m x 1.09m (8'2 x 3'7)
First Floor
Landing
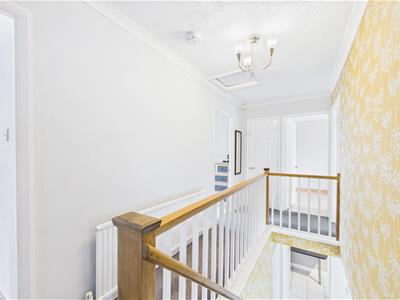
Bedroom One
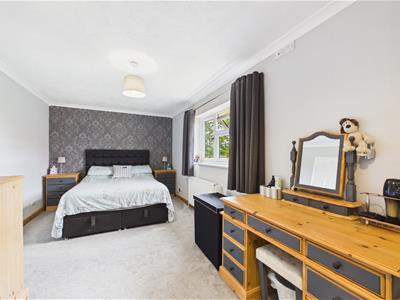 5.54m x 2.95m (18'2 x 9'8)
Ensuite
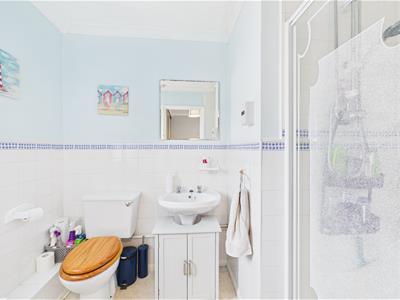 1.63m x 1.55m (5'4 x 5'1)
Bedroom Two
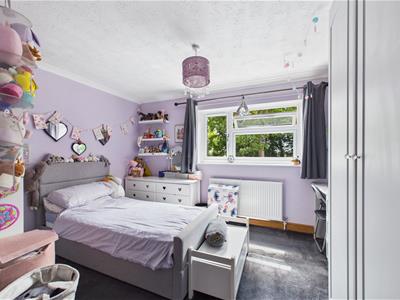 3.51m x 3.18m (11'6 x 10'5)
Bedroom Three
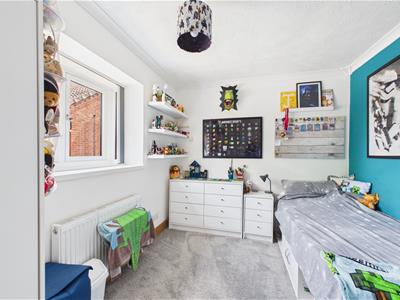 3.48m x 2.64m (11'5 x 8'8)
Bedroom Four
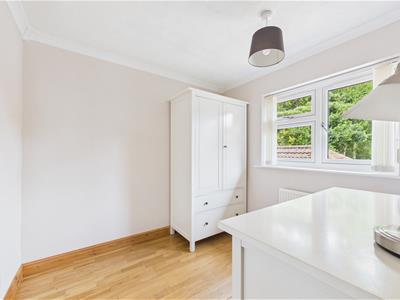 2.51m x 2.59m (8'3 x 8'6)
Bathroom
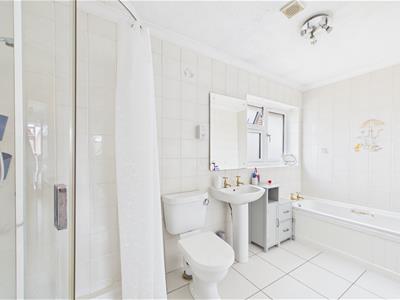 3.68m x 1.70m (12'1 x 5'7)
Garage
4.70m x4.72m (15'5 x15'6)
Energy Efficiency and Environmental Impact

Although these particulars are thought to be materially correct their accuracy cannot be guaranteed and they do not form part of any contract.
Property data and search facilities supplied by www.vebra.com