
4 The Green Market
Penzance
Cornwall
TR18 2SH
Long Rock, Penzance
Asking Price £450,000 Sold (STC)
5 Bedroom House - Detached
- Substantial Period Family Home
- Five Bedrooms
- Front And Rear Gardens
- Large Garage And Workshop
- Off Road Parking
- Full Internal refurbishment Required
- Large Attic Room
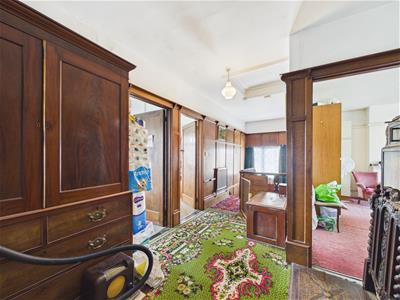
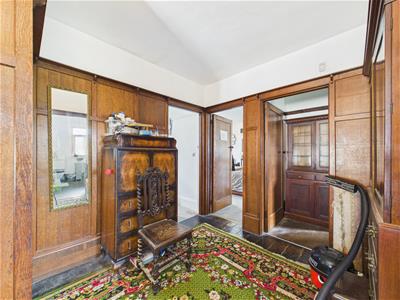
- Wonderful Character Features
- 400 Yds To The Beach
- Detached
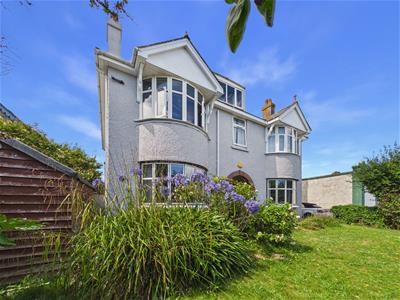
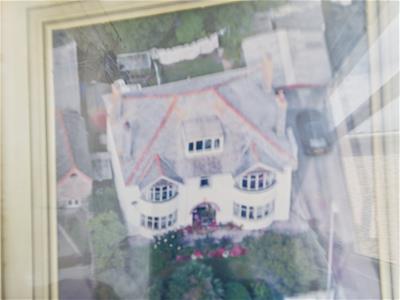
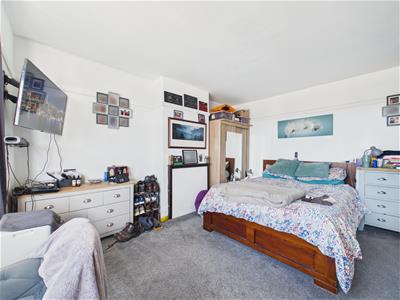
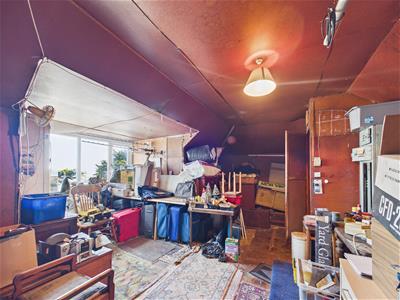
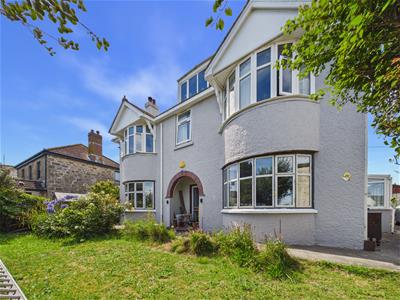
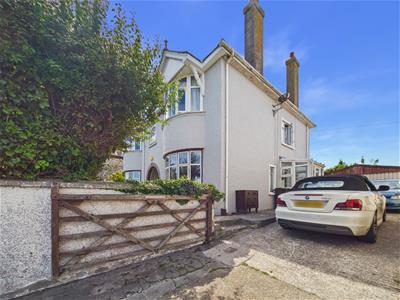
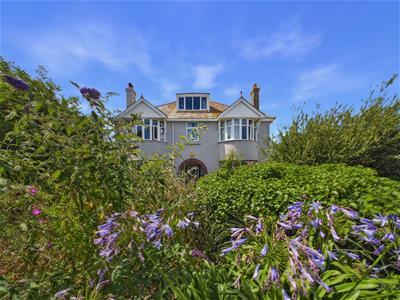
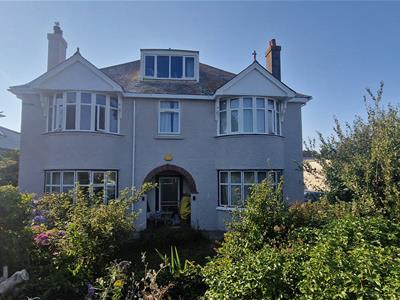
A substantial five bedroom detached period family home with front and rear gardens, large garage and workshop and off road parking. Although the property now requires full internal refurbishment the property benefits from a wealth of period features which provides charm and character. Silverdene is located in the heart of this coastal village and is only 400yds from the beach. The accommodation comprises, large reception hall, side porch, living room, separate dining room, second reception room or bedroom, kitchen and pantry, rear utility/sun room. On the first floor is a spacious landing, along with five bedrooms and a shower room, from the landing there is a fixed staircase to a large attic room with sea glimpses in to Mount's Bay and over to St Michael's Mount, this room would be ideal as a artist studio or hobby room. At the front of the property is a garden, along with a driveway to the side which provides parking for two cars.
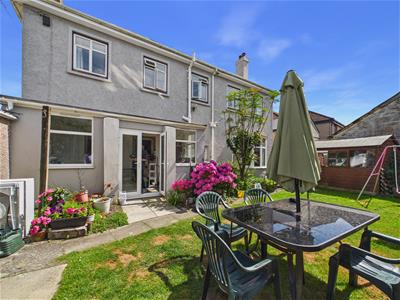
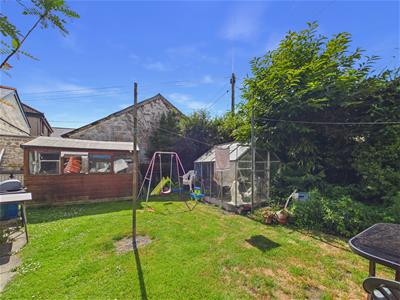
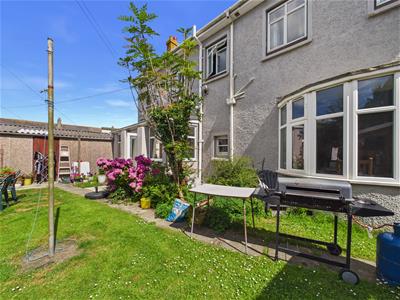
At the top of the drive is a large garage with an adjoining workshop/storeroom. To the rear of the property is a pleasant garden which is mainly laid to lawn, the garden offers a good degree of privacy and has the benefit of a greenhouse and a timber shed. Silverdene is a one off property which has been in the same family for many years. This is a rare chance to purchase this characterful home and put your own stamp on it.
Freehold
Services, mains electric, mains water and drainage, Council tax band E, EPC Band F
Ofcom suggests mobile phone coverage is available on most networks and that superfast broadband is available.
Reception Hall
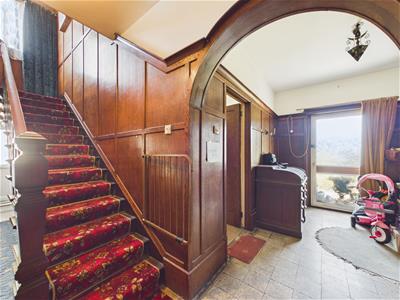
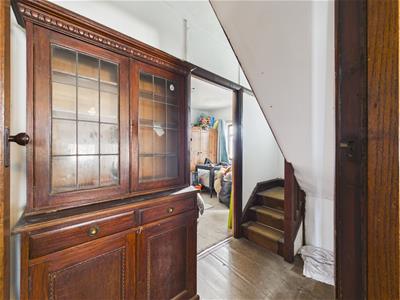
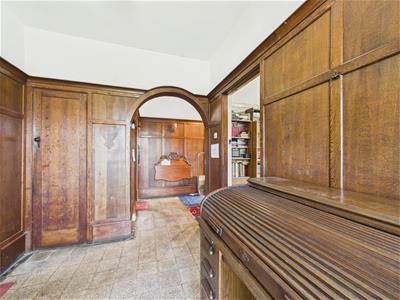 A spacious reception hall with wood panelled walls, stairs rising to the first floor, cloaks cupboard.
Side Porch
Accessed from the drive, double glazed, door to hallway.
Living Room
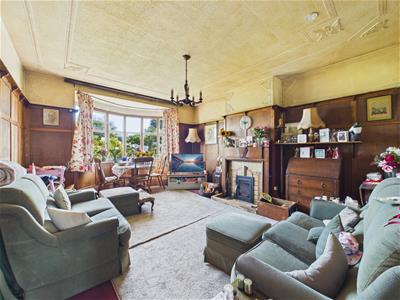 4.84 x 4.24 (15'10" x 13'10")Wood burning stove sitting on a tiled hearth with a mantel over, wood panelled walls, decorative ceiling, double glazed bay window.
Dining Room
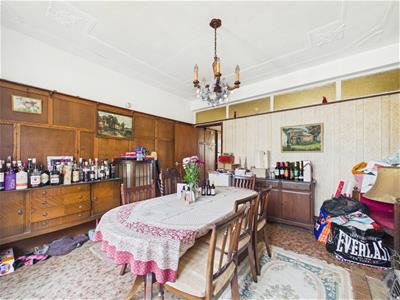
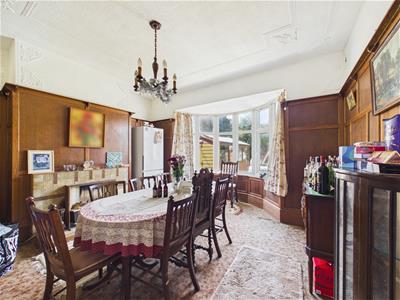 4.20 x 3.75 (13'9" x 12'3")Double glazed bay window, tiled fireplace (not in use) wood panelled walls, decorative ceiling.
Second Reception Room
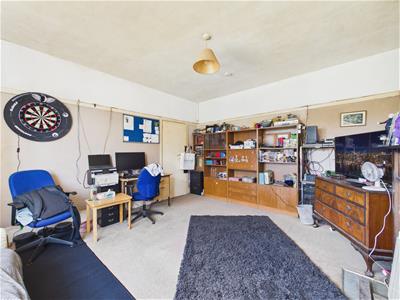
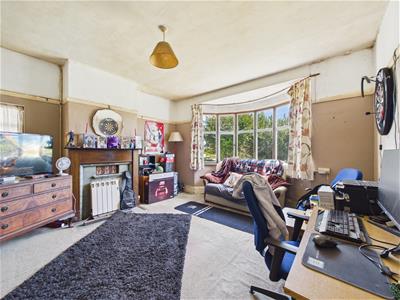 4.23 x 4.21 (13'10" x 13'9")Double glazed bay window, tiled fireplace (not in use) window to the side.
Inner Hall
Tiled floor, pantry with shelves.
Kitchen
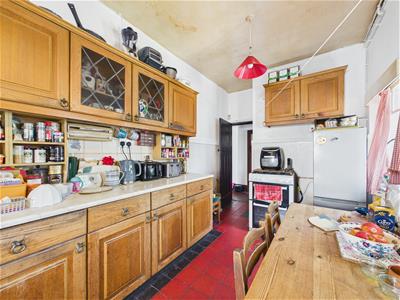
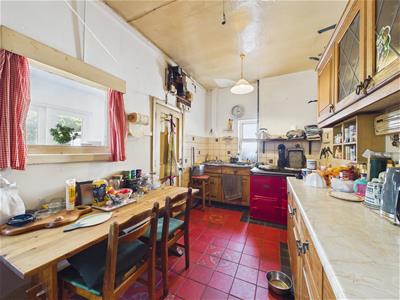
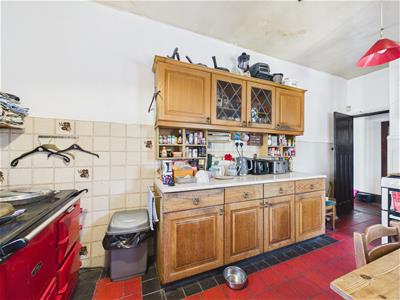 4.91 x 2.37 (16'1" x 7'9")Range of wall and base units, inset sink, gas fired AGA, spaces for cooker and fridge freezer, two windows.
Sunroom/Utility Room
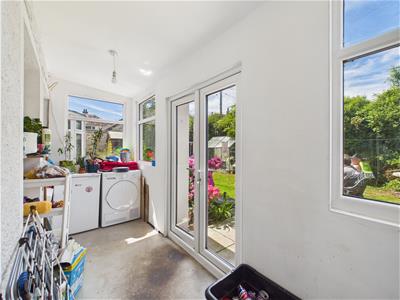 4.77 x 1.29 (15'7" x 4'2")Double glazed doors opening on to the rear garden, three double glazed picture windows, four appliance spaces.
Landing
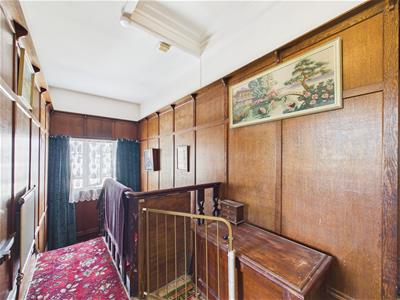 A spacious landing with wood panelled walls, radiator, stairs rising to the attic room.
Bedroom One
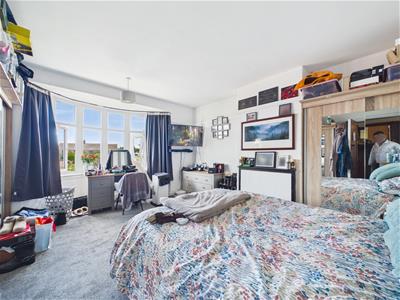 4.28 x 4.25 (14'0" x 13'11")Double glazed bay window to the front.
Bedroom Two
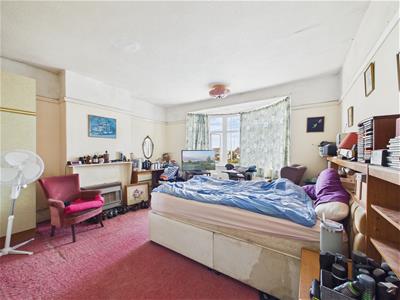 4.25 x 4.20 (13'11" x 13'9")Double glazed bay window to the front.
Bedroom Three
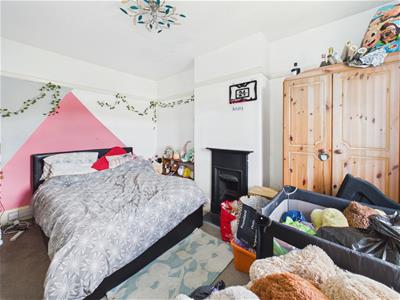 4.29 x 2.90 min (14'0" x 9'6" min)Two double glazed windows to the rear overlooking the rear garden, period fireplace, (not in use) vanity wash hand basin.
Bedroom Four
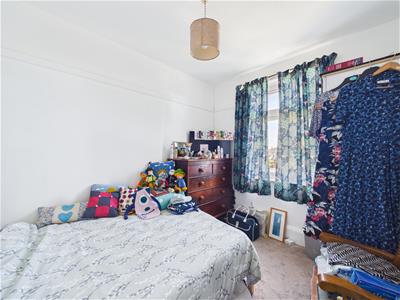 3.16 x 2.47 (10'4" x 8'1")Double glazed window to the front.
Bedroom Five
3.39 x 2.39 (11'1" x 7'10")Two double glazed windows overlooking the rear garden, built in cupboards.
Shower Room
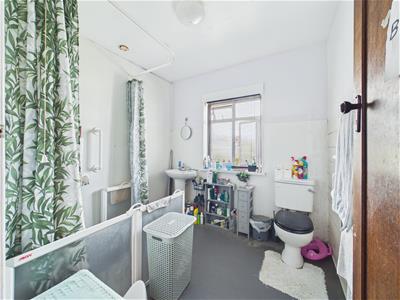 Walk in shower with an electric shower, non slip floor, WC, pedestal wash hand basin, double glazed obscured window, heated towel rail.
Attic Room
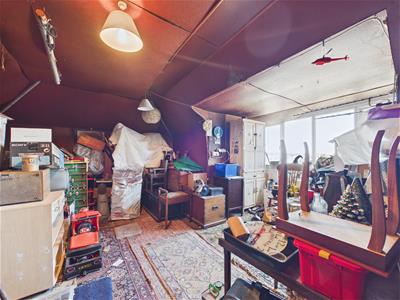 6.08 x 3.59 min (19'11" x 11'9" min)Large windows with sea glimpses in to Mount's Bay and over to St Michael's Mount, this room would be ideal as a hobby room or as an artist studio.
Front Garden
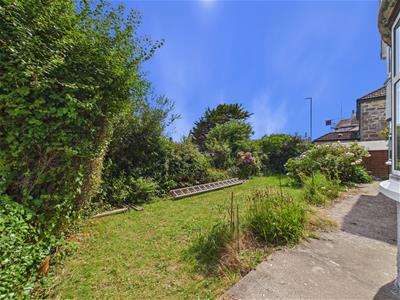 Laid to lawn with established plants and bushes bordering.
Rear Garden
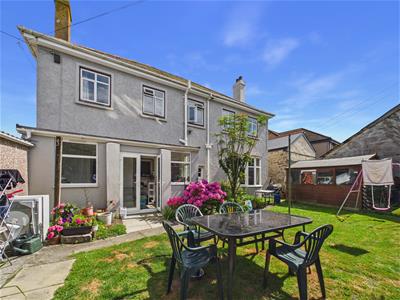 The rear garden is mainly laid to lawn and has a nice degree of privacy, there is a greenhouse and garden shed and a gate to the front, access to the garage.
Garage
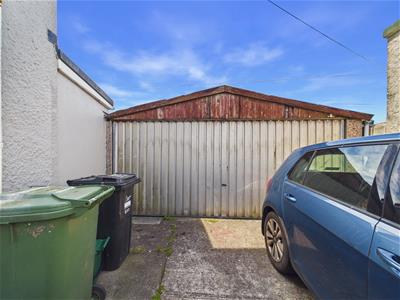 5.47 x 5.17 (17'11" x 16'11")A double garage with power and light.
Workshop/Storeroom
5.30 x 2.66 (17'4" x 8'8")Located at the rear of the garage, workbench.
Parking
Off road parking for two cars on the drive.
Energy Efficiency and Environmental Impact

Although these particulars are thought to be materially correct their accuracy cannot be guaranteed and they do not form part of any contract.
Property data and search facilities supplied by www.vebra.com