
Somerset House
Royal Leamington Spa
CV32 5QN
Regency House, Newbold Terrace, Leamington Spa
Asking Price £245,000
1 Bedroom Flat
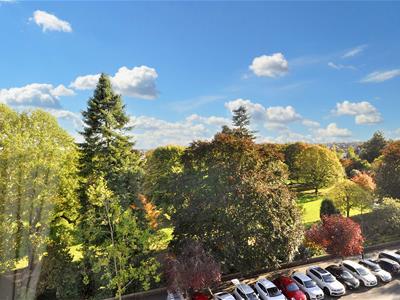
A particularly well presented, 5th Floor Apartment, providing spacious well appointed, one bedroomed accommodation, featuring spectacular open views over Jephson Gardens, in this highly regarded town centre development.
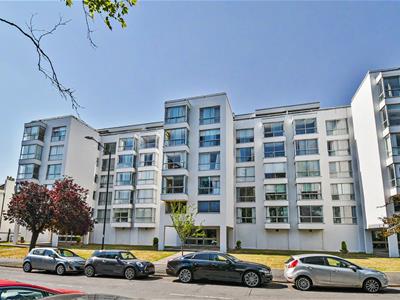
Regency House, Newbold Terrace
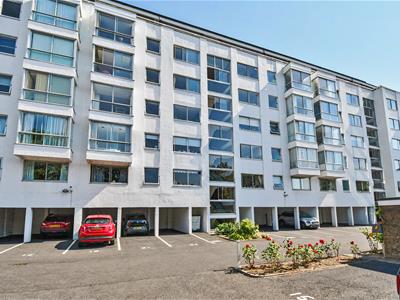
Is a striking, purpose built development of stylish Mid-Century, self-contained apartments of varying sizes. Most conveniently sited within easy walking distance of the town centre and all amenities including the local railway station. The development takes maximum advantage of its position overlooking Jephson Gardens with many of the apartments enjoying spectacular open views. This particular development has consistently proved to be much sought after.
ehB Residential are pleased to offer this apartment, which is an excellent opportunity to acquire a 5th Floor apartment, providing spacious well appointed, one bedroomed accommodation which features a pleasant large lounge/dining room with bay window which enjoys spectacular views over the aforementioned Jephson Gardens.
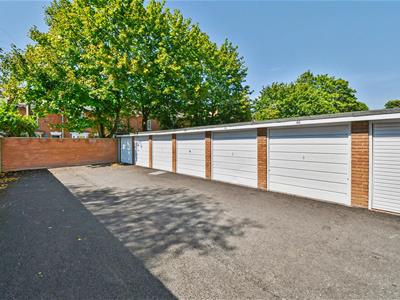
The property features a refitted kitchen and bathroom and includes a garage en-bloc to the rear of the development and is offered with NO UPWARD CHAIN.
The agents consider internal inspection of this unique property to be essential for its situation to be fully appreciated.
In detail the accommodation comprises:-
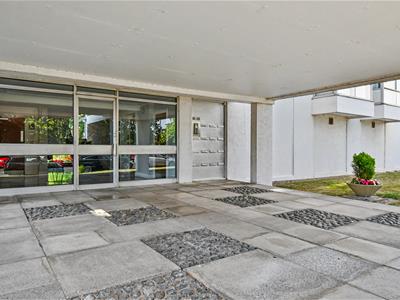
Communal Entrance Hall
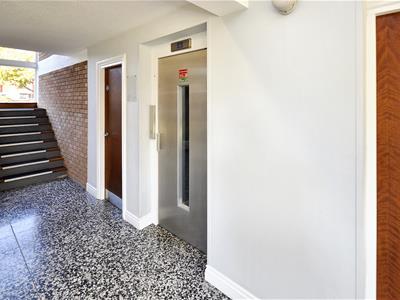
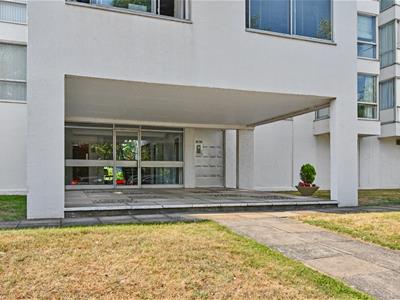
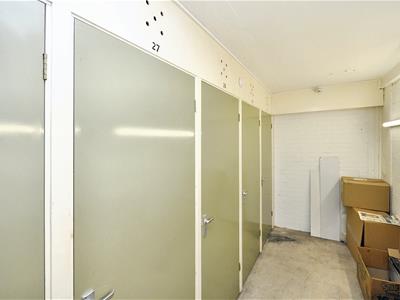
With communal staircase and lift to fith floor. Ground floor private store cupboard.
Private Entrance Hall
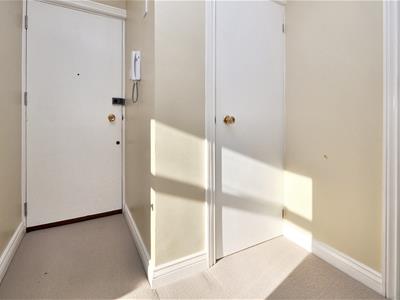
With intercom system and airing cupboard with lagged cylinder and immersion heater.
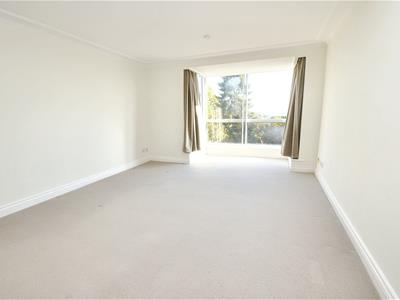
Impressive Lounge/Dining Room
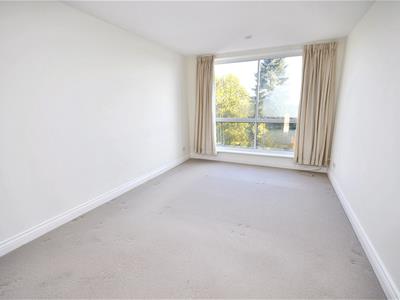
6.10m x 3.63m (20' x 11'11")With picture bay window with spectacular views over Jephson Gardens, with secondary glazing, TV point, coving to ceiling. Electric Dimplex heater.
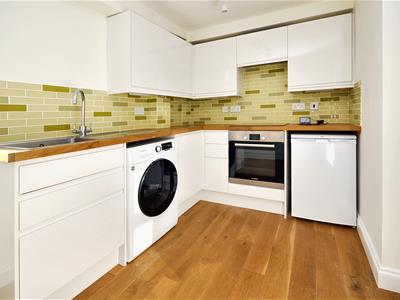
Refitted Kitchen
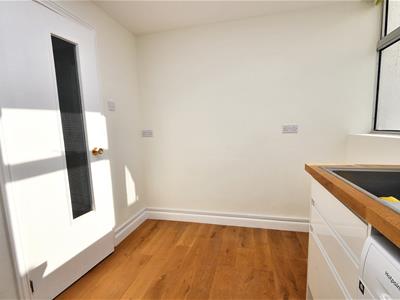
3.35m x 2.29m (11' x 7'6")With extensive range of white hi-gloss units, with timber work surfaces, single drainer stainless steel sink unit with mixer tap, tiled splashback, Space and plumbing for automatic washing machine, built-in oven, four ring ceramic hob with filter hood over, oak flooring, downlighters. Window to side, Electric heater.
Bedroom
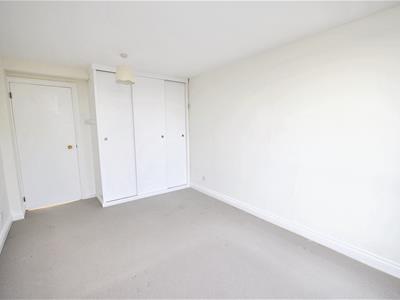
5.08m inc fitted w'robes x 2.87m (16'8" inc fitteWith triple built-in wardrobe with hanging rail, shelf, sliding doors, picture window with spectacular views with secondary glazing. Electric Dimplex heater.
Refitted Bathroom/WC
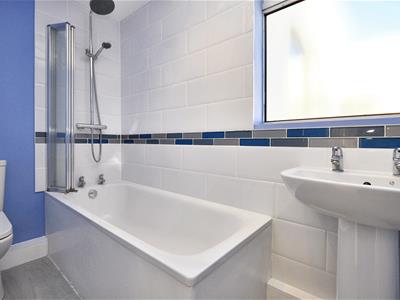
2.54m x 1.52m (8'4" x 5')With electric under floor heating to tiled floor, white suite comprising panelled bath, tiled splashbacks to shower area, integrated shower unit, folding screen, pedestal basin, low flush WC, chrome heated towel rail. Window to side.
Outside
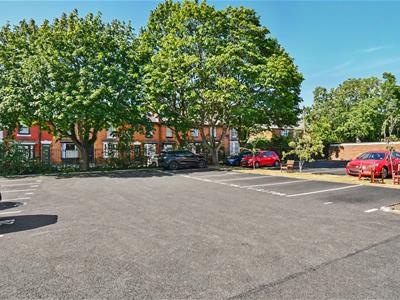
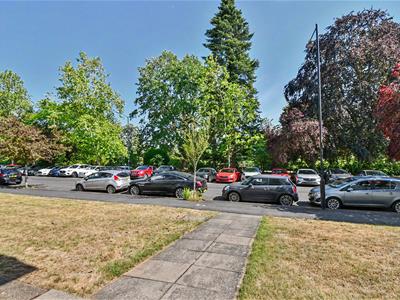
There are communal grounds principally to the front of the property with gated access to the side of the building leading to the garage blocks to the rear. There are a few communal vistor parking spaces for the development.
Garage En-Bloc
16' x 8'Situated to the rear of the development. Numbered 29, with up-and-over door.
Tenure
The property is understood to be leasehold although we have not inspected the relevant documentation to confirm this. We understand there to be a 999 year lease with 946 years remaining, with a share of the freehold. The service charge is £3000 per annum, and a peppercorn ground rent. Please verify this information with your legal advisers. Further details upon request.
Services
All mains services are understood to be connected to the property with the exception of gas. NB We have not tested the central heating, domestic hot water system, kitchen appliances or other services and whilst believing them to be in satisfactory working order we cannot give any warranties in these respects. Interested parties are invited to make their own enquiries.
Council Tax
Council Tax Band C.
Location
29 Regency House
Newbold Terrace
Leamington Spa
CV32 4HD
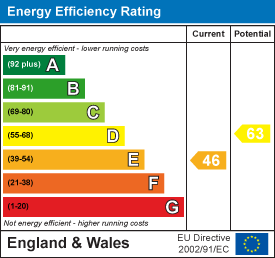
Energy Efficiency and Environmental Impact
Although these particulars are thought to be materially correct their accuracy cannot be guaranteed and they do not form part of any contract.
Property data and search facilities supplied by www.vebra.com