
4 Lincoln Way
Harlington
Bedfordshire
LU5 6NA
Goswell End Road, Harlington
Asking Price £425,000 Under Offer
3 Bedroom Bungalow - Semi Detached
- Completely Renovated Throughout
- High Standard Finish
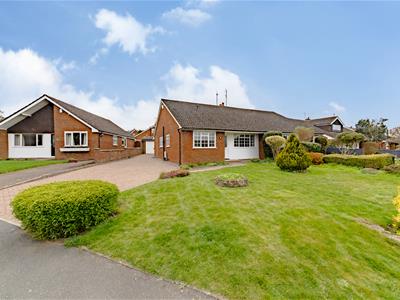
- Three Bedroom Semi-Detached Bungalow
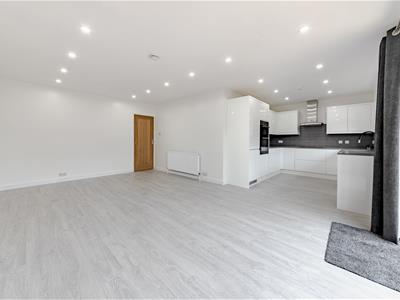
- Open Plan Kitchen / Living / Dining Room
- Fitted Bathroom
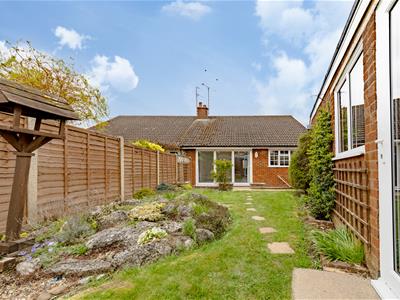
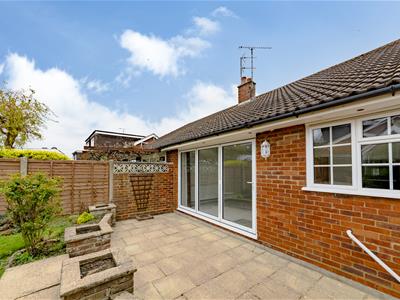
- Good Sized Rear Garden
- Detached Garage
- Off Road Parking For 3 Vehicles
- Viewing Recommended
- No Upper Chain
Nestled in the charming village of Harlington, on Goswell End Road, this beautifully renovated semi-detached bungalow offers a perfect blend of modern living and village charm. The property features three well-proportioned bedrooms, a spacious reception room, and a contemporary bathroom, making it an ideal home for families or those seeking a peaceful retreat.
The bungalow has been meticulously updated to a high standard, ensuring that every corner reflects quality and comfort. The inviting reception room serves as a welcoming space for relaxation and entertaining, while the bedrooms provide ample space for rest and privacy. The property also offers vast potential to extend the accommodation by way of a loft conversion which is what many neighbours have already done.
Entrance Hall
Double glazed door to the front aspect. Radiator. Laminate wood flooring. Coved ceiling. Slim cupboard housing consumer unit and meters. Cupboard housing gas fired combi boiler. Hatch to loft space. Inset ceiling lights.
Kitchen / Dining / Living Room
Kitchen
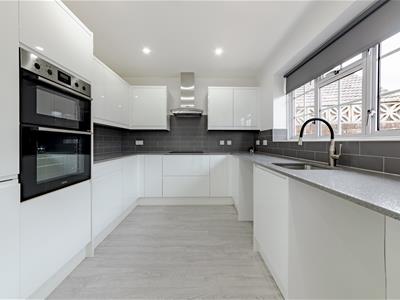 Fitted to comprise a range of wall and base level units with granite worksurface over incorporating a single bowl sink unit. Integrated oven and integrated induction hob with extractor hood over. Integrated fridge and freezer. Space and plumbing for washing machine and dishwasher. Part tiled walls, Laminate wood flooring. Inset ceiling spotlights. Double glazed window to the rear aspect.
Living / Dining Room
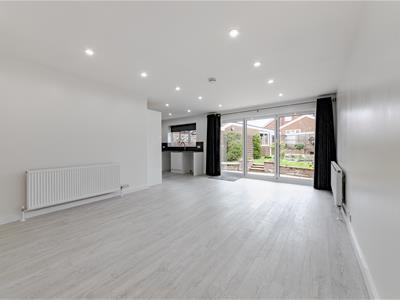 Double glazed bi-folding doors to the rear aspect. Two radiators. Laminate wood flooring. Inset ceiling spotlights.
Bedroom One
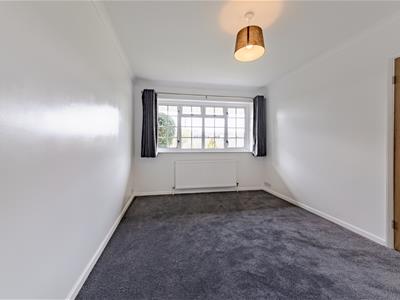 Double glazed window to the front aspect. Radiator. Fitted carpet. Coved ceiling. Television point.
Bedroom Two
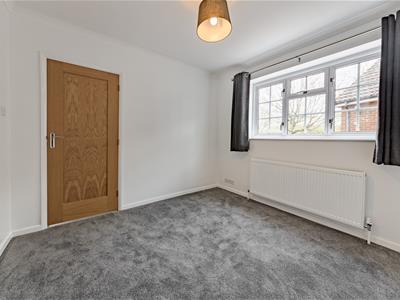 Double glazed window to the side aspect. Radiator. Fitted carpet. Coved ceiling. Television point.
Bedroom Three
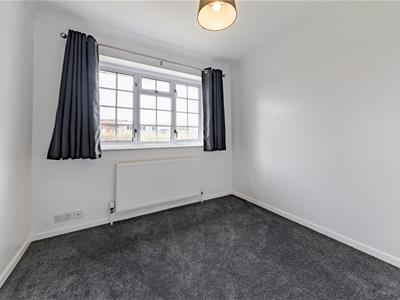 Double glazed window to the front aspect. Radiator. Fitted carpet. Coved ceiling. Television point.
Bathroom
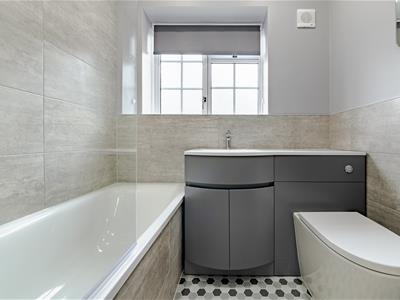 Fitted to comprise a close couple W/C, vanity unit with inset sink and bath with mains fed shower over. Part tiled walls. Heated towel rail. Inset ceiling spotlights. Obscure double glazed window to the side aspect.
To The Front
A large frontage laid mainly to lawn with with flower and shrub borders with a driveway for three vehicles leading to the garage.
Rear Garden
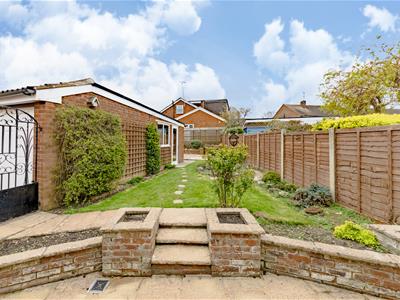 A mature and well kept rear garden with two paved patio areas and remainder laid mainly to lawn with flower and shrub borders. Gated pedestrian access.
Disclaimer
These details have been prepared by Warren Lightfoot and the statements contained therein represent his honest personal opinions on the condition of this home. No type of survey has been carried out and therefore no guarantee can be provided in the structure, fixtures and fittings, or services. Where heating systems, gas water or electric appliances are installed. We would like to point out that their working conditions has not been checked. Measurements are taken with Sonic or cloth tape and should not be relied upon for the ordering of carpets or associated goods as accuracy cannot be guaranteed (although they are with a 3" differential.)
Viewing
By appointment through Bradshaws.
Energy Efficiency and Environmental Impact
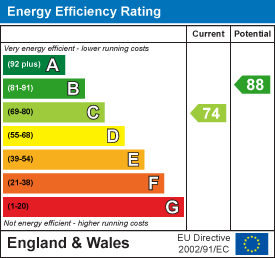
Although these particulars are thought to be materially correct their accuracy cannot be guaranteed and they do not form part of any contract.
Property data and search facilities supplied by www.vebra.com