Unit 3 Chesters
Coddenham Road
Needham Market
Suffolk
IP6 8NU
School Street, Needham Market, Ipswich
£325,000
3 Bedroom Cottage
- No Onward Chain
- Three Bedroom Semi Detached
- Original Features Throughout
- Private Driveway
- Close To Local Amenities
- Close To Transport Links
- Low Maintenance Garden
- Popular Needham Market Location
- Ideal For First Time Buyers
- Beautifully Presented Throughout
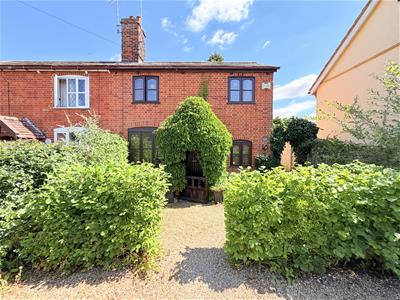
Nestled in the charming town of Needham Market, this delightful three-bedroom semi-detached cottage on School Street offers a wonderful opportunity for both families and first-time buyers. With NO ONWARD CHAIN, you can move in without delay and start enjoying your new home right away.
This property boasts original features that add character and charm, making it a unique find in a popular location. The spacious layout provides ample room for comfortable living, with three well-proportioned bedrooms that are perfect for relaxation or study. The inviting living areas are ideal for entertaining guests or enjoying quiet evenings at home.
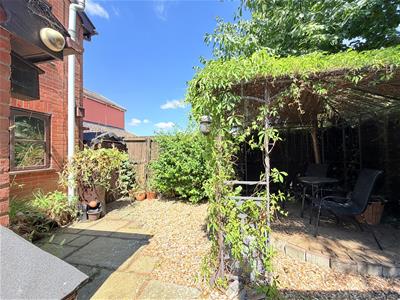
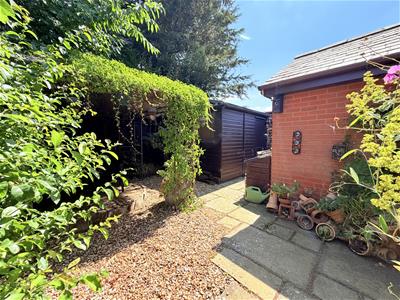
The low maintenance garden is a fantastic asset, allowing you to enjoy outdoor space without the burden of extensive upkeep. It provides a perfect setting for summer barbecues or simply unwinding in the fresh air.
Situated in the heart of Needham Market, you will benefit from a vibrant community with local shops, schools, and amenities all within easy reach. The area is well-connected, making it convenient for commuting to nearby towns and cities.
This property is a rare gem, combining original charm with modern conveience in a sought-after location. Don’t mis the chance to make this house your home.
Driveway
The property benefits from a gravel driveway providing off-road parking for up to two vehicles.
Entrance Hallway
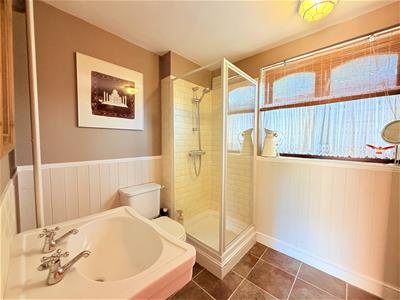
A practical entrance hallway providing useful space for coats, shoes and everyday storage. A door leads through to the ground floor shower room.
Bathroom
Fitted with a shower enclosure, low-level WC and wash hand basin. Complemented by a heated towel rail, tiled flooring, and a frosted double glazed wooden-framed window providing natural light and privacy.
Kitchen/Dining Room
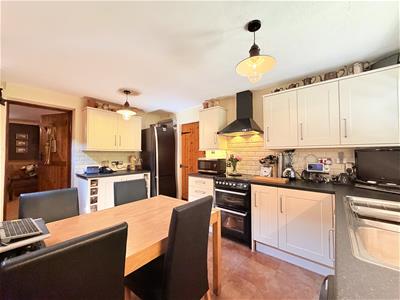
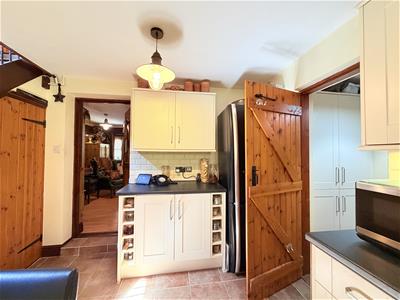
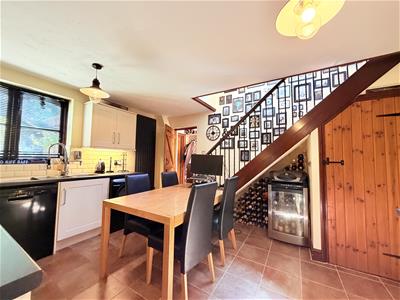
4.2 x 3.7 (13'9" x 12'1")A well-appointed kitchen/dining room fitted with a range of matching wall and base units complemented by ample worktop space. Features include a four-ring hob, integrated oven, sink with drainer and a double glazed wooden-framed window overlooking the rear garden. Stairs rise to the first floor, whilst a useful under-stairs cupboard provides storage and houses the boiler and tumble dryer vent. A door leads through to the utility room, with further access to the lounge.
Living Room
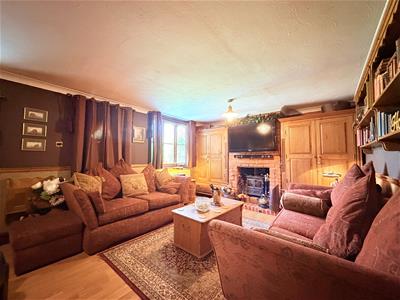
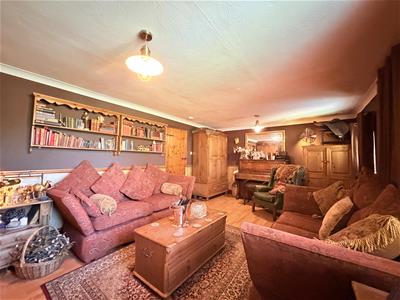
5.8 x 3.7 (19'0" x 12'1")A spacious and characterful reception room featuring an original fireplace with an inset wood-burning stove, creating an attractive focal point. Two double glazed wooden-framed windows to the front elevation allow for an abundance of natural light, with radiators positioned beneath. Finished with laminate flooring throughout and a front entrance door.
Utility Room
Conveniently located off the kitchen, the utility room is fitted with matching wall and base units, providing additional storage and generous worktop space. Offering a practical area for laundry and household essentials, it complements the kitchen while helping to maximise everyday functionality.
Landing
Providing access to all first-floor accommodation and benefiting from access to the loft space.
Bedroom One
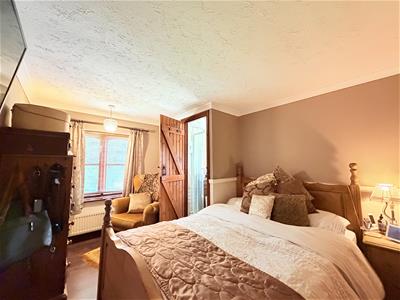
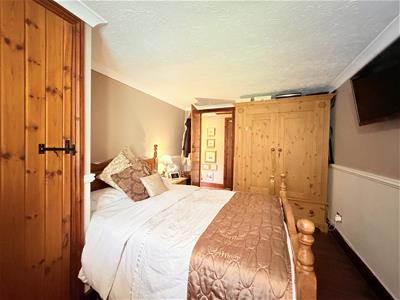
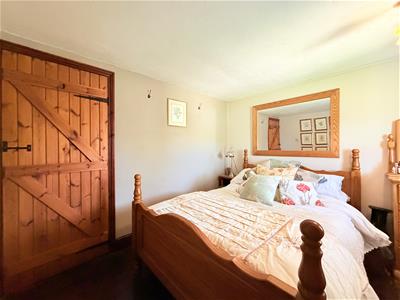
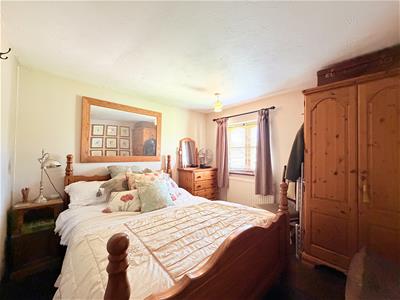
4.2 x 2.7 (13'9" x 8'10")A generously proportioned double bedroom featuring a double glazed wooden-framed window overlooking the rear aspect, laminate flooring, radiator beneath, and direct access to the en-suite shower room.
En-Suite
Comprising a shower enclosure, low-level WC and wash hand basin. Finished with tiled flooring and tiled walls, a heated towel rail, and a frosted double glazed wooden-framed window to the side aspect.
Bedroom Two
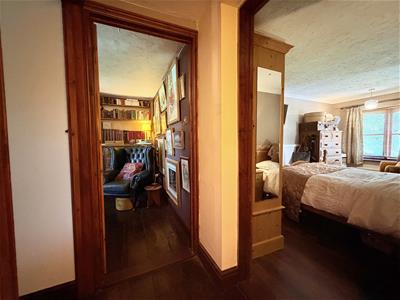
3.0 x 2.9 (9'10" x 9'6")A well-proportioned bedroom featuring a double glazed wooden-framed window to the front elevation, radiator beneath, and attractive original wooden flooring.
Bedroom Three
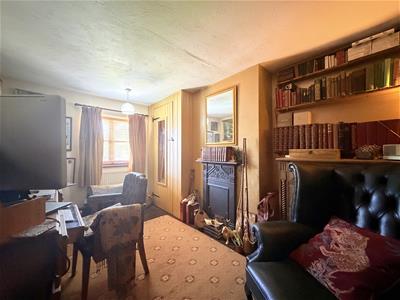
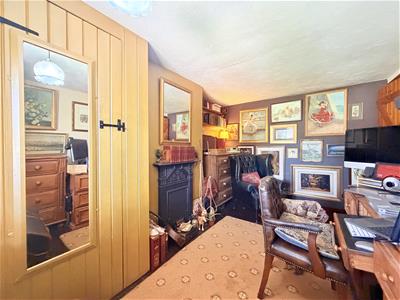
3.8 x 2.7 (12'5" x 8'10" )A charming bedroom with a double glazed wooden-framed window to the front aspect, radiator beneath, original wooden flooring, built-in wardrobe, and an original feature fireplace adding character to the room.
Rear Garden
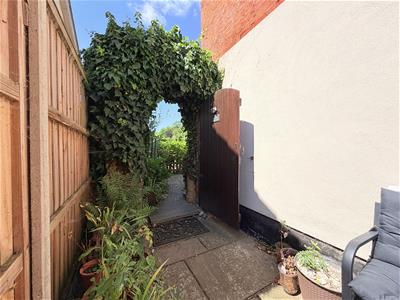
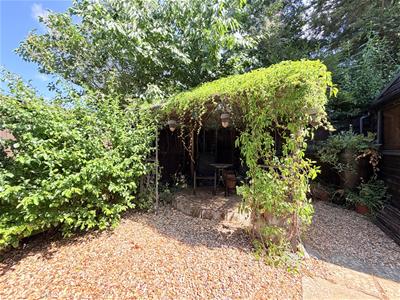
The property benefits from a low-maintenance rear garden, thoughtfully designed with a combination of shingled and paved areas, making it ideal for outdoor entertaining and easy upkeep. The garden features a generous storage shed alongside a second smaller shed, providing excellent storage solutions. A sheltered seating area offers the perfect spot to relax and enjoy the garden throughout the seasons, creating an attractive and practical outdoor space.
Although these particulars are thought to be materially correct their accuracy cannot be guaranteed and they do not form part of any contract.
Property data and search facilities supplied by www.vebra.com