
8 Waungron Road
Llandaff
Cardiff
CF5 2JJ
Holly Terrace, Llandaff North, Cardiff
Offers In Excess Of £375,000


3 Bedroom House - End Terrace
- End of Terrace House
- Three Bedrooms
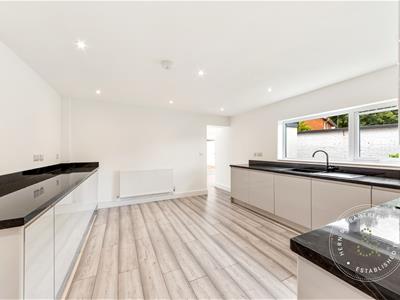
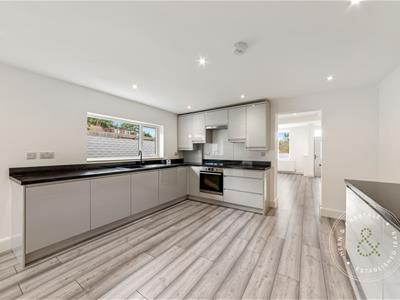
- Fitted Kitchen
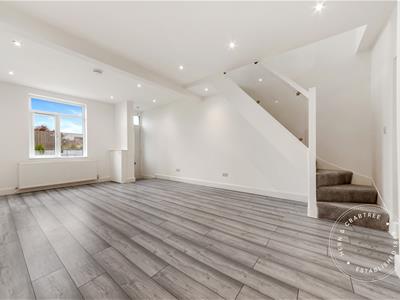
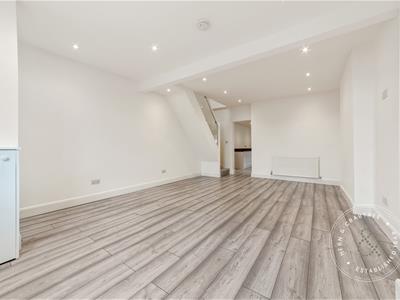
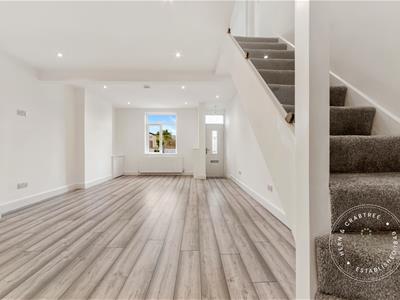
- Living/Dining Room
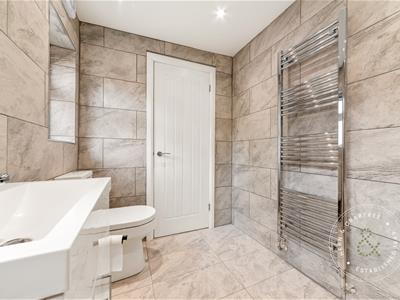
- Downstairs Bathroom
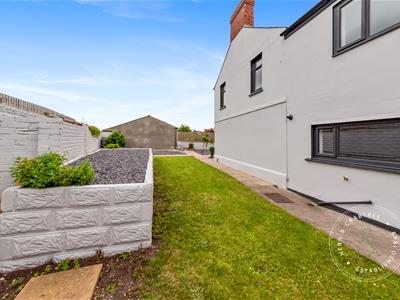
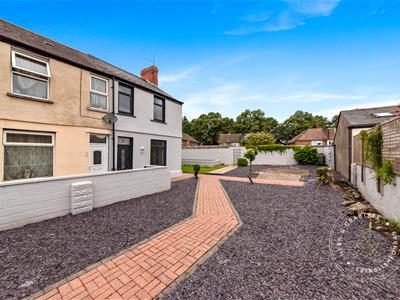
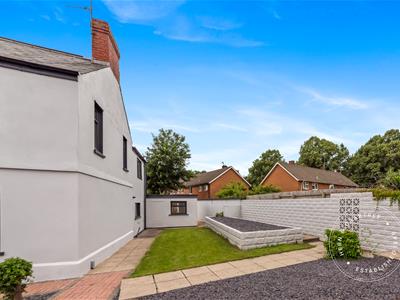
- Front Side and Rear Garden
- No Chain
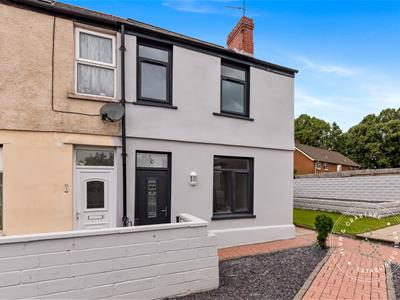
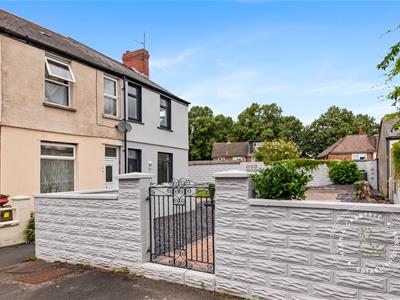
No Chain. Perfectly positioned at the end of a quiet no-through road, this exceptional property occupies a fantastic-sized corner plot unlike any other on the street.
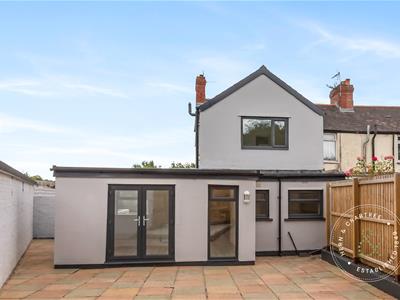
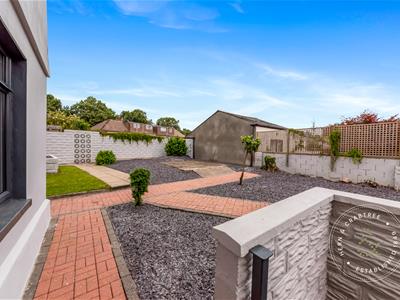
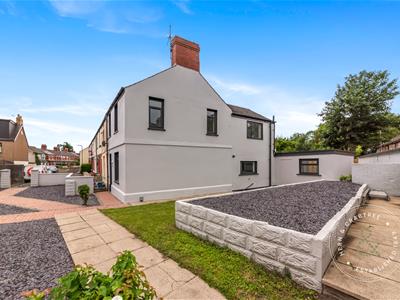
Extensively refurbished to an outstanding standard, this turnkey home is ready for its next owners to move straight in. Having been stripped back to brick and thoughtfully extended, the property offers stylish, modern living throughout, while its generous plot boasts superb front, side and rear gardens, providing excellent outdoor space and exciting potential for future development or extension (subject to the necessary permissions).
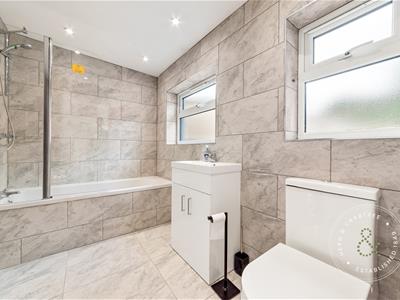
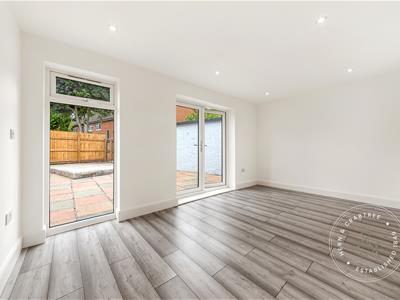
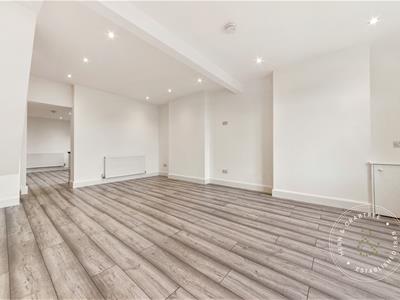
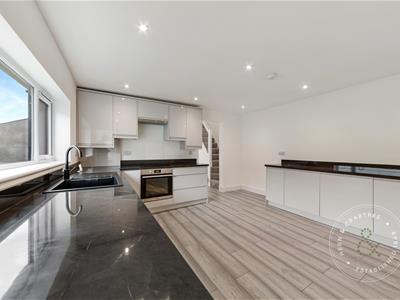
The accommodation briefly comprises an entrance hallway, a spacious through lounge/diner, a generously sized newly fitted kitchen, a contemporary family bathroom, and an additional sitting room/playroom with direct access to the rear garden.
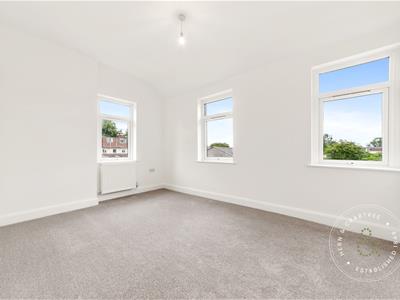
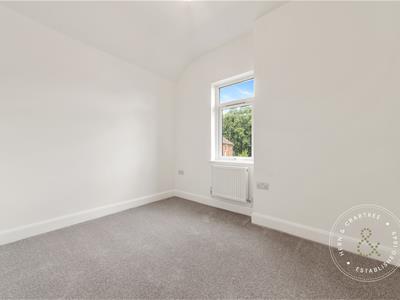
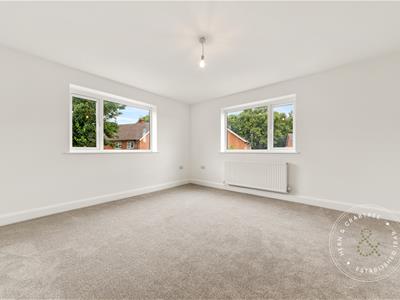
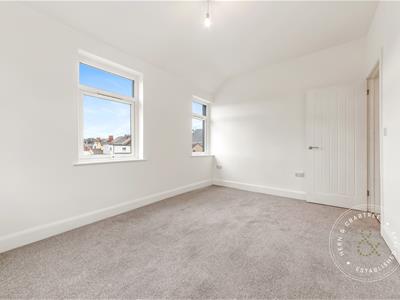
To the first floor are three well-proportioned bedrooms, two of which enjoy dual-aspect windows,
Holly Terrace is tucked off Blosse Road and is ideally positioned within easy reach of a wide range of local shops and amenities. The scenic Hailey Park, Taff Trail, and Llandaff Rowing Club are all within walking distance, and the area is well-served by excellent bus and train links. Internal viewings are highly recommended for this wonderful home to be fully appreciated.
Entrance
Entered via a pvc front door into the living room.
Living /Dining Room
Double glazed window to the front, radiators, stairs to the first floor, recess lights, luxury vinyl flooring.
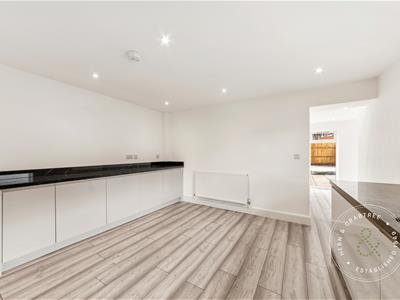
Kitchen
Double glazed window to the side, fitted with a range of wall and base units with worktop over, a four ring induction hob with integrated electric oven and grill combination, composite sink and drainer, integrated dishwasher, integrated washing machine, integrated fridge and freezer, recess lights, radiator, luxury vinyl flooring.
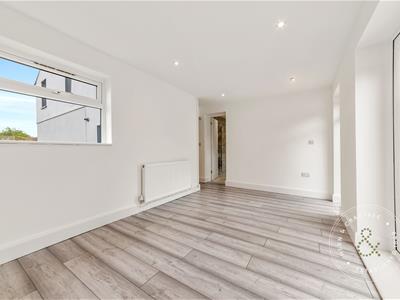
Sitting Room/ Office
Double glazed window to the front and double glazed patio doors to the rear, radiator, recess lights, luxury vinyl flooring.
Downstairs Bathroom
Twin double obscure glazed window to the rear, bath with shower over, w.c and wash hand basin, heated towel rail, tiled walls and tiled floor.
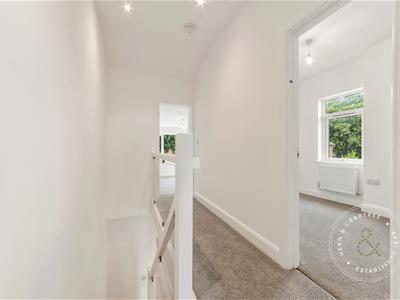
First Floor Landing
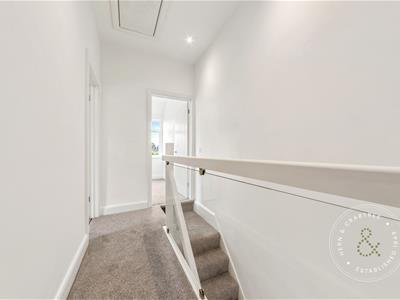
Stairs rise up from ground floor with wooden handrail and glass panel.
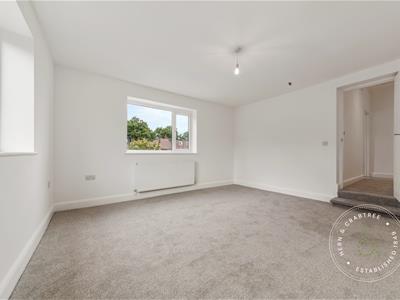
Bedroom One
Double glazed window to the rear and side, radiator.
Bedroom Two
Twin double glazed window to the front and double glazed window to the side, radiator.
Bedroom Three
Double glazed window to the side, radiator.
Garden
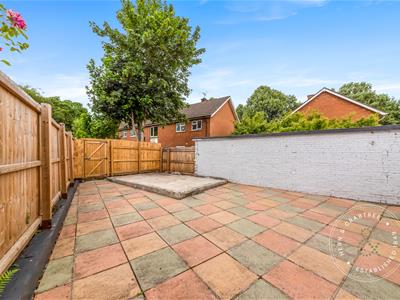
Enclosed by brick wall and fencing, gate to the rear lane, paved low maintenance garden, access to the side.
Front and Side
Enclosed by breeze block wall and fence, slate chippings, brick foot path, lawn area to the side and slate chippings, cold water tap.
Disclaimer
Disclaimer: Property details are provided by the seller and not independently verified. Buyers should always seek their own legal and survey advice prior to exchange of contracts. Descriptions, measurements and images are for guidance only. Marketing prices are appraisals, not formal valuations. Lease information, including duration and costs have been provided by the seller and have not been verified by H&C. Hern & Crabtree accepts no liability for inaccuracies or related decisions that may result in financial loss - we recommend you seek advice from your legal conveyancer to ensure accuracy.
Please note: Buyers are required to pay a non-refundable AML administration fee of £24 inc vat, per buyer after their offer is accepted to proceed with the sale. Details can be found on our website.
Energy Efficiency and Environmental Impact

Although these particulars are thought to be materially correct their accuracy cannot be guaranteed and they do not form part of any contract.
Property data and search facilities supplied by www.vebra.com