
7 Blackburn Road
Accrington
Lancashire
BB5 1HF
Lowerfold Road, Great Harwood, Blackburn
£250,000


2 Bedroom Cottage - Terraced
- Two Bedroom Cottage
- Recently Renovated Throughout
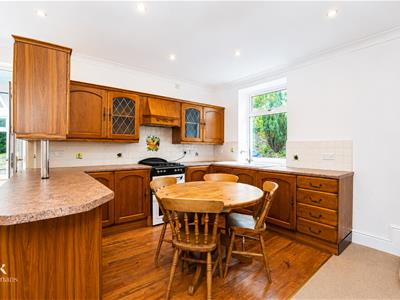
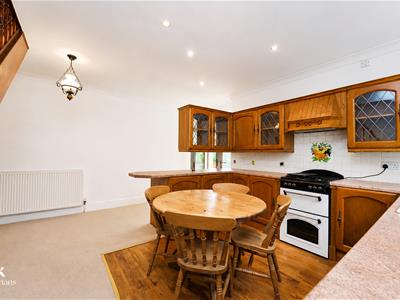
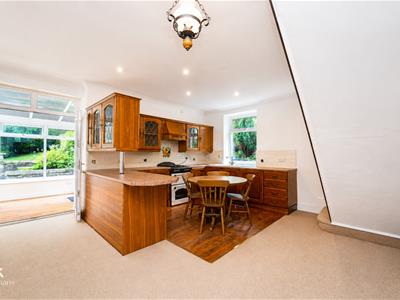
- Oak Fitted Kitchen
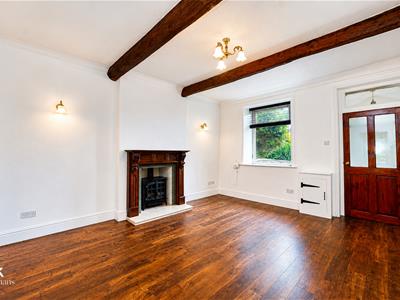
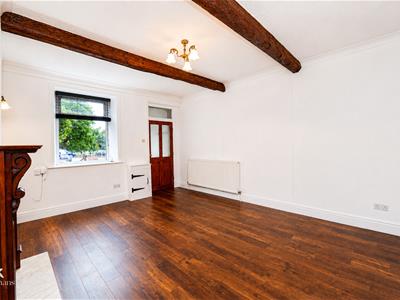
- Cosy Lounge With Feature Fireplace
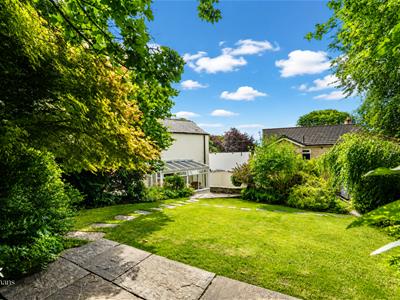
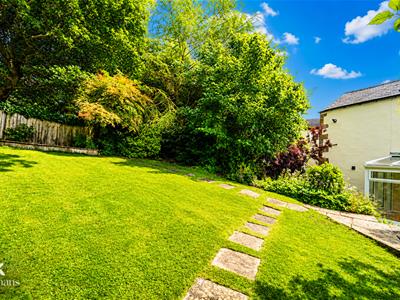
- Private Rear Garden
- Desirable Great Harwood Location
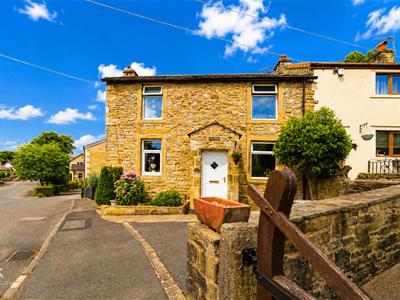
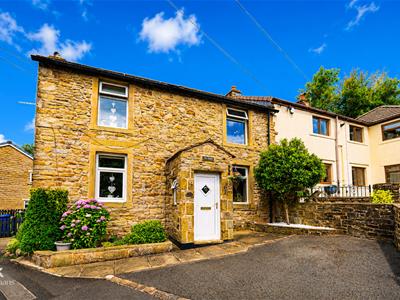
- Private Off Road Parking To The Front Of The Property
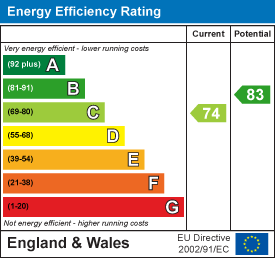
- EPC Rating - C
- Council Tax Band - C
- Tenure - Freehold
IMPRESSIVE TWO BEDROOM COTTAGE IN A DESIRABLE LOCATION
Nestled on Lowerfold Road in the picturesque town of Great Harwood, Blackburn, this charming two bedroom cottage offers a delightful blend of modern comforts and original character. Recently renovated, the property boasts an inviting oak kitchen that serves as the heart of the home, perfect for both cooking and entertaining.
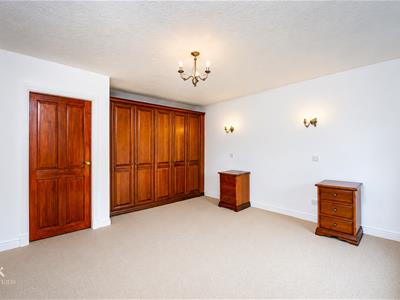
As you step inside, you will be greeted by the warm and cosy atmosphere of the lounge, complete with a charming fireplace that adds to the cottage's appeal. The property features two spacious double bedrooms, with fitted wardrobes, providing ample storage space. The well-appointed three-piece bathroom ensures convenience for all residents.
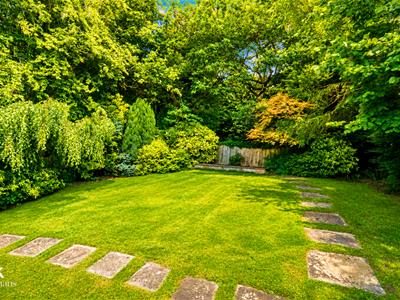
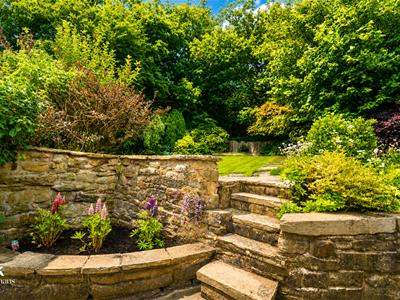
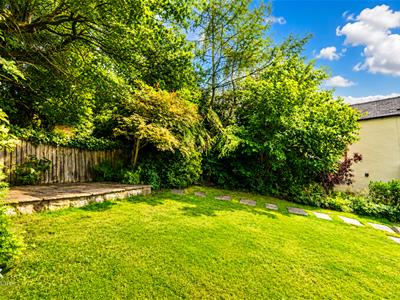
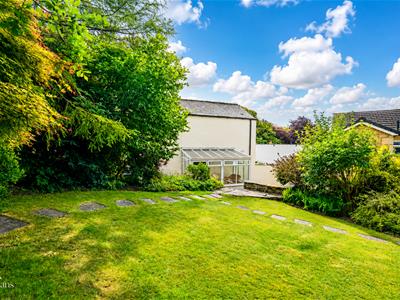
One of the standout features of this home is the stunning garden, which is not overlooked, offering a private oasis for relaxation and outdoor activities. The garden is perfect for enjoying sunny days or hosting gatherings with family and friends. Additionally, the property benefits from off-road parking at the front, making it easy for you and your guests to come and go.
This delightful cottage is ideal for those seeking a tranquil lifestyle in a friendly community, while still being close to local amenities. With its charming features and modern updates, this property is a must-see for anyone looking to make a new home in Great Harwood.
Ground Floor
Entrance
UPVC door to porch.
Porch
1.37m x 1.07m (4'6 x 3'6)Two UPVC double glazed windows, tiled flooring, hardwood frosted door to reception room.
Reception Room
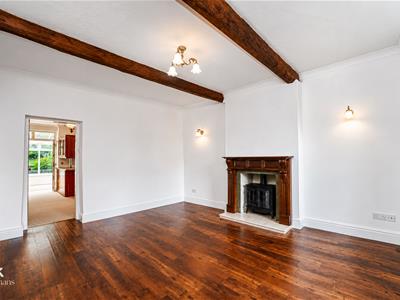
4.70m x 3.91m (15'5 x 12'10)UPVC double glazed window, central heating radiator, black stove (gas) in the style of a wood burner, original wooden beams, feature wall lights and door to kitchen dining area.
Kitchen Dining Area
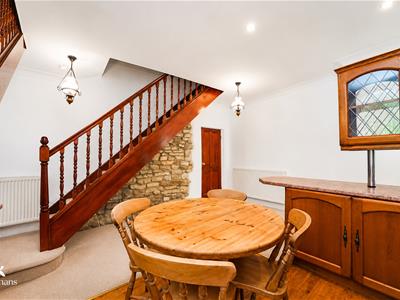
4.85m x 4.80m (15'11 x 15'9)UPVC double glazed window, two central heating radiators, oak wall and base units with granite effect surfaces, ceramic one and a half sink and drainer with mixer tap, freestanding cooker, extractor hood, integrated fridge and freezer and integrated washing machine, spotlights, smoke alarm, tiled splashbacks, French doors to conservatory and oak open staircase to first floor.
Conservatory
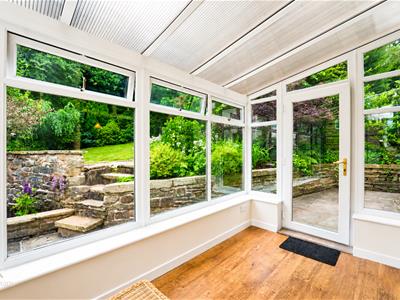
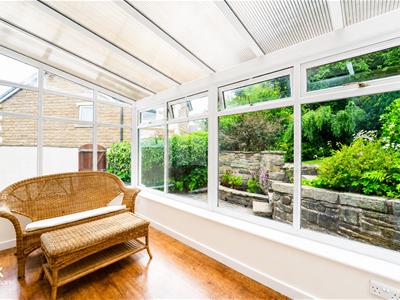
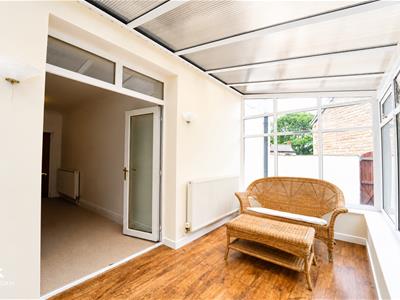
3.91m x 2.31m (12'10 x 7'7)Surrounding UPVC double glazed windows, central heating radiator, poly carbonated roof, UPVC glazed door to garden.
First Floor
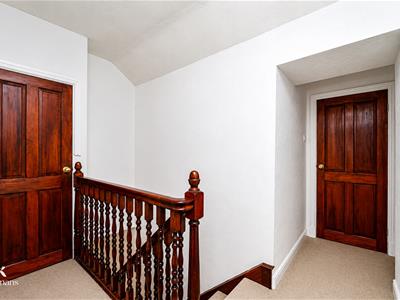
Landing
3.35m x 3.12m (11 x 10'3)Doors to two bedrooms and bathroom.
Bedroom One
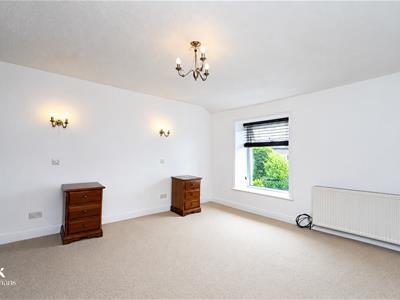
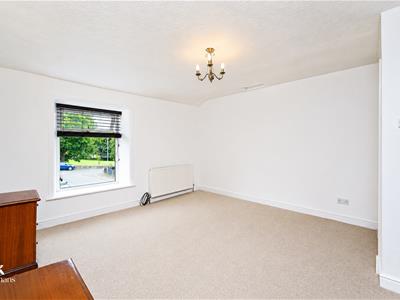
4.67m x 3.91m (15'4 x 12'10)UPVC double glazed window, central heating radiator and fitted wardrobes.
Bedroom Two
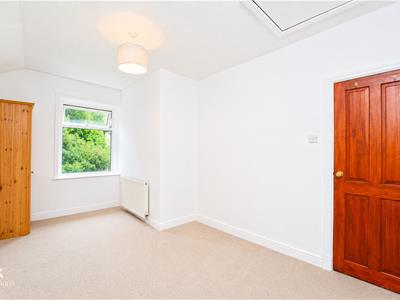
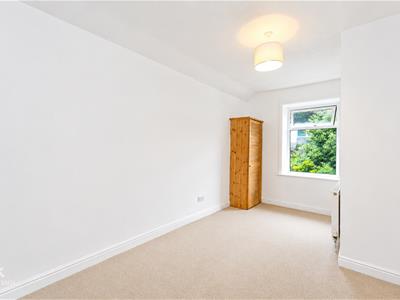
4.85m x 2.77m (15'11 x 9'1)UPVC double glazed window, central heating radiator, loft access with integrated pull down ladder.
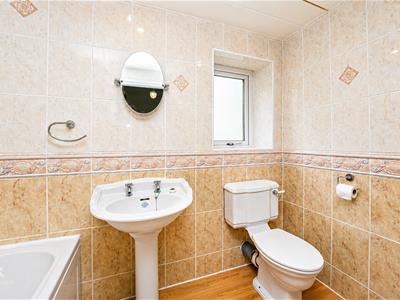
Bathroom
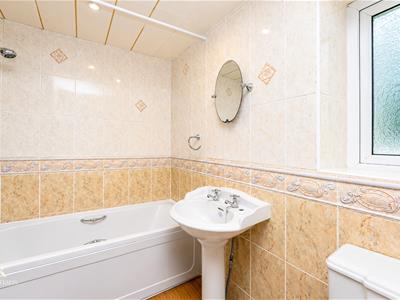
2.46m x 1.85m (8'1 x 6'1)Tiled bathroom with wood effect laminate flooring and PVC to ceiling with spotlights, UPVC frosted window, heated towel rail, low basin WC, pedestal wash basin with traditional taps, panelled bath with traditional taps and direct feed over head shower.
External
Front
Paved driveway with small garden.
Rear
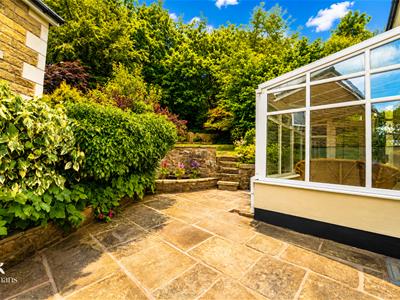
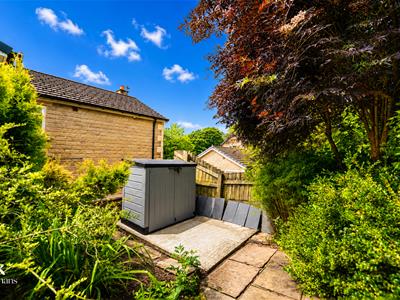
Enclosed tiered garden with lawn surrounded by mature shrubs, trees and bedding areas, two patio areas and stone flagging. Discreet concrete base with lockable storage shed. Rear gate with private path access to road.
Energy Efficiency and Environmental Impact
Although these particulars are thought to be materially correct their accuracy cannot be guaranteed and they do not form part of any contract.
Property data and search facilities supplied by www.vebra.com