10-12 Eggbuckland Road
Henders Corner
Mannamead
Plymouth
Devon
PL3 5HE
Wombwell Crescent, Plymouth
£220,000
3 Bedroom House - Terraced
- Terraced famiy home
- Lounge
- Dining room
- Kitchen
- Utility/WC
- Three bedrooms
- Shower room
- uPVC double-glazing & gas central heating
- Enclosed rear garden
- No chain
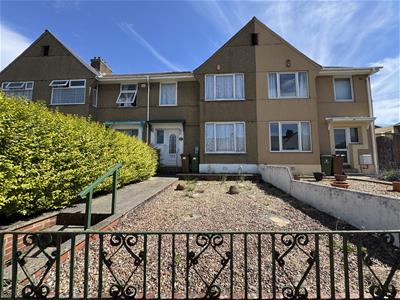
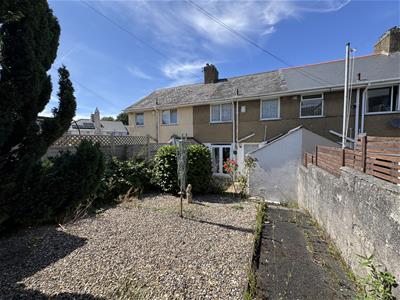
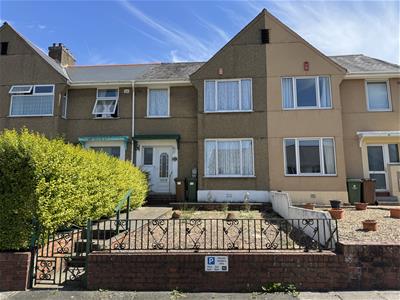
A terraced family home located in Keyham being sold with no onward chain. The accommodation comprises a porch, entrance hall, lounge, dining room, kitchen and utility/wc on the ground floor. There are three bedrooms and a shower room on the first floor. Externally there is a garden to the front and an enclosed garden to the rear.
WOMBWELL CRESCENT, KEYHAM, PLYMOUTH PL2 2DW
ACCOMMODATION
uPVC double-glazed door opens into;
PORCH
1.78 x 0.89 (5'10" x 2'11")Obscured uPVC double-glazed window to the front elevation. Wooden door with obscured glazed panels opens into;
ENTRANCE HALL
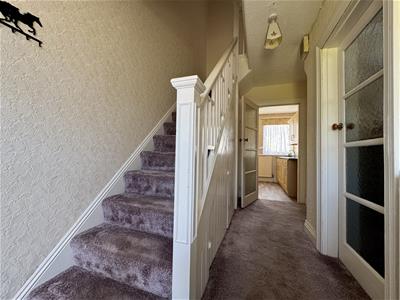
4.09 x 1.78 (13'5" x 5'10")Staircase rising to the first floor landing with understairs storage cupboards. Doors leading off to the lounge, dining room and kitchen.
LOUNGE
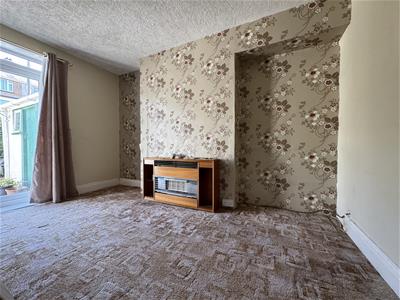
3.87 x 3.68 plus bay (12'8" x 12'0" plus bay)Feature fireplace. uPVC double-glazed bay window to the front elevation. Sliding wooden glazed door opens into;
DINING ROOM
3.9 x 3.56 max (12'9" x 11'8" max)Feature fireplace. uPVC double-glazed French doors open out to the rear garden.
KITCHEN
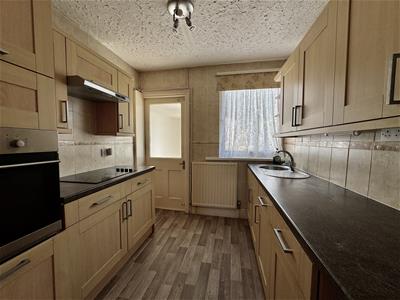
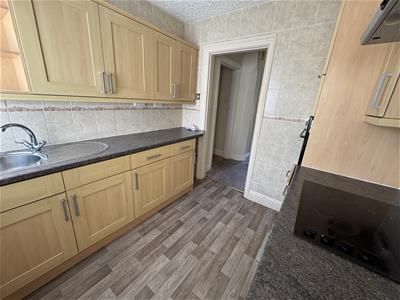
2.46 x 2.4 (8'0" x 7'10")Matching base and wall-mounted units with rolled-edge laminate work surfaces. Inset Inset circular single drainer sink unit with a mixer tap. Inset ceramic hob and integrated oven. Wood-effect vinyl flooring. uPVC double-glazed window to the rear elevation. Door opening into the;
INNER HALLWAY
Door leading off to the utility/wc. Obscured uPVC double-glazed door opening out to the rear garden.
UTILITY/WC
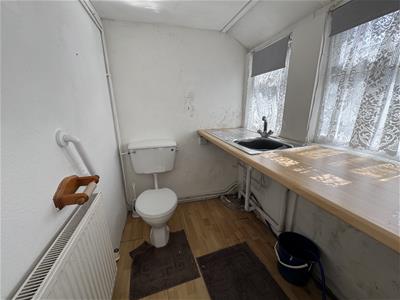
1.78 x 1.5 (5'10" x 4'11")Fitted with a low level wc. Rolled-edge laminate work surfaces. Inset single drainer sink unit with mixer tap. Plumbing for a washing machine. Space for a fridge. Three uPVC double-glazed windows to the side elevation.
FIRST FLOOR LANDING
2.54 x 2.12 (8'3" x 6'11")Doors leading off to the bedrooms and shower room.
BEDROOM ONE
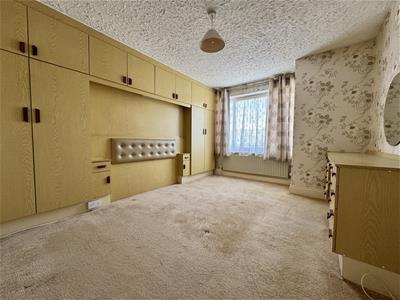
4.34 x 3.19 (14'2" x 10'5")To include an array of fitted bedroom furniture. uPVC double-glazed bay window to the front elevation.
BEDROOM TWO
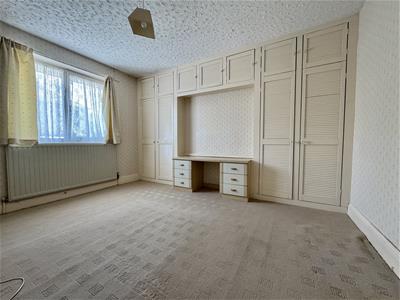
3.91 x 3.23 (12'9" x 10'7")To include an array of fitted bedroom furniture. uPVC double-glazed window to the rear elevation.
BEDROOM THREE
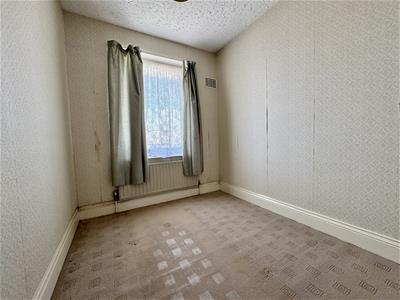
2.42 x 2.13 (7'11" x 6'11")uPVC double-glazed window to the front elevation.
SHOWER ROOM
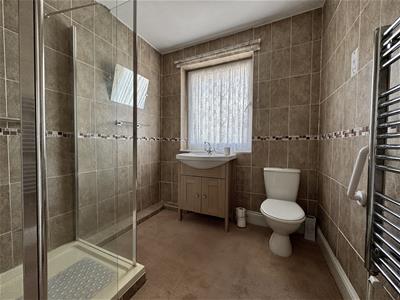
2.45 x 2.1 (8'0" x 6'10")Matching suite comprising a walk-in shower cubicle with a Triton shower, close coupled wc and wash hand basin inset into vanity storage cupboards below. Chrome heated towel rail/radiator. Tiled walls. Obscured uPVC double-glazed window to the rear elevation.
OUTSIDE
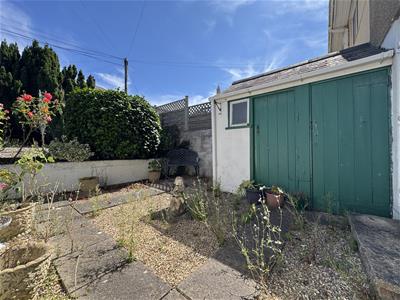
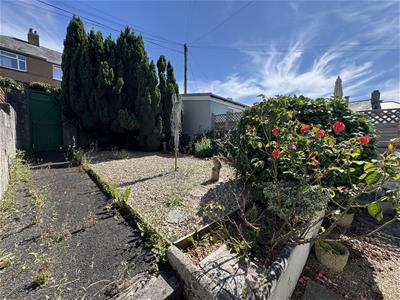
The property is approached via a wrought iron gate giving access to a paved path, which is bordered by a section of stone chippings, leading to the front door. To the rear is an enclosed garden providing a nice space for entertaining with family and friends.
COUNCIL TAX
Plymouth City Council
Council tax band B
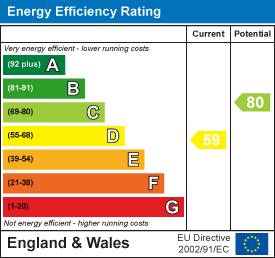
Energy Efficiency and Environmental Impact
Although these particulars are thought to be materially correct their accuracy cannot be guaranteed and they do not form part of any contract.
Property data and search facilities supplied by www.vebra.com