.png)
Oakfield Estate Agents
61 High Street
Lewes
East Sussex
BN7 1XG
Mantell Close, Lewes, BN7 2EZ
Asking Price £375,000 Sold (STC)
3 Bedroom House - Semi-Detached
- Chain free
- Three bedroom home
- Ideal first time purchase
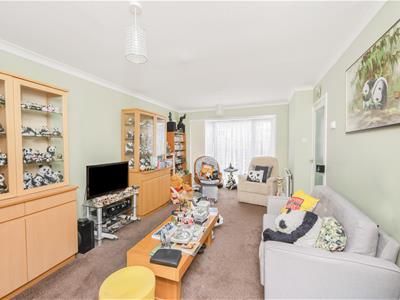
- Spacious living room
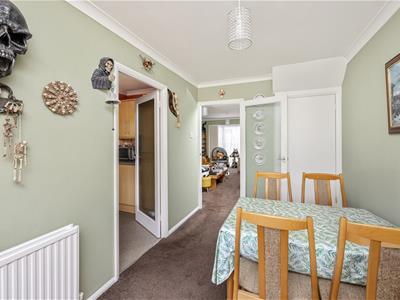
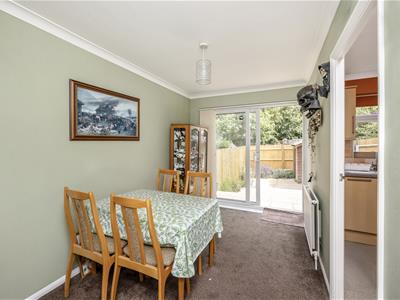
- Separate dining room
- Fitted kitchen overlooking the rear garden
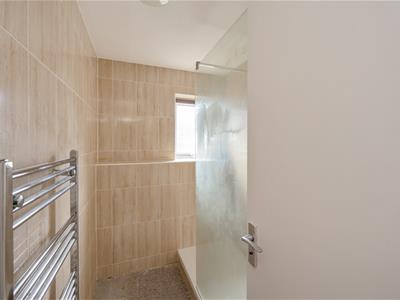
- Shower room and separate WC
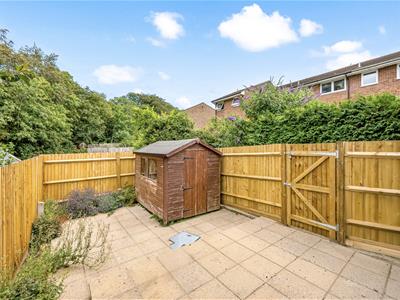
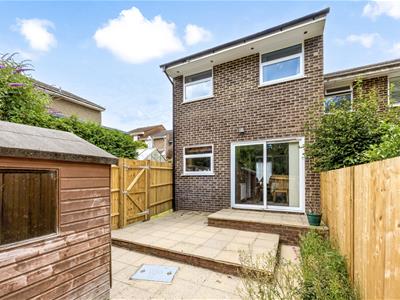
- Private rear garden with patio area
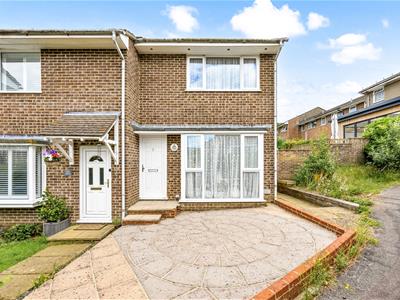
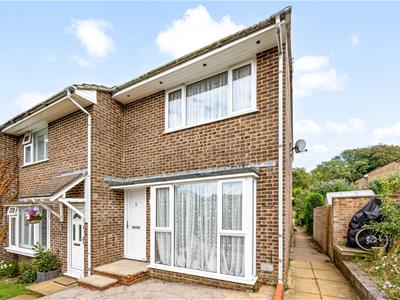
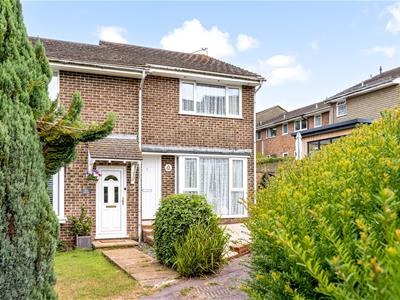
- Low maintenance front garden
- Popular residential location close to Lewes town centre, station and countryside walks
Offered to the market chain free, this well proportioned three bedroom home presents a fantastic opportunity for a first time buyer, young family or purchaser looking for a property they can personalise over time.
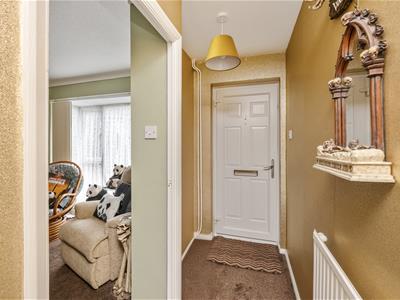
The accommodation is arranged over two floors and offers a practical layout throughout. On the ground floor, the property is entered via a hallway leading into a spacious living room positioned to the front, which provides a bright and comfortable main reception space.
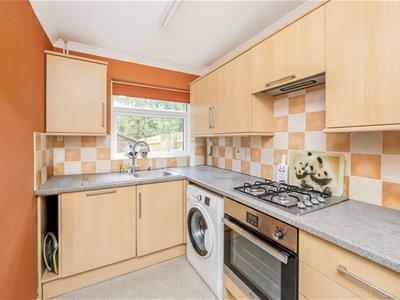
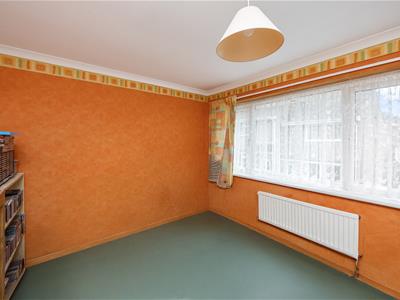
To the rear, there is a separate dining room, creating a useful additional reception area with access through to the kitchen. The kitchen overlooks the rear garden and is fitted with a range of units, worktop space, gas hob, oven and space for appliances.
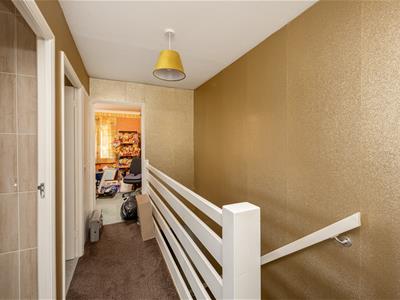
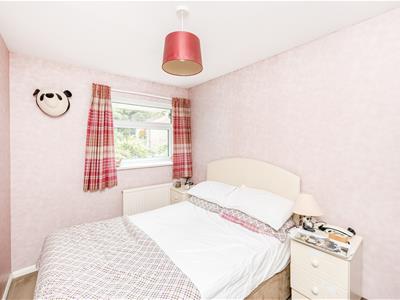
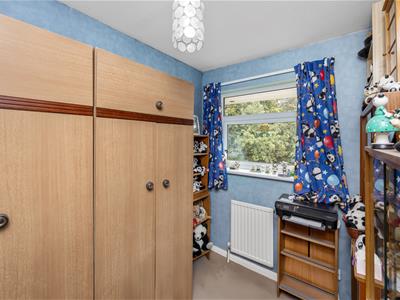
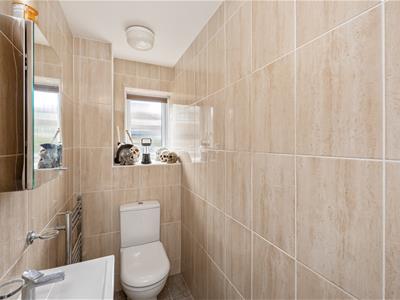
Upstairs, there are three bedrooms, making the property ideal for those needing extra space, a home office, or room for a growing family. The first floor also benefits from a shower room and a separate WC, which is a practical arrangement for everyday living.
Outside, the property enjoys a private rear garden with patio area, fenced boundaries and side access. To the front, there is a low maintenance garden area, giving the home a pleasant approach.
The property is situated within a popular residential area of Lewes, offering a quieter setting while still being within easy reach of the town centre. Lewes is well known for its historic charm, independent shops, cafés, pubs and restaurants, along with excellent access to the South Downs countryside.
Lewes railway station provides regular services to Brighton, Gatwick Airport and London, making this a convenient location for commuters while still enjoying everything this sought after town has to offer.
Offered chain free, this is an excellent opportunity to secure a well sized home in Lewes with scope to update and make your own.
Living Room
5.82m x 3.35m (19'1" x 11'0")
Dining Room
3.68m x 2.26m (12'1" x 7'5")
Kitchen
3.68m x 1.91m (12'1" x 6'3")
Bedroom
3.66m x 2.87m (12'0" x 9'5")
Bedroom
3.26 x 2.27 (10'8" x 7'5")
Bedroom
2.41m x 1.98m (7'11" x 6'6")
Shower Room
2.44m x 1.55m (8'0" x 5'1" )
WC
Council Tax Band C - £2567.15 Per Annum
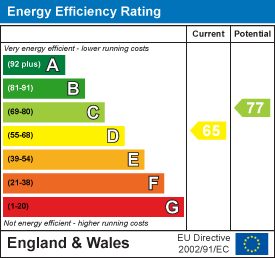
Energy Efficiency and Environmental Impact
Although these particulars are thought to be materially correct their accuracy cannot be guaranteed and they do not form part of any contract.
Property data and search facilities supplied by www.vebra.com