.png)
4 Edensor Road
Stoke On Trent
ST3 2NU
Deanscroft Way, Meir Hay, Stoke-On-Trent
£225,000
3 Bedroom House - Semi-Detached
- Desirable House And Location!
- Superb Fully Fitted Kitchen With Appliances
- Recent Gas Combi Boiler
- UPVC Double Glazing
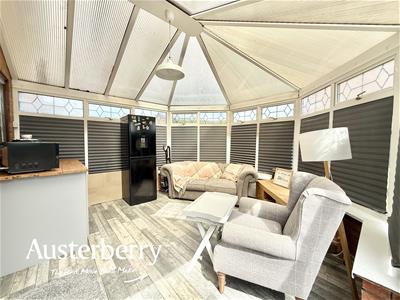
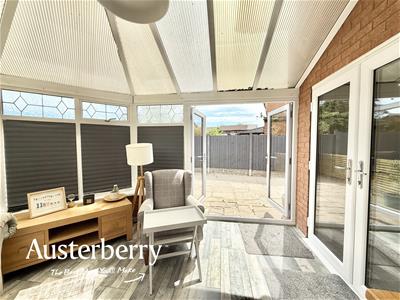
- Big Conservatory
- Three Bedrooms
- Off Road Parking
- Lovely Rear Garden
A SUPERB FITTED KITCHEN AND A BIG CONSERVATORY!
A really impressive family sized semi-detached house in a very desirable location, with some outstanding features and just walking distance from the shops.
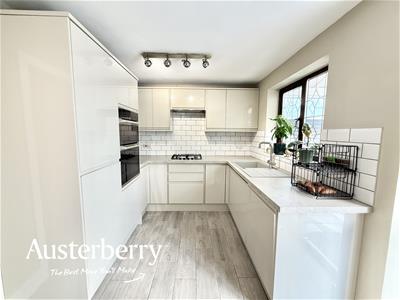
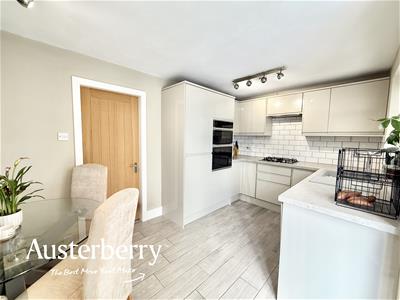
The kitchen and all the appliances are only two years old and even the gas combi boiler still has three years to run on warranty. As well as the usual gas hob, cooker hood and double oven there's also a 4 in 1 mixer tap, fridge freezer and dishwasher and double doors from the kitchen enter into a surprisingly big conservatory.
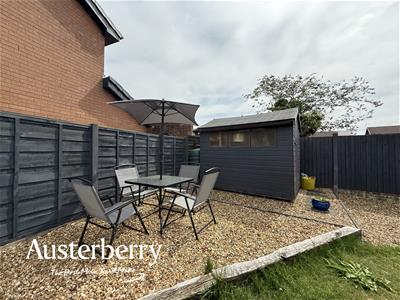
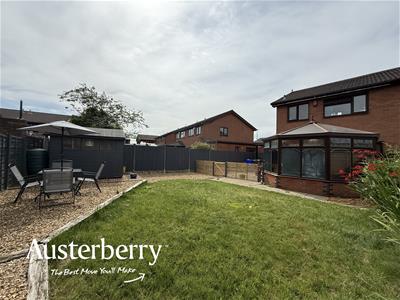
Whilst all three bedrooms are of a practical size the third bedroom is just that little bit bigger than you might have seen elsewhere and as well as a golden gravel driveway for two cars there's a very nice garden to the rear of the property with a lawn, seating area and shed.
For more information call or e-mail us.
MATERIAL INFORMATION
Tenure - Freehold
Council Tax Band - B
GROUND FLOOR
ENTRANCE HALL
UPVC double glazed front door. Tiled floor. Radiator. Stairs leading to the first floor. Solid timber door leading into the...
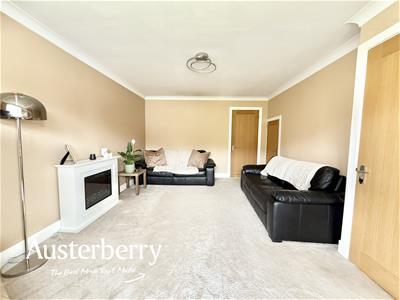
LOUNGE
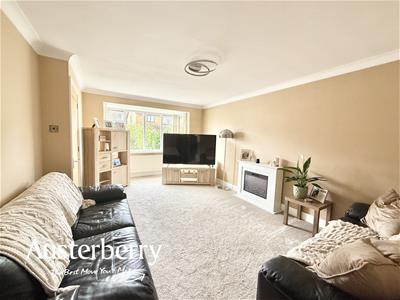
5.54m x 3.51m (18'2 x 11'6)Fitted carpet. Double radiator. UPVC double glazed bay window with fitted blind. Feature fireplace with flame effect electric fire. Under stairs storage cupboard. Solid timber door leading into the...
THE ULTIMATE REFITTED KITCHEN!
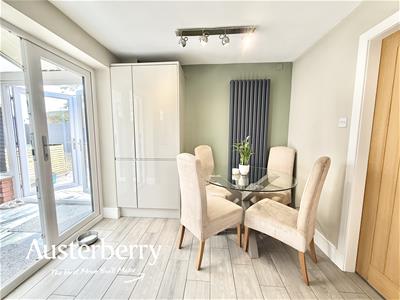
4.47m x 2.57m (14'8 x 8'5)Only two years old and all appliances including the central heating boiler still have three years to run on warranty! Tiled floor. Part tiled walls. Extensive range of wall cupboards and base units with a high gloss pale grey finish and a range of appliances including a 4 in 1 mixer tap (with boiling hot water and filtered cold), gas hob, cooker hood, double oven, fridge, freezer and dishwasher. Concealed Worcester gas combi boiler with Hive controls. Modern vertical radiator. Space for table and chairs. UPVC double glazed double doors leading into the...
BIG CONSERVATORY!
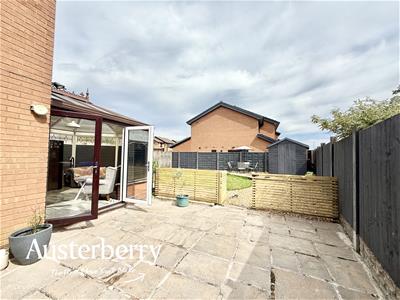
3.91m z 3.91m (12'10 z 12'10)Grey laminate flooring. UPVC double glazed windows with fitted blinds and UPVC double glazed double doors leading out into the garden and onto the patio. Excellent storage unit housing the washing machine and tumble dryer) with a natural timber work surface.
FIRST FLOOR
LANDING
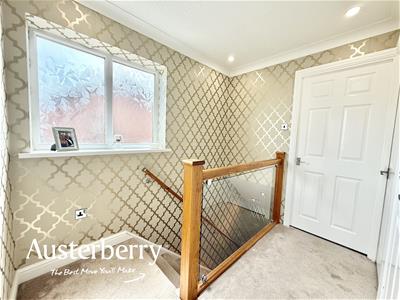
Fitted stair and landing carpet. Glass and natural timber balustrade. UPVC double glazed window. Spotlights. Access to the loft which we understand has a light. Storage cupboard (former airing cupboard).
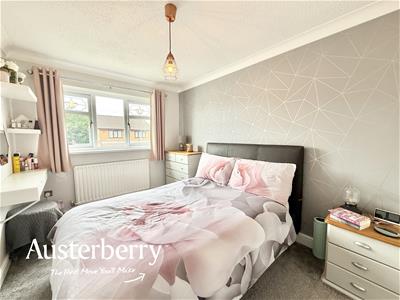
BEDROOM ONE
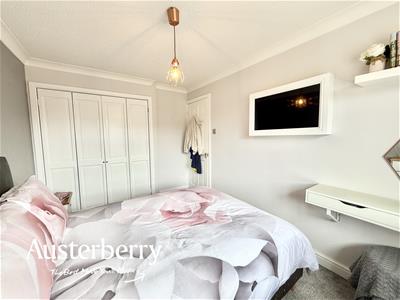
3.78m x 2.51m (12'5 x 8'3)Fitted carpet. Radiator. UPVC double glazed window. Excellent range of fitted wardrobes, fitted dressing table and shelving.
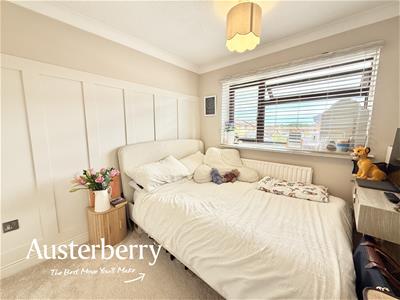
BEDROOM TWO
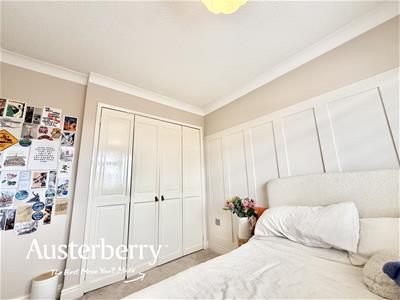
2.64m x 2.46m (8'8 x 8'1)Fitted carpet. Radiator. UPVC double glazed window with fitted blind. Range of fitted wardrobes. Modern feature wall panelling.
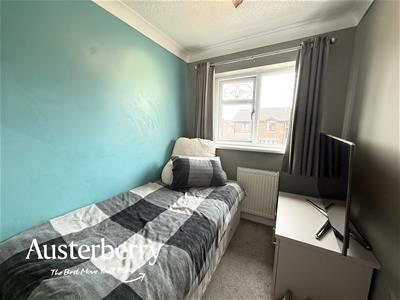
BEDROOM THREE
2.92m max, 2.24m x 1.88m (9'7 max, 7'4 x 6'2)Fitted carpet. Radiator. UPVC double glazed window. Built in Sharps custom fitted wardrobe with shelving.
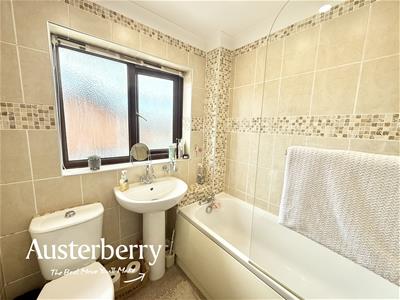
BATHROOM/WC
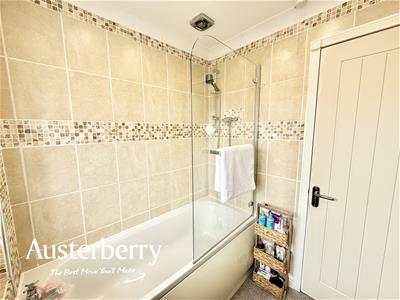
1.85m x 1.85m (6'1 x 6'1)Tiled walls. UPVC double glazed window. Fitted carpet White suite consisting of a panelled bath with shower and screen over, wash basin and wc. Spotlights. Stainless steel towel rail radiator.
OUTSIDE
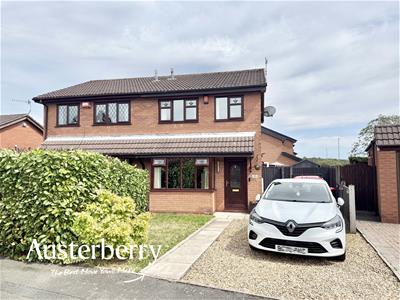
There's a golden gravel driveway with space to park two cars at the front and side of the property in addition to a lawn.
To the rear is a large paved patio area separated by a fence from the lawned garden with a feature golden gravel sitting area. There is also a timber shed and external lighting.
Energy Efficiency and Environmental Impact

Although these particulars are thought to be materially correct their accuracy cannot be guaranteed and they do not form part of any contract.
Property data and search facilities supplied by www.vebra.com