
54 Liverpool Road
Crosby
Liverpool
L23 5SG
Vermont Avenue, Liverpool
£1,100 p.c.m. To Let
3 Bedroom House - Mid Terrace
- Three Bedrooms
- Unfurnished
- Semi Detached
- On Street Parking
- Gas Fired central heating
- Available Now
- Council Tax Band B
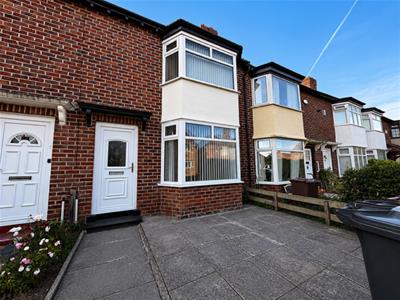
Nestled on Vermont Avenue in the vibrant city of Liverpool, this charming mid-terraced house presents an excellent opportunity for those seeking a modern and comfortable home. Spanning an impressive 1,216 square feet, the property boasts a well-designed layout that is both practical and inviting.
Upon entering, you are greeted by a spacious reception room that is bathed in natural light, creating a warm and welcoming atmosphere. The contemporary fitted kitchen is a highlight, offering a stylish space for culinary pursuits and family gatherings. The home features three well-proportioned bedrooms, each providing ample space for relaxation and personalisation. The modern white bathroom suite adds a touch of elegance, ensuring convenience for all residents.
The property is adorned with neutral décor throughout, complemented by modern flooring and double glazing, which not only enhances the aesthetic appeal but also contributes to energy efficiency. Externally, you will find a private enclosed rear yard, perfect for outdoor entertaining or simply enjoying a quiet moment in the fresh air. On-street parking is available to the front, adding to the convenience of this delightful home.
This well-presented property is ready for immediate occupation, with its blend of modern amenities and a prime location, this home on Vermont Avenue is sure to impress.
Hallway
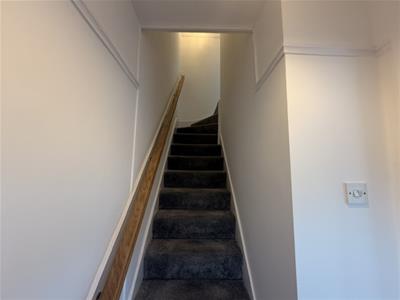
Providing access to the principal ground floor accommodation with stairs leading to the first floor.
Living Room
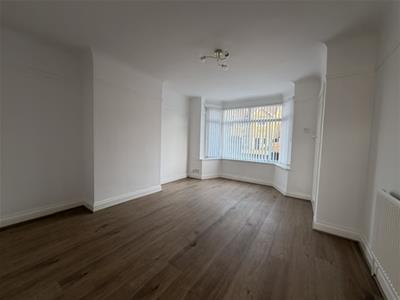
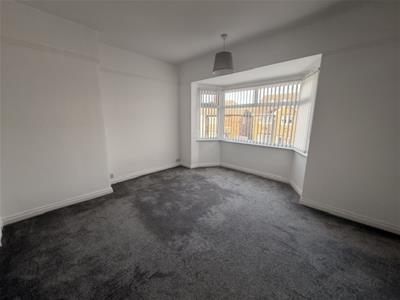
A bright and spacious reception room featuring neutral décor, wood effect flooring and a large front facing bay window allowing plenty of natural light. The room offers ample space for lounge furniture.
Kitchen
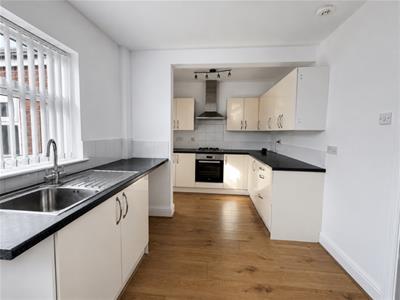
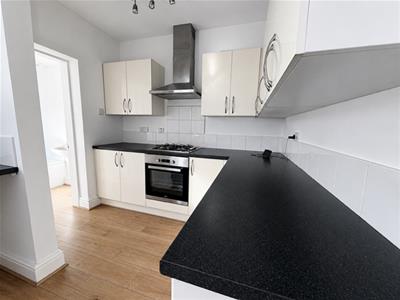
Modern fitted kitchen comprising a range of contemporary wall and base units with contrasting work surfaces and tiled splashbacks. Integrated oven, gas hob and extractor hood. Stainless steel sink with drainer with worktop preparation space.. Space for washing machine and fridge freezer. Open plan layout providing excellent storage and access to the rear of the property.
Bathroom
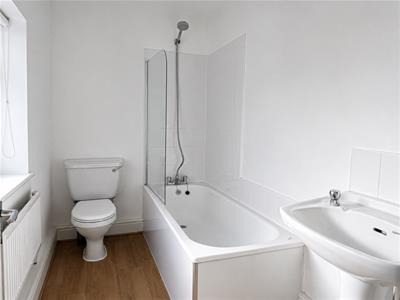
Contemporary bathroom fitted with a white three piece suite comprising panelled bath with shower and glass screen, pedestal wash hand basin and low level WC. Finished with neutral wall tiling and wood effect flooring.
Landing
Carpet flooring. Doors leading to all first floor rooms.
Bedroom One
A generous double bedroom with neutral décor offering ample space for wardrobes and additional bedroom furniture. Large window providing excellent natural light with front aspect.
Bedroom Two
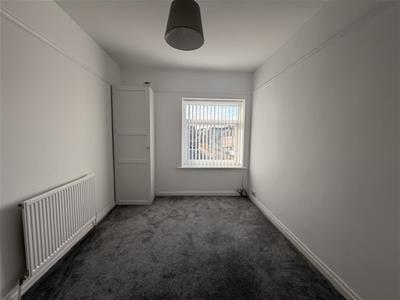
Good sized double bedroom overlooking the rear aspect with neutral decoration and space for a double bed and freestanding furniture.
Bedroom Three
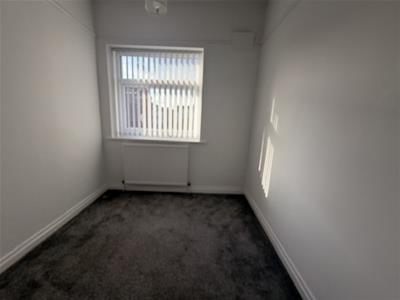
Well proportioned single bedroom ideal as a child’s room, guest bedroom or home office. With rear aspect
Outside
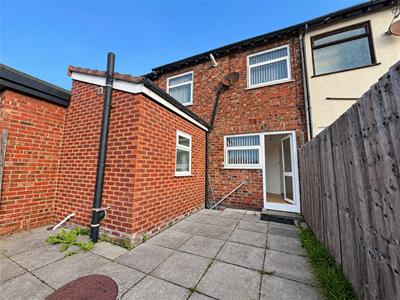
To the front there is a Low maintenance frontage with on street parking available directly outside the property, to the rear there is a private enclosed rear yard finished with paving for low maintenance. An ideal outdoor seating area with gated access.
Energy Efficiency and Environmental Impact

Although these particulars are thought to be materially correct their accuracy cannot be guaranteed and they do not form part of any contract.
Property data and search facilities supplied by www.vebra.com