
1 Cross Street
Cheadle
Staffordshire
ST10 1NP
Hazles Cross Road, Kingsley, Stoke-On-Trent
£255,000
3 Bedroom House - Detached
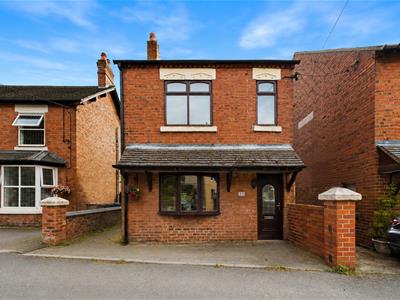
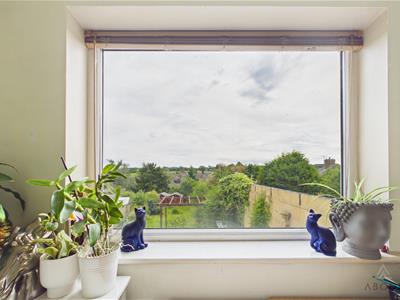
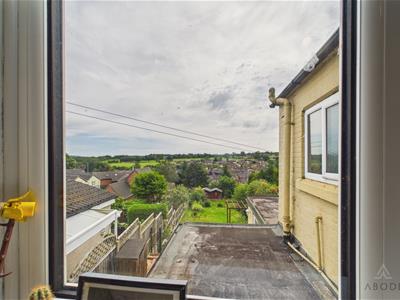
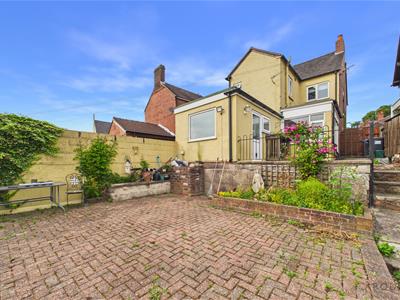
Occupying a delightful position within the highly sought-after village of Kingsley, this well presented three-bedroom detached home offers spacious and versatile accommodation, having been thoughtfully extended to create an ideal family home. Complemented by a substantial rear garden and far-reaching views across the surrounding countryside, the property perfectly combines village living with modern convenience.
The home benefits from double glazing, a contemporary fitted kitchen and a stylish four-piece family bathroom, whilst the flexible ground floor layout provides ample space for modern family life, home working and entertaining.
Kingsley is a popular Staffordshire Moorlands village, renowned for its picturesque countryside, scenic walks and welcoming community. The village offers a well-regarded primary school and village shop, whilst the nearby market town of Cheadle provides a wider range of shopping, leisure and educational facilities.
The accommodation briefly comprises;- an entrance hallway, living room, dining room, fitted kitchen, utility room and a versatile family room/home office to the ground floor. To the first floor are three bedrooms and a spacious family bathroom.
Offering generous living accommodation, a superb rear garden, beautiful countryside views and an enviable village location, this wonderful home is perfectly suited to growing families. Early viewing is highly recommended to fully appreciate everything this property has to offer.
Entrance Hallway
Composite entrance door, central heating radiator, and staircase rising to the first floor.
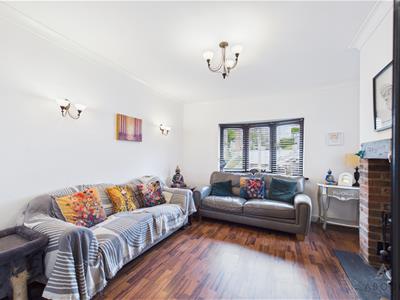
Living Room
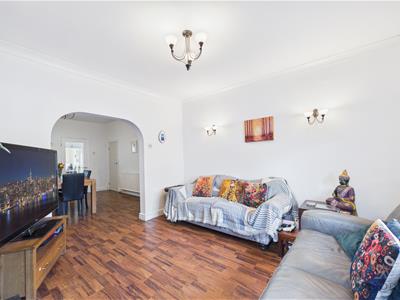
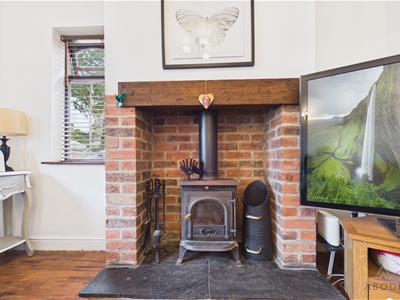
Wooden double glazed windows to the front and side elevations, central heating radiator, and feature fireplace with multi-fuel stove.
Dining Room
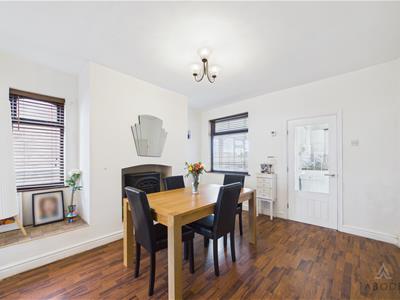
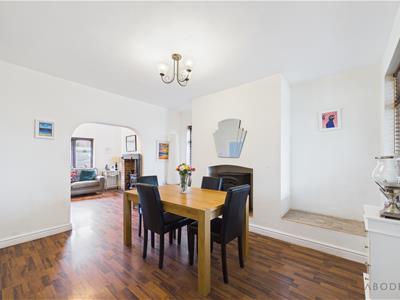
Wooden double glazed windows to the rear and side elevations, central heating radiator, and built-in understairs storage cupboard.
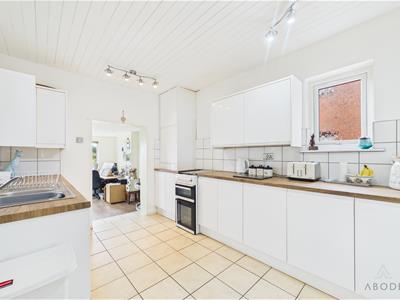
Kitchen
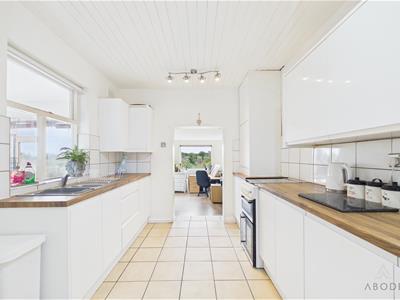
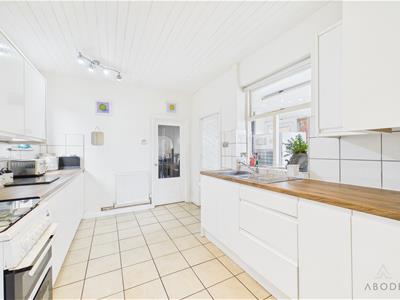
Fitted with a range of modern base and eye-level units with complementary work surfaces incorporating a one and a half bowl stainless steel sink with drainer. Space and plumbing for a cooker, tiled splashbacks, uPVC double glazed window to the side elevation, internal glazed window overlooking the utility room, tiled flooring, central heating radiator, and door leading into the utility room.
Utility
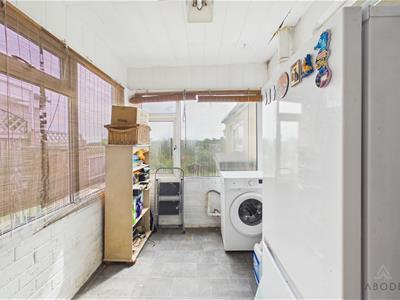
Space and plumbing for a washing machine and fridge freezer, uPVC double glazed windows to the rear and side elevations, and uPVC double glazed door leading out to the rear garden.
Family Room/ Office
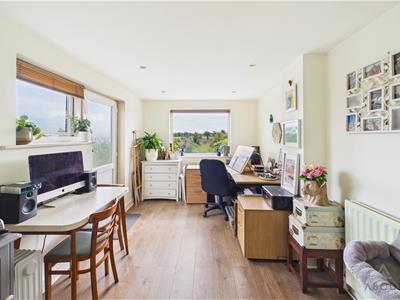
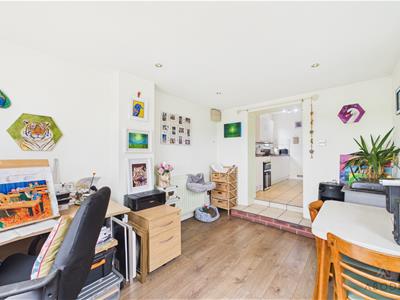
uPVC double glazed windows to the rear and side elevations, uPVC double glazed door leading out to the rear garden, central heating radiator, and spot lighting.
Landing
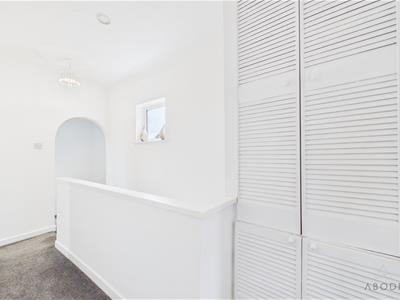
Loft access, uPVC double glazed window to the side elevation, and built-in storage cupboard.
Master Bedroom
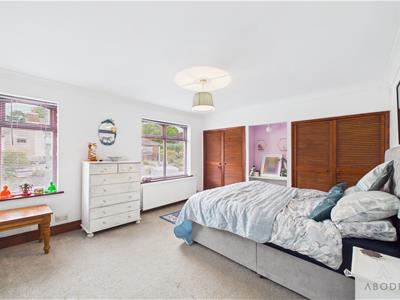
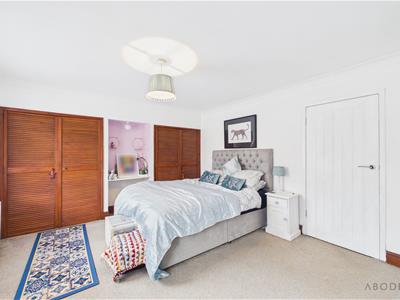
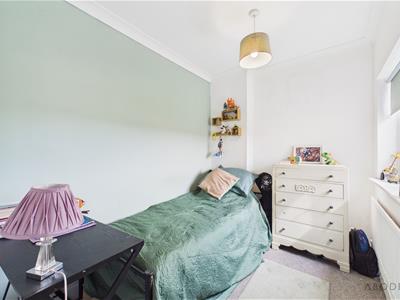
Two wooden double glazed windows to the front elevation, central heating radiator, and built-in wardrobes.
Bedroom
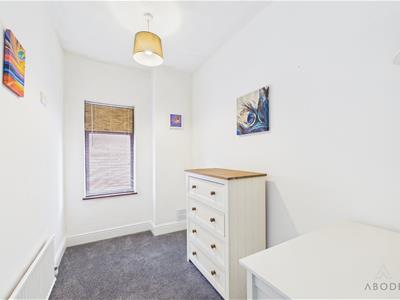
uPVC double glazed window to the rear elevation overlooking the garden, central heating radiator.
Bedroom
Wooden double glazed window to the side elevation, central heating radiator.
Bathroom
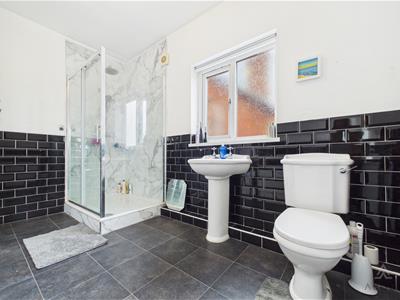
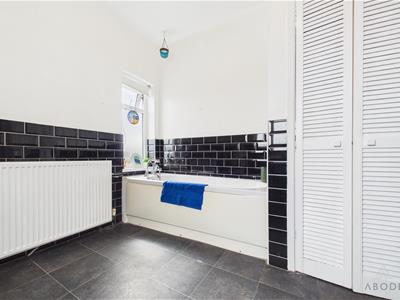
Four-piece suite comprising WC, wash hand basin, panelled bath with handheld shower attachment, and large shower cubicle with rainfall and handheld shower. Partially tiled walls, uPVC double glazed windows to the side and rear elevations, central heating radiator, and built-in storage cupboard.
Outside
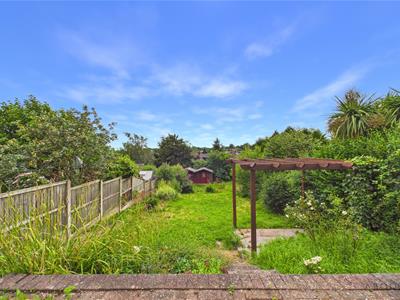
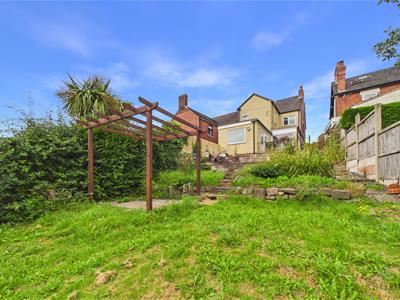
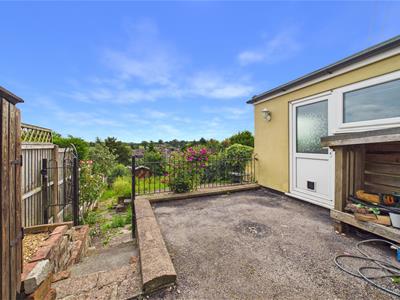
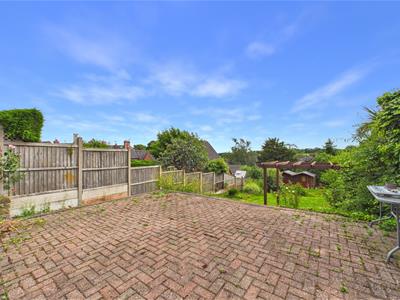
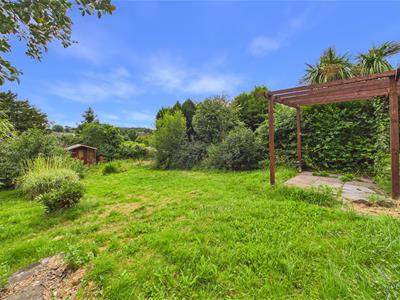
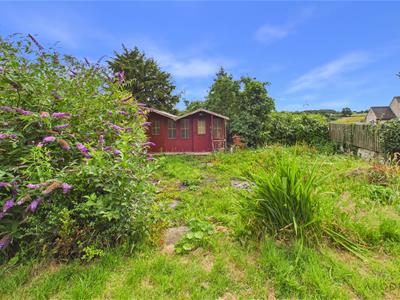
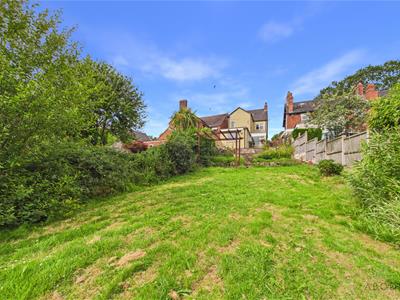
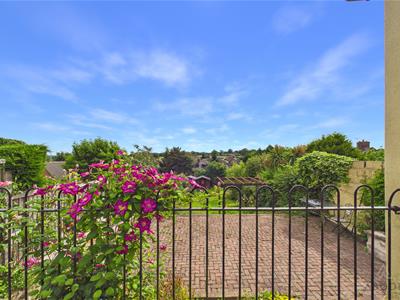
The substantial rear garden is predominantly laid to lawn, creating a wonderful outdoor space for families to enjoy. Raised patio seating areas provide the perfect setting for al fresco dining and entertaining, whilst enjoying picturesque views across the gardens and the surrounding countryside. The garden is further complemented by a number of useful storage sheds, ideal for housing gardening equipment and outdoor furniture.

Energy Efficiency and Environmental Impact
Although these particulars are thought to be materially correct their accuracy cannot be guaranteed and they do not form part of any contract.
Property data and search facilities supplied by www.vebra.com